
1723 Newkirk Road, Wilmington, NC 28409
Local realty services provided by:Better Homes and Gardens Real Estate Lifestyle Property Partners
1723 Newkirk Road,Wilmington, NC 28409
$975,000
- 3 Beds
- 3 Baths
- 3,386 sq. ft.
- Single family
- Pending
Listed by: jennifer bullock team
Office: re/max executive
MLS#:100596263
Source:NC_CCAR
Price summary
- Price:$975,000
- Price per sq. ft.:$399.59
About this home
Welcome to this exceptional 3-bedroom, 3.5-bathroom home offering a rare combination of elevated finishes, thoughtful design, abundant space, and a true coastal lifestyle. Located in a peaceful, close-knit neighborhood with private dock access and a convenient canoe, kayak, and paddleboard launch, this home is ideally situated for enjoying coastal living at it's finest. The thoughtfully designed interior features an open floor plan, primary suite on the main level, white oak engineered hardwood flooring, custom plantation shutters, Craftsman-style trim, and a remodeled kitchen with custom cabinetry, Wolf range, and quartzite countertops. The living room features a wood-burning fireplace, while built-in surround sound with individual room controls provides an incredible entertainment experience throughout the home. The main level includes a built-in home theater system with speakers throughout, while the FROG has been transformed into a dedicated theater room featuring a 108-inch pull-down projector screen and 7.1 Dolby surround sound. The primary bathroom has been beautifully upgraded with a whale-tail tile accent wall, steam shower, and recessed shelving. Outside, enjoy peaceful mornings on the back porch overlooking the spacious yard or take a short stroll to the private neighborhood dock to enjoy watching boats, birds, and wildlife along the water. The detached carriage house is a standout feature, offering approximately 955 square feet complete with a full bathroom and bar, providing exceptional flexibility for guests, entertaining, a home office, or additional living space. The carriage house also offers convenient access to its own parking area off Kennedy. With its peaceful setting, close-knit neighborhood, private water access, exceptional indoor entertainment spaces, and versatile guest house, this property offers a truly special opportunity to enjoy the best of coastal living....
Contact an agent
Home facts
- Year built:2004
- Subdivision & Development:Timberbrook
- Listing ID #:100596263
- Added:43 day(s) ago
- Updated:September 27, 2026 at 08:26 AM
Rooms and interior
- Bedrooms:3
- Total bathrooms:3
- Full bathrooms:2
- Half bathrooms:1
- Rooms Total:8
- Bathrooms Description:Walk-in Shower
- Kitchen Description:Pantry, Refrigerator
- Bedroom Description:Master Downstairs, Walk-In Closet(s)
- Living area:3,386 sq. ft.
Heating and cooling
- Cooling:Central Air, Heat Pump
- Heating:Electric, Forced Air, Heat Pump, Heating
- Central air:Yes
Structure and exterior
- Roof:Architectural Shingle
- Year built:2004
- Building area:3,386 sq. ft.
- Lot area:0.64 Acres
- Construction Materials:Fiber Cement, Wood Frame
- Exterior Features:Covered, Deck, Irrigation System, Patio, Porch, Screened
- Foundation Description:Block
- Levels:1.5 Story
Schools
- High school:Ashley
- Middle school:Murray
- Elementary school:Bellamy
Utilities
- Water:Well
Finances and disclosures
- Price:$975,000
- Price per sq. ft.:$399.59
Features and amenities
- Appliances:Refrigerator
- Laundry features:Washer Hookup
- Amenities:Blinds/Shades, Boat Dock, Bookcases, Vaulted Ceiling(s), Walk-In Closet(s)
Parking
- Total parking spaces:2
- Parking description:Attached Garage, Paved
- Garage:Yes
- Garage spaces:2

New listings near 1723 Newkirk Road
- Coming Soon
 $499,000Coming Soon2 beds 2 baths1,300 sq. ft.
1914 Nun Street, Wilmington, NC 28403
MLS# LP721750Listed by: KELLER WILLIAMS REALTY (FAYETTEVILLE) - New
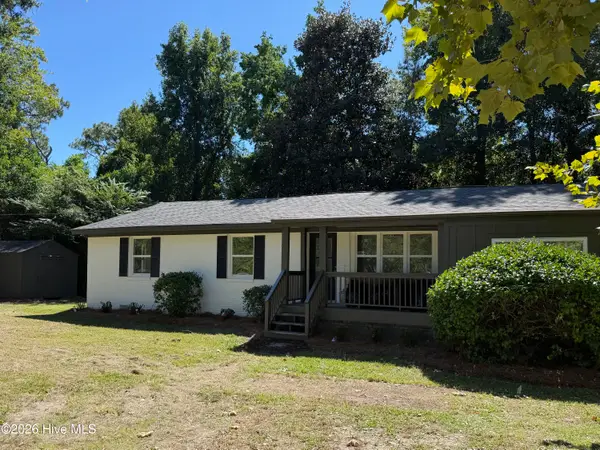 $495,000Active3 beds 3 baths1,656 sq. ft.
2128 Yaupon Drive, Wilmington, NC 28401
MLS# 100606474Listed by: INTRACOASTAL REALTY CORPORATION - New
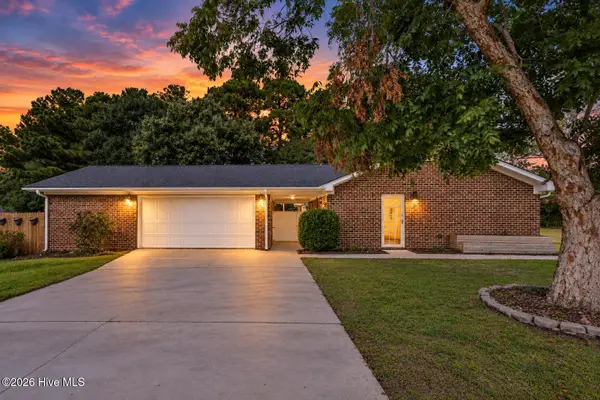 $515,750Active4 beds 2 baths1,696 sq. ft.
1101 Hunting Ridge Road, Wilmington, NC 28412
MLS# 100606473Listed by: EAST ATLANTIC REALTY LLC - New
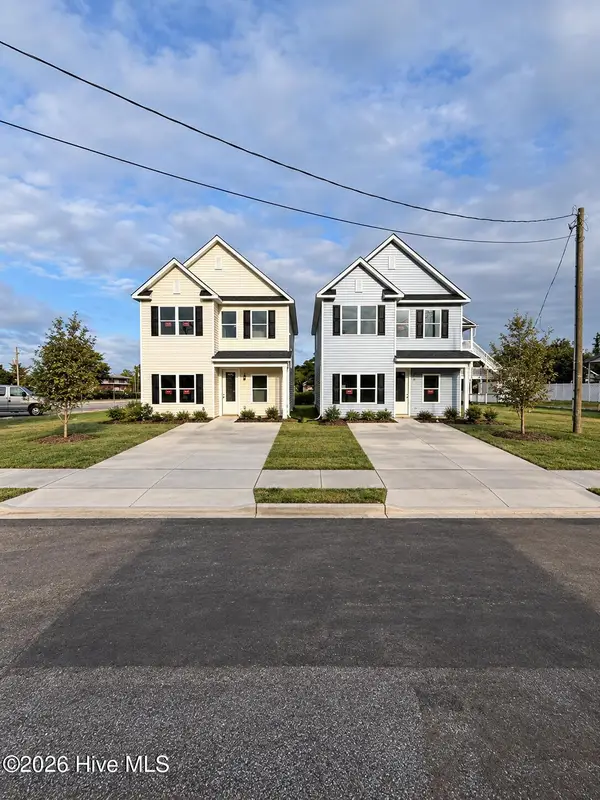 $409,990Active3 beds 3 baths1,763 sq. ft.
1118 N 7th Street, Wilmington, NC 28401
MLS# 100606389Listed by: IVESTER JACKSON CHRISTIE'S - New
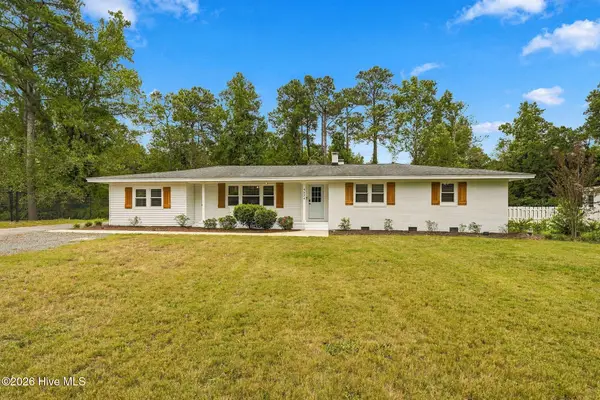 $675,000Active4 beds 2 baths2,350 sq. ft.
4524 Mockingbird Lane, Wilmington, NC 28409
MLS# 100606391Listed by: COLDWELL BANKER SEA COAST ADVANTAGE-LELAND - New
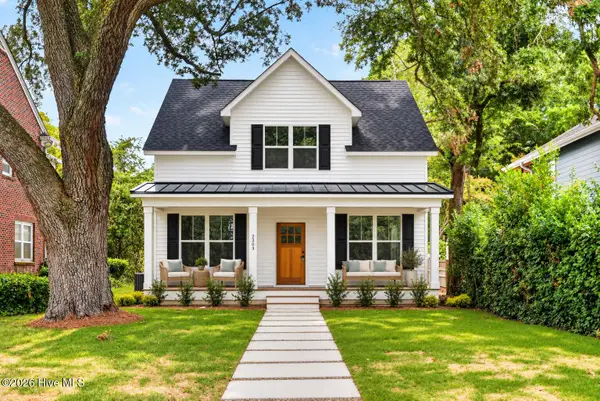 $589,900Active3 beds 3 baths1,866 sq. ft.
2303 Chestnut Street, Wilmington, NC 28405
MLS# 100606407Listed by: BERKSHIRE HATHAWAY HOMESERVICES CAROLINA PREMIER PROPERTIES - New
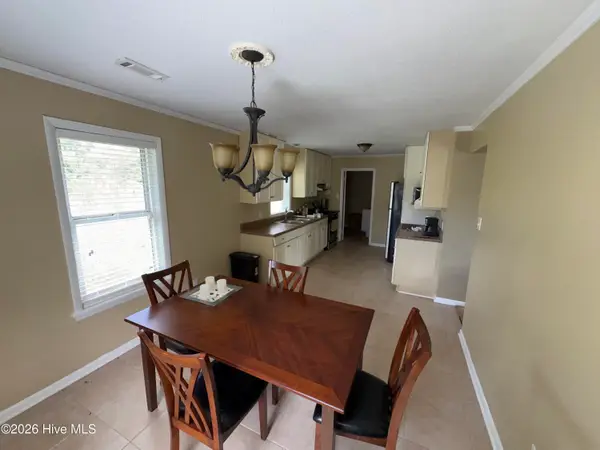 $170,000Active4 beds 2 baths1,362 sq. ft.
2903 Cooper Court, Wilmington, NC 28405
MLS# 100606385Listed by: KELLER WILLIAMS INNOVATE-WILMINGTON - New
 $425,000Active3 beds 3 baths1,834 sq. ft.
4918 Split Rail Drive, Wilmington, NC 28412
MLS# 100606376Listed by: FATHOM REALTY NC LLC - New
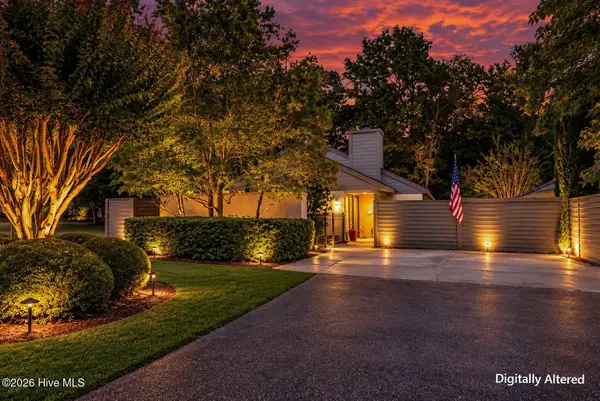 $450,000Active2 beds 2 baths1,629 sq. ft.
1425 Suncourt Villa Drive, Wilmington, NC 28409
MLS# 100606371Listed by: MARITIME REALTY CORPORATION - New
 $215,000Active2 beds 2 baths1,000 sq. ft.
123 Covil Avenue #Unit 201, Wilmington, NC 28403
MLS# 100606361Listed by: EXP REALTY


Protect your home and budget from life's surprises with an Assurant Home Warranty, backed by a partner that supports you through every step of homeownership. Explore Plans.
© 2026 Better Homes and Gardens Real Estate LLC. An Anywhere Real Estate company. All rights reserved. Better Homes and Gardens® Real Estate is a registered trademark owned by Meredith Operations Corporation, licensed to Better Homes and Gardens Real Estate LLC and used with permission. Better Homes and Gardens Real Estate LLC fully supports the principles of the Fair Housing Act and the Equal Opportunity Act. Listing information is deemed reliable but is not guaranteed accurate.
Each office is independently owned and operated.
Any services or products provided by third parties are not provided by, affiliated with or related to Better Homes and Gardens Real Estate LLC, or its affiliated companies.