
2008 Albert Circle, Wilmington, NC 28403
Local realty services provided by:Better Homes and Gardens Real Estate Elliott Coastal Living
2008 Albert Circle,Wilmington, NC 28403
$275,000
- 2 Beds
- 3 Baths
- 1,270 sq. ft.
- Condominium
- Active
Listed by: brittany l allen, zulima devia
Office: keller williams innovate-wilmington
MLS#:100601967
Source:NC_CCAR
Price summary
- Price:$275,000
- Price per sq. ft.:$216.54
About this home
Welcome to your Birch Creek oasis! Beautifully maintained and tucked into one of the most private settings within the community, this spacious 2-bedroom, 2.5-bath home offers a peaceful retreat right in the heart of Wilmington. The generous floor plan features laminate and wood floors throughout, a welcoming living area with fireplace and a dining room full of character, accented by beadboard paneling and charming built-in that provide both display and storage space. The updated bright kitchen features granite countertops, white shaker-style cabinetry, and sliding doors that open to a private, fenced courtyard - perfect for entertaining, relaxing, or giving your four-legged friends their own outdoor space.
Upstairs, both generously sized bedrooms feature their own private full bath, balcony overlooking the courtyard, and impressive wall-to-wall closet space. One bedroom offers an additional closet thoughtfully designed to double as a private home office or workspace, giving you a dedicated place to work without sacrificing valuable living space.
Step outside and enjoy the mature landscaping throughout Birch Creek, or take a short walk to the community pool and tennis courts. Low-maintenance living is made even easier with HOA dues that include master insurance, pool, tennis, trash and more.
Conveniently located in Midtown with quick access to UNCW, shopping, dining, medical facilities, downtown Wilmington and the Riverwalk, and area beaches. Whether you're looking for a primary residence, Wilmington getaway, or investment property, this home offers a wonderful combination of privacy, space, character, and convenience in an established community....
Contact an agent
Home facts
- Year built:1983
- Subdivision & Development:Birch Creek
- Listing ID #:100601967
- Added:1 day(s) ago
- Updated:September 09, 2026 at 12:01 AM
Rooms and interior
- Bedrooms:2
- Total bathrooms:3
- Full bathrooms:2
- Half bathrooms:1
- Rooms Total:5
- Flooring:Laminate, Wood
- Kitchen Description:Dishwasher, Refrigerator
- Living area:1,270 sq. ft.
Heating and cooling
- Cooling:Central Air
- Heating:Electric, Forced Air, Heat Pump, Heating
- Central air:Yes
Structure and exterior
- Roof:Shingle
- Year built:1983
- Building area:1,270 sq. ft.
- Construction Materials:Stucco, Wood Frame, Wood Siding
- Exterior Features:Patio
- Foundation Description:Slab
- Levels:2 Story
Schools
- High school:Hoggard
- Middle school:Williston
- Elementary school:Winter Park
Utilities
- Water:Water Connected
- Sewer:Sewer Connected
Finances and disclosures
- Price:$275,000
- Price per sq. ft.:$216.54
Features and amenities
- Appliances:Dishwasher, Refrigerator
- Laundry features:Laundry Room, Washer Hookup
- Amenities:Ceiling Fan(s), Community Pool, Tennis Court(s), Trash
- Pool features:Community Pool
Parking
- Parking description:Assigned, Paved

New listings near 2008 Albert Circle
- Coming Soon
 $499,000Coming Soon2 beds 2 baths1,300 sq. ft.
1914 Nun Street, Wilmington, NC 28403
MLS# LP721750Listed by: KELLER WILLIAMS REALTY (FAYETTEVILLE) - New
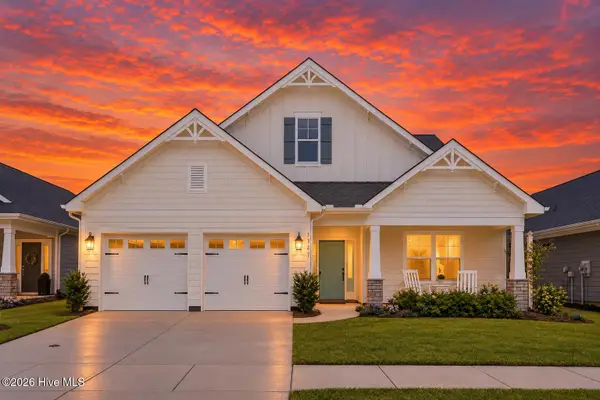 $635,000Active4 beds 4 baths2,945 sq. ft.
1347 Big Cypress Loop, Wilmington, NC 28409
MLS# 100602122Listed by: INTRACOASTAL REALTY CORPORATION - New
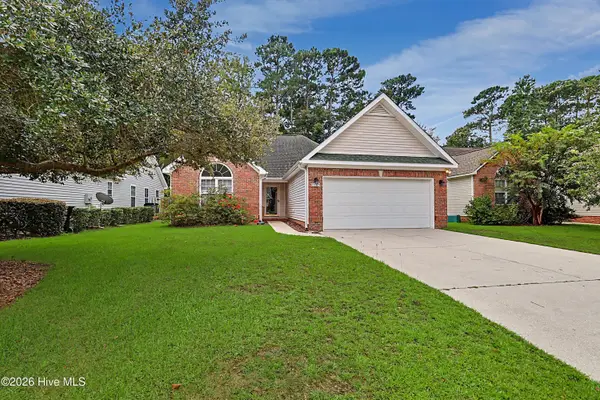 $400,000Active3 beds 2 baths1,493 sq. ft.
5103 Long Pointe Road, Wilmington, NC 28409
MLS# 100602113Listed by: RE/MAX EXECUTIVE - New
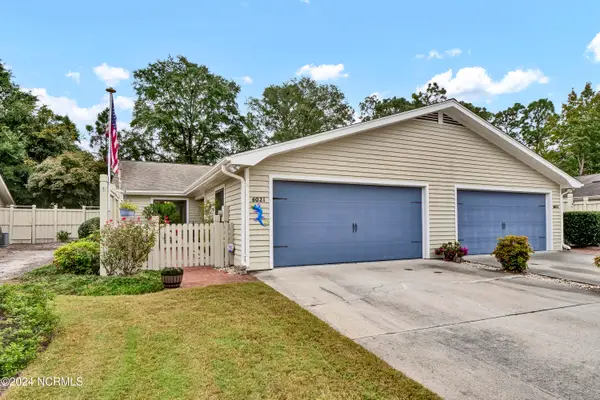 $425,000Active2 beds 2 baths1,410 sq. ft.
6021 Caddy Circle, Wilmington, NC 28405
MLS# 100602060Listed by: INTRACOASTAL REALTY CORPORATION - New
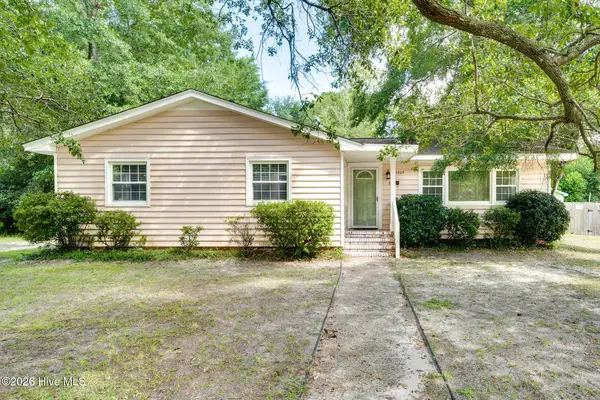 $333,000Active3 beds 1 baths1,176 sq. ft.
3609 Wilshire Boulevard, Wilmington, NC 28403
MLS# 100602026Listed by: WEST AGENCY LLC - New
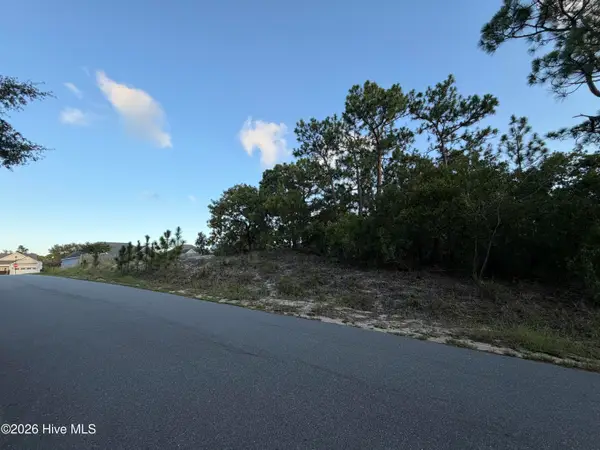 $229,900Active0.34 Acres
6061 Shiloh Drive, Wilmington, NC 28409
MLS# 100601968Listed by: SOUND AND SEA REALTY LLC - New
 $649,900Active3 beds 3 baths1,859 sq. ft.
417 Beaumont Oaks Drive, Wilmington, NC 28411
MLS# 100601972Listed by: NEST REALTY - New
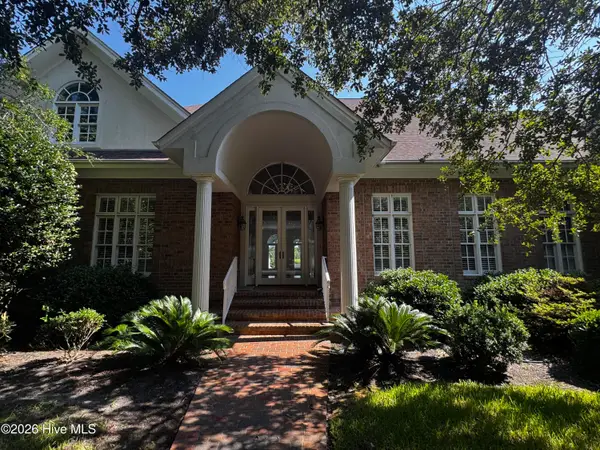 $2,100,000Active4 beds 5 baths4,548 sq. ft.
7115 E Creeks Edge Drive, Wilmington, NC 28409
MLS# 100601980Listed by: COLDWELL BANKER SEA COAST ADVANTAGE - New
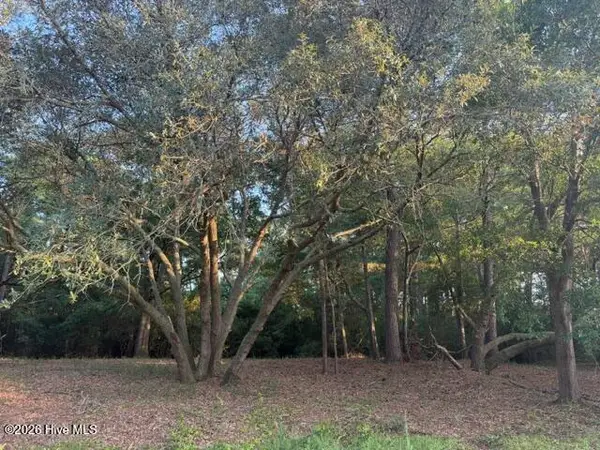 $339,900Active0.72 Acres
301 Lehigh Road, Wilmington, NC 28412
MLS# 100601988Listed by: SOUND AND SEA REALTY LLC


Protect your home and budget from life's surprises with an Assurant Home Warranty, backed by a partner that supports you through every step of homeownership. Explore Plans.
© 2026 Better Homes and Gardens Real Estate LLC. An Anywhere Real Estate company. All rights reserved. Better Homes and Gardens® Real Estate is a registered trademark owned by Meredith Operations Corporation, licensed to Better Homes and Gardens Real Estate LLC and used with permission. Better Homes and Gardens Real Estate LLC fully supports the principles of the Fair Housing Act and the Equal Opportunity Act. Listing information is deemed reliable but is not guaranteed accurate.
Each office is independently owned and operated.
Any services or products provided by third parties are not provided by, affiliated with or related to Better Homes and Gardens Real Estate LLC, or its affiliated companies.