
206 Graystone Road, Wilmington, NC 28411
Local realty services provided by:Better Homes and Gardens Real Estate Elliott Coastal Living
Listed by: lisa tran
Office: exp realty
MLS#:100597520
Source:NC_CCAR
Price summary
- Price:$649,500
- Price per sq. ft.:$775.06
About this home
Tucked away on 4+ private, wooded acres in Wilmington, this beautifully updated coastal cottage offers a rare combination of privacy, charm and convenience. Set at the end of a secluded private drive and surrounded by mature trees, the property feels like your own peaceful retreat yet you're just minutes from Mayfaire, Wrightsville Beach, UNCW and downtown Wilmington. Step inside to a bright, inviting interior filled with natural light and thoughtfully designed coastal details. Beautiful wood-plank ceilings add warmth and character, while the comfortable living and dining area features an electric fireplace and an easy, open flow into the well-equipped kitchen. The home offers two bedrooms and one full bath, including a spacious primary bedroom with a king-size bed setup and an additional bedroom currently arranged with a queen bed and twin bunks showcasing the home's flexibility for family, guests or a home office. This home comes completely furnished. Outside is where this property truly sets itself apart. Enjoy quiet mornings on the porch surrounded by mature trees, unwind in the hot tub, gather around the fire pit under the stars, or enjoy the fenced portion of the backyard. Storage building and additional concrete pad in back of property. With more than four acres, there's an incredible sense of space and seclusion that's increasingly difficult to find this close to Wilmington's beaches, shopping and dining. Currently operated as the highly rated Graystone Coastal Hideaway, the property has earned exceptional guest reviews, making it an intriguing opportunity for buyers looking for a primary residence, second home or potential investment property....
Contact an agent
Home facts
- Year built:1973
- Subdivision & Development:Greenview Ranches
- Listing ID #:100597520
- Added:48 day(s) ago
- Updated:October 08, 2026 at 08:47 AM
Rooms and interior
- Bedrooms:2
- Total bathrooms:1
- Full bathrooms:1
- Rooms Total:5
- Flooring:Laminate, Tile, Wood
- Dining Description:Eat-in Kitchen
- Kitchen Description:Dishwasher, Eat-in Kitchen, Refrigerator
- Living area:838 sq. ft.
Heating and cooling
- Cooling:Wall/Window Unit(s)
- Heating:Electric, Heating
Structure and exterior
- Roof:Shingle
- Year built:1973
- Building area:838 sq. ft.
- Lot area:4.42 Acres
- Lot Features:Level, Wooded
- Construction Materials:Composition, Wood Frame
- Exterior Features:Covered, Deck
- Foundation Description:Crawl Space
- Levels:1 Story
Schools
- High school:Laney
- Middle school:Holly Shelter
- Elementary school:Porters Neck
Utilities
- Water:Well
Finances and disclosures
- Price:$649,500
- Price per sq. ft.:$775.06
Features and amenities
- Appliances:Dishwasher, Dryer, Refrigerator, Washer
- Laundry features:Dryer, Laundry Closet, Washer, Washer Hookup
- Amenities:Blinds/Shades, Ceiling Fan(s), Furnished, Vaulted Ceiling(s)
Parking
- Parking description:Gravel

New listings near 206 Graystone Road
- Coming Soon
 $499,000Coming Soon2 beds 2 baths1,300 sq. ft.
1914 Nun Street, Wilmington, NC 28403
MLS# LP721750Listed by: KELLER WILLIAMS REALTY (FAYETTEVILLE) - New
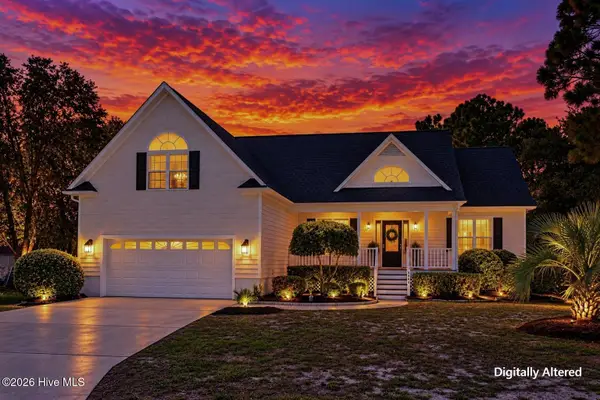 $567,000Active4 beds 3 baths2,193 sq. ft.
8404 Wingfoot Way, Wilmington, NC 28412
MLS# 100608897Listed by: BERKSHIRE HATHAWAY HOMESERVICES CAROLINA PREMIER PROPERTIES - Open Sun, 1 to 3pmNew
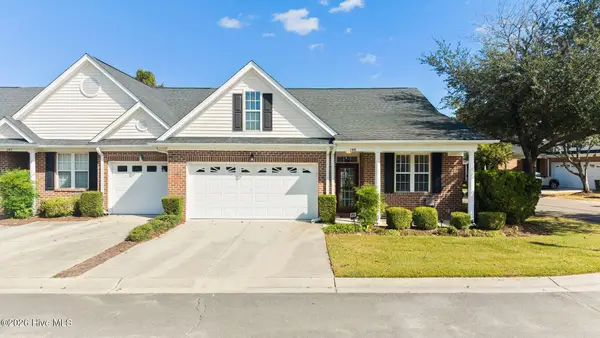 $385,000Active3 beds 2 baths1,756 sq. ft.
5006 Carleton Drive #Unit 146, Wilmington, NC 28403
MLS# 100608826Listed by: COLDWELL BANKER SEA COAST ADVANTAGE - New
 $300,000Active1.05 Acres
7656 Scout Camp Hatila Road, Wilmington, NC 28409
MLS# 100608872Listed by: SELL YOUR HOME SERVICES - New
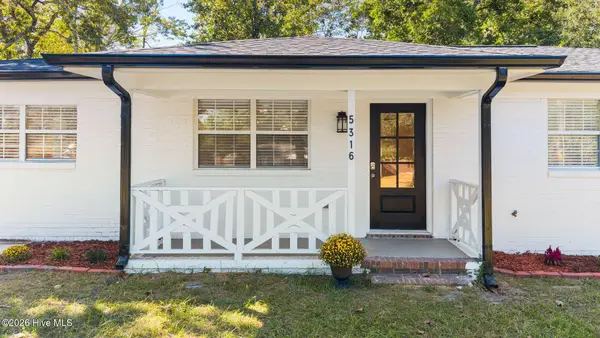 $365,000Active3 beds 2 baths1,310 sq. ft.
5316 Gerome Place, Wilmington, NC 28412
MLS# 100608766Listed by: COLDWELL BANKER SEA COAST ADVANTAGE-MIDTOWN - New
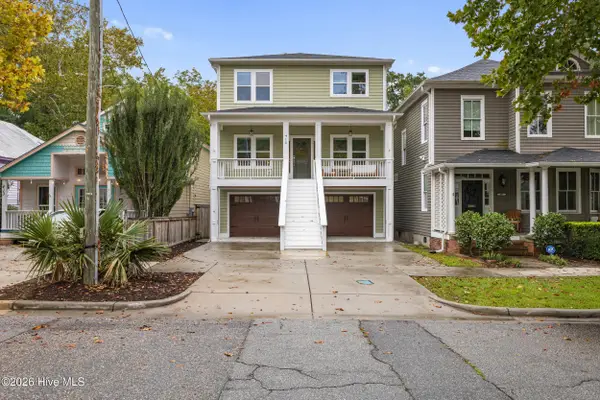 $850,000Active4 beds 4 baths2,619 sq. ft.
415 S 6th Street, Wilmington, NC 28401
MLS# 100608806Listed by: INTRACOASTAL REALTY CORPORATION - New
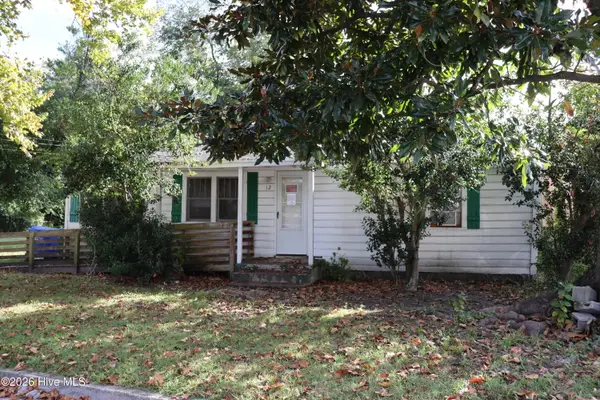 $225,000Active2 beds 1 baths820 sq. ft.
12 Evans Street, Wilmington, NC 28405
MLS# 100608809Listed by: BARFIELD & ASSOCIATES REALTY - New
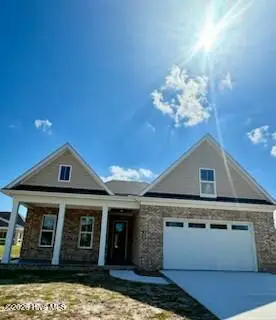 $899,900Active4 beds 4 baths2,900 sq. ft.
706(Lot29) Orly Lane, Wilmington, NC 28412
MLS# 100608742Listed by: INTRACOASTAL REALTY CORPORATION - New
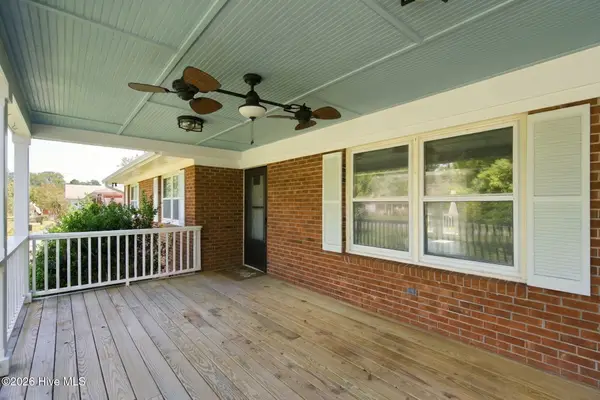 $350,000Active3 beds 2 baths1,832 sq. ft.
138 Carl Seitter Drive, Wilmington, NC 28401
MLS# 100608745Listed by: KELLER WILLIAMS INNOVATE-WILMINGTON 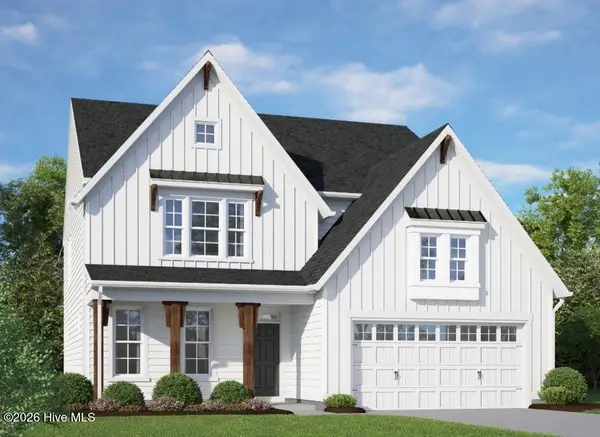 $581,620Pending4 beds 3 baths2,583 sq. ft.
1094 Fawn Valley Way, Wilmington, NC 28409
MLS# 100608721Listed by: HHHUNT HOMES WILMINGTON LLC


Protect your home and budget from life's surprises with an Assurant Home Warranty, backed by a partner that supports you through every step of homeownership. Explore Plans.
© 2026 Better Homes and Gardens Real Estate LLC. An Anywhere Real Estate company. All rights reserved. Better Homes and Gardens® Real Estate is a registered trademark owned by Meredith Operations Corporation, licensed to Better Homes and Gardens Real Estate LLC and used with permission. Better Homes and Gardens Real Estate LLC fully supports the principles of the Fair Housing Act and the Equal Opportunity Act. Listing information is deemed reliable but is not guaranteed accurate.
Each office is independently owned and operated.
Any services or products provided by third parties are not provided by, affiliated with or related to Better Homes and Gardens Real Estate LLC, or its affiliated companies.