
220 Brockway Road, Wilmington, NC 28411
Local realty services provided by:Better Homes and Gardens Real Estate Treasure
220 Brockway Road,Wilmington, NC 28411
$475,000
- 3 Beds
- 2 Baths
- 1,512 sq. ft.
- Single family
- Active
Listed by: bob hestikind
Office: coldwell banker sea coast advantage
MLS#:100603308
Source:NC_CCAR
Price summary
- Price:$475,000
- Price per sq. ft.:$314.15
About this home
Location, location, location! Nestled on more than one acre in the Porters Neck area, this charming 3-bedroom, 2-bath home offers comfortable living and generous outdoor space. The layout
provides an easy flow for families at every stage of life. Enjoy a spacious family room with gas logs and built-in bookcases,
plus a newer roof and HVAC systems for added peace of mind. With no HOA, you have the freedom to live your way-store your RV, boat, or outdoor gear at home, plant a garden, or simply enjoy
nature at its finest. The oversized detached garage includes water, power, and its own electric meter. Conveniently located near Porters Neck restaurants and shopping, this home offers the
ideal blend of opportunity, location, and space. Don't miss your chance to experience coastal country living at its best-schedule your showing today and discover why 220 Brockway Rd is more than just a house.
Contact an agent
Home facts
- Year built:1979
- Subdivision & Development:Kimberly Estates
- Listing ID #:100603308
- Added:1 day(s) ago
- Updated:September 14, 2026 at 09:54 PM
Rooms and interior
- Bedrooms:3
- Total bathrooms:2
- Full bathrooms:2
- Rooms Total:6
- Flooring:Carpet, Vinyl
- Kitchen Description:Range, Refrigerator
- Bedroom Description:Master Downstairs
- Living area:1,512 sq. ft.
Heating and cooling
- Cooling:Central Air
- Heating:Electric, Heat Pump, Heating
- Central air:Yes
Structure and exterior
- Roof:Shingle
- Year built:1979
- Building area:1,512 sq. ft.
- Lot area:1 Acres
- Construction Materials:Vinyl Siding, Wood Frame
- Exterior Features:Open
- Foundation Description:Crawl Space
- Levels:1 Story
Schools
- High school:Laney
- Middle school:Holly Shelter
- Elementary school:Porters Neck
Utilities
- Water:Well
Finances and disclosures
- Price:$475,000
- Price per sq. ft.:$314.15
Features and amenities
- Appliances:Dryer, Range, Refrigerator, Washer
- Laundry features:Dryer, Laundry Room, Washer
- Amenities:Bookcases, Ceiling Fan(s), Vaulted Ceiling(s)
Parking
- Total parking spaces:4
- Parking description:Attached Garage, Detached, Gravel, Off Street
- Garage:Yes
- Garage spaces:4

New listings near 220 Brockway Road
- Coming Soon
 $499,000Coming Soon2 beds 2 baths1,300 sq. ft.
1914 Nun Street, Wilmington, NC 28403
MLS# LP721750Listed by: KELLER WILLIAMS REALTY (FAYETTEVILLE) - New
 $764,900Active4 beds 4 baths2,607 sq. ft.
1229 Sea Lavender Drive #Lot 55, Wilmington, NC 28403
MLS# 100603464Listed by: CRAGER REALTY GROUP - New
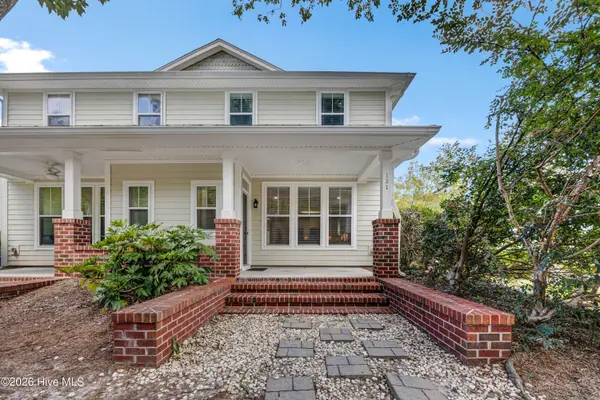 $409,000Active3 beds 3 baths1,662 sq. ft.
131 Myrtle Avenue, Wilmington, NC 28403
MLS# 100603482Listed by: INTRACOASTAL REALTY CORPORATION - New
 $2,150,000Active4 beds 5 baths5,394 sq. ft.
1904 Middle Sound Loop Road, Wilmington, NC 28411
MLS# 100603414Listed by: 910 REALTY CO. - New
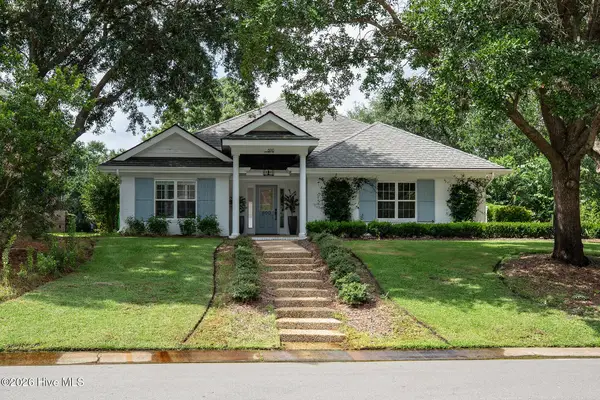 $1,049,000Active3 beds 3 baths2,338 sq. ft.
800 Fox Ridge Lane, Wilmington, NC 28405
MLS# 100603442Listed by: LANDFALL REALTY, LLC - New
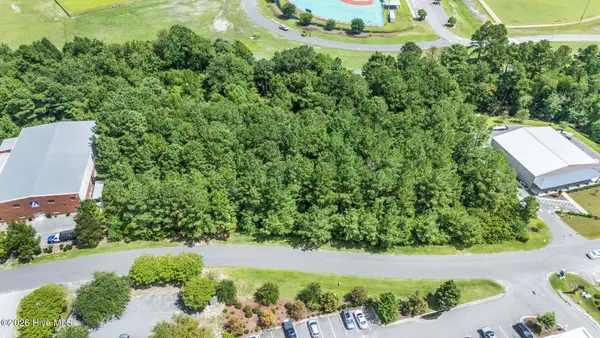 $325,000Active0.69 Acres
2008 Corporate Drive, Wilmington, NC 28405
MLS# 100603311Listed by: COLDWELL BANKER SEA COAST ADVANTAGE - New
 $1,625,000Active3 beds 3 baths3,438 sq. ft.
517 Moss Tree Drive, Wilmington, NC 28405
MLS# 100603326Listed by: HOWARD HANNA ALLEN TATE|HORIZON REALTY GROUP - New
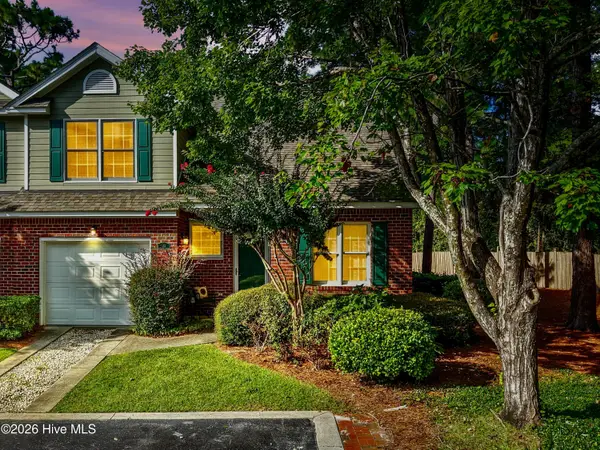 $379,000Active3 beds 3 baths1,682 sq. ft.
233 Racine Drive #Unit 33, Wilmington, NC 28403
MLS# 100603337Listed by: RE/MAX ESSENTIAL - New
 $365,000Active4 beds 2 baths1,372 sq. ft.
107 S 10th Street, Wilmington, NC 28401
MLS# 100603272Listed by: CARDOSO & COMPANY


Protect your home and budget from life's surprises with an Assurant Home Warranty, backed by a partner that supports you through every step of homeownership. Explore Plans.
© 2026 Better Homes and Gardens Real Estate LLC. An Anywhere Real Estate company. All rights reserved. Better Homes and Gardens® Real Estate is a registered trademark owned by Meredith Operations Corporation, licensed to Better Homes and Gardens Real Estate LLC and used with permission. Better Homes and Gardens Real Estate LLC fully supports the principles of the Fair Housing Act and the Equal Opportunity Act. Listing information is deemed reliable but is not guaranteed accurate.
Each office is independently owned and operated.
Any services or products provided by third parties are not provided by, affiliated with or related to Better Homes and Gardens Real Estate LLC, or its affiliated companies.