
220 Trawlers Way, Wilmington, NC 28412
Local realty services provided by:Better Homes and Gardens Real Estate Lifestyle Property Partners
220 Trawlers Way,Wilmington, NC 28412
$659,000
- 4 Beds
- 3 Baths
- 2,850 sq. ft.
- Single family
- Active
Listed by: alton proctor
Office: bluecoast realty corporation
MLS#:100594523
Source:NC_CCAR
Price summary
- Price:$659,000
- Price per sq. ft.:$231.23
About this home
When you first arrive to 220 Trawlers Way, you'll notice the great architectural features like the different pitches of the roof, the decorative trim, the 2 medium, 2 tone front accompanied by a wrap around porch. As you enter, notice the stunning staircase, real wood stairs with decorative balusters that not only go up the stairs but continue to the second floor, creating a stunningly open area. As you look to the left, you will see the Formal Dining area, and an opening that is the highly appointed Wet Bar. This area, across from the Walk In Pantry has an Ice Maker, Above Mount Sink, and a Mini Fridge. As you continue towards the back of the home, you will see the decked out Kitchen, Dining Area, and Living Room. This true Chef's Kitchen has Double Convection Wall Ovens, 2 Dishwashers, and a 36 inch Induction Cooktop! This kitchen is a dream to cook in! You can seat 6 at the current kitchen table, and 6 at the huge Island! The Deep Single Basin sink has a motion activated faucet! This is truly and entertainers kitchen! Imagine hosting Dinner and cocktail parties as well as Holiday events! To the right part of the downstairs, you have a 1st floor bedroom and a full bath. This whole area, Kitchen and living room, has dimmable ceiling lights and 5 Windows for lots of natural light. There is also a Gas Fireplace with a variable fan in the living area. The same Premium Laminate flooring that you see on the 1st floor continues upstairs to the Loft and the other 3 bedrooms. The HUGE primary ensuite has 3 windows to help keep the room nice and bright during the day. The Bathroom has Double Vanities, 2 Walk In Closets, Soaking Tub, Tile Shower, and Water Closet! Almost like 2 Bathrooms! As you leave the Primary Bedroom and look towards the other side of the home, you'll notice 3 doors, the 2 other Bedrooms and the Hall Bath. Both Bedrooms have large Walk In Closets for extra storage, the front Bedroom has a Vaulted Ceiling. The Hall Bath has a Vanity with Double Sinks and a separate Water Closet/Shower area. The Back Yard has 2 patios, one covered and one open for enjoying the weather and Grilling. There is a Natural Gas outlet for your grill or firepit, 110 and 220/240 wiring for a Hot Tub. The Garage is Painted, including the Floor, and has a 220/240 outlet for your EV or plug-in Hybrid vehicle.
What may take you awhile to notice is that the home was built with 6 inch exterior walls vs. the standard 4 inches. This helps with lower heating and cooling bills as well as exterior noise. Don't miss out on this amazing home. Schedule your private tour today!...
Contact an agent
Home facts
- Year built:2022
- Subdivision & Development:Riverlights
- Listing ID #:100594523
- Added:49 day(s) ago
- Updated:September 25, 2026 at 10:41 AM
Rooms and interior
- Bedrooms:4
- Total bathrooms:3
- Full bathrooms:3
- Rooms Total:8
- Flooring:Laminate
- Dining Description:Eat-in Kitchen
- Bathrooms Description:Walk-in Shower
- Kitchen Description:Convection Oven, Disposal, Eat-in Kitchen, Ice Maker, Kitchen Island
- Bedroom Description:Walk-In Closet(s)
- Living area:2,850 sq. ft.
Heating and cooling
- Cooling:Central Air, Heat Pump
- Heating:Heat Pump, Heating, Natural Gas, Propane
- Central air:Yes
Structure and exterior
- Roof:Architectural Shingle
- Year built:2022
- Building area:2,850 sq. ft.
- Lot area:0.18 Acres
- Lot Features:Corner Lot, Level
- Construction Materials:Fiber Cement, Wood Frame
- Exterior Features:Wrap Around
- Foundation Description:Brick/Mortar, Slab
- Levels:2 Story
Schools
- High school:New Hanover
- Middle school:Myrtle Grove
- Elementary school:Williams
Utilities
- Sewer:Sewer Connected
Finances and disclosures
- Price:$659,000
- Price per sq. ft.:$231.23
Features and amenities
- Appliances:Convection Oven, Disposal, Ice Maker
- Laundry features:Laundry Room, Washer Hookup
- Amenities:Billiard Room, Blinds/Shades, Ceiling Fan(s), Clubhouse, Community Pool, Dog Park, Management, Master Insure, Pickleball, Playground, Restaurant, Street Lights, Trail(s), Tray Ceiling(s), Walk-In Closet(s), Water
- Pool features:Community Pool
Parking
- Total parking spaces:6
- Parking description:Attached Garage, Concrete, Garage
- Garage:Yes
- Garage spaces:2

New listings near 220 Trawlers Way
- Coming Soon
 $499,000Coming Soon2 beds 2 baths1,300 sq. ft.
1914 Nun Street, Wilmington, NC 28403
MLS# LP721750Listed by: KELLER WILLIAMS REALTY (FAYETTEVILLE) - New
 $795,000Active4 beds 4 baths3,048 sq. ft.
7011 Masonboro Sound Road, Wilmington, NC 28409
MLS# 100606103Listed by: NEST REALTY - New
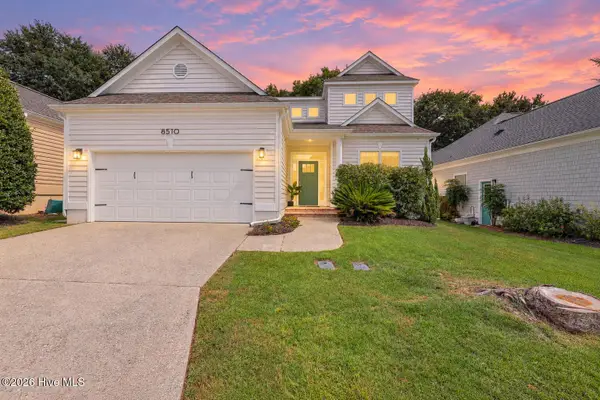 $580,000Active3 beds 3 baths1,902 sq. ft.
8510 Hammock Dunes Drive, Wilmington, NC 28411
MLS# 100606098Listed by: CENTURY 21 VANGUARD - New
 $329,900Active3 beds 2 baths960 sq. ft.
1136 French Road, Wilmington, NC 28403
MLS# 100606067Listed by: ATLANTIC HORIZONS REAL ESTATE LLC - Open Fri, 4 to 6pmNew
 $339,900Active3 beds 2 baths1,272 sq. ft.
2704 Manor Court, Wilmington, NC 28405
MLS# 100606027Listed by: INTRACOASTAL REALTY CORPORATION - New
 $699,733Active3 beds 3 baths2,149 sq. ft.
494 Heart Pine Avenue, Wilmington, NC 28411
MLS# 100606015Listed by: MUNGO HOMES - New
 $725,000Active3 beds 3 baths1,702 sq. ft.
502 North Carolina Avenue #2, Wilmington, NC 28401
MLS# 100605981Listed by: KELLER WILLIAMS INNOVATE-WILMINGTON - New
 $560,000Active3 beds 2 baths1,194 sq. ft.
2103 Brandon Road, Wilmington, NC 28405
MLS# 100605942Listed by: REAL BROKER LLC - New
 $639,000Active3 beds 3 baths2,492 sq. ft.
238 Shannon Drive, Wilmington, NC 28409
MLS# 100605948Listed by: BERKSHIRE HATHAWAY HOMESERVICES CAROLINA PREMIER PROPERTIES - New
 $879,000Active2 beds 3 baths1,679 sq. ft.
240 N Water Street #651, Wilmington, NC 28401
MLS# 100605953Listed by: INTRACOASTAL REALTY CORPORATION


Protect your home and budget from life's surprises with an Assurant Home Warranty, backed by a partner that supports you through every step of homeownership. Explore Plans.
© 2026 Better Homes and Gardens Real Estate LLC. An Anywhere Real Estate company. All rights reserved. Better Homes and Gardens® Real Estate is a registered trademark owned by Meredith Operations Corporation, licensed to Better Homes and Gardens Real Estate LLC and used with permission. Better Homes and Gardens Real Estate LLC fully supports the principles of the Fair Housing Act and the Equal Opportunity Act. Listing information is deemed reliable but is not guaranteed accurate.
Each office is independently owned and operated.
Any services or products provided by third parties are not provided by, affiliated with or related to Better Homes and Gardens Real Estate LLC, or its affiliated companies.