
2404 Metts Avenue, Wilmington, NC 28403
Local realty services provided by:Better Homes and Gardens Real Estate Elliott Coastal Living
2404 Metts Avenue,Wilmington, NC 28403
$1,600,000
- 4 Beds
- 3 Baths
- 3,522 sq. ft.
- Single family
- Pending
Listed by: stacia j welborn
Office: re/max essential
MLS#:100606977
Source:NC_CCAR
Price summary
- Price:$1,600,000
- Price per sq. ft.:$518.3
About this home
Welcome to this unique and beautiful 1930's home that was almost entirely rebuilt from the ground up in 2020. Not only is this high end, custom home a showstopper, but the ~1.3 acre property is a lush, landscaped oasis complete with a saltwater pool, guest house, 2 car garage, raised bed garden, cut flower garden and fruit tree orchard. Relax on the wraparound front porch and greet your neighbors or retreat to complete privacy on the screened porch, the deck with a hot tub or the veranda by the pool. This is an extremely rare find in the heart of Wilmington, just between Forest Hills and Brookwood.
Contact an agent
Home facts
- Year built:1933
- Subdivision & Development:Brookwood
- Listing ID #:100606977
- Added:1 day(s) ago
- Updated:September 30, 2026 at 01:00 AM
Rooms and interior
- Bedrooms:4
- Total bathrooms:3
- Full bathrooms:3
- Rooms Total:8
- Flooring:Brick, Wood
- Bathrooms Description:Walk-in Shower
- Kitchen Description:Kitchen Island, Pantry
- Living area:3,522 sq. ft.
Heating and cooling
- Cooling:Central Air
- Heating:Electric, Forced Air, Heating
- Central air:Yes
Structure and exterior
- Roof:Shingle
- Year built:1933
- Building area:3,522 sq. ft.
- Lot area:1.32 Acres
- Construction Materials:Brick, Fiber Cement, Wood Frame
- Exterior Features:Covered, Deck, Irrigation System, Outdoor Shower, Screened, Wrap Around
- Foundation Description:Crawl Space
- Levels:2 Story
Schools
- High school:New Hanover
- Middle school:Williston
- Elementary school:Forest Hills
Utilities
- Water:Water Connected
- Sewer:Sewer Connected
Finances and disclosures
- Price:$1,600,000
- Price per sq. ft.:$518.3
Features and amenities
- Laundry features:Laundry Room
- Amenities:Ceiling Fan(s), Vaulted Ceiling(s)
Parking
- Total parking spaces:8
- Parking description:Detached, Garage, Off Street, Paved
- Garage:Yes
- Garage spaces:2
- Carport spaces:1

New listings near 2404 Metts Avenue
- Coming Soon
 $499,000Coming Soon2 beds 2 baths1,300 sq. ft.
1914 Nun Street, Wilmington, NC 28403
MLS# LP721750Listed by: KELLER WILLIAMS REALTY (FAYETTEVILLE) - New
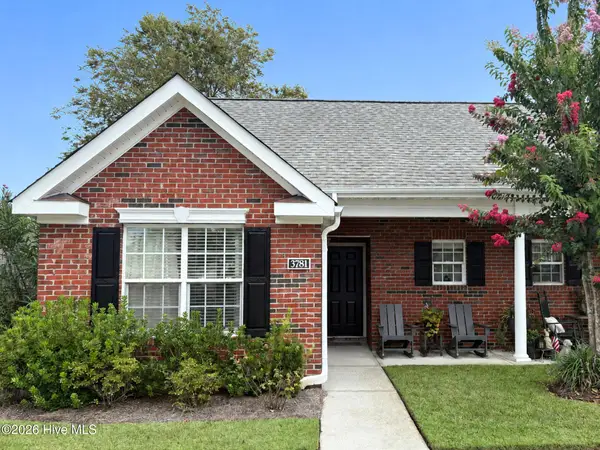 $269,500Active2 beds 2 baths979 sq. ft.
3781 Merestone Drive, Wilmington, NC 28412
MLS# 100607020Listed by: COLDWELL BANKER SEA COAST ADVANTAGE - New
 $429,500Active3 beds 3 baths1,834 sq. ft.
911 Everlong Lane, Wilmington, NC 28412
MLS# 100606986Listed by: COLDWELL BANKER SEA COAST ADVANTAGE-LELAND - New
 $279,000Active2 beds 2 baths1,355 sq. ft.
3907 Botsford Court #Unit 204, Wilmington, NC 28412
MLS# 100606987Listed by: COLDWELL BANKER SEA COAST ADVANTAGE - New
 $709,737Active5 beds 4 baths3,060 sq. ft.
8929 Peplow Place, Wilmington, NC 28411
MLS# 100606993Listed by: MUNGO HOMES - New
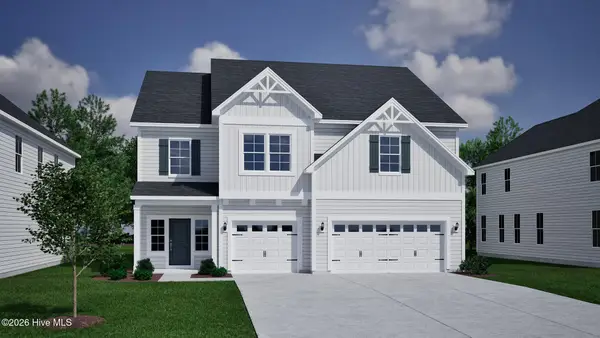 $699,004Active5 beds 3 baths3,437 sq. ft.
609 Dressage Way, Wilmington, NC 28411
MLS# 100607003Listed by: MUNGO HOMES - New
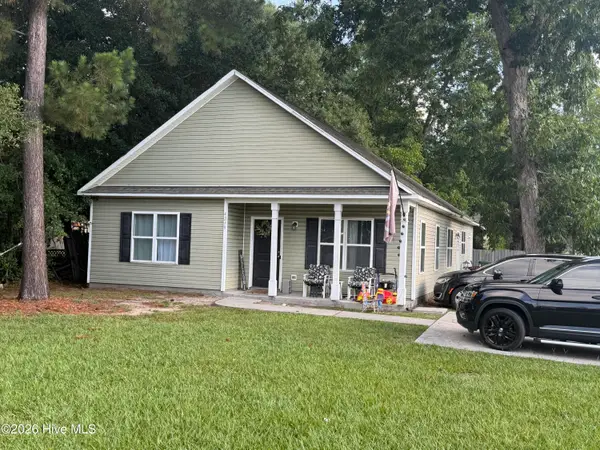 $499,000Active4 beds 5 baths2,051 sq. ft.
4219 Peachtree Avenue, Wilmington, NC 28403
MLS# 100606965Listed by: NEST REALTY - New
 $475,000Active4 beds 5 baths2,064 sq. ft.
3605 Wrightsville Avenue, Wilmington, NC 28403
MLS# 100606966Listed by: NEST REALTY - New
 $330,000Active3 beds 3 baths1,543 sq. ft.
506 Orbison Drive, Wilmington, NC 28411
MLS# 100606973Listed by: CADENCE REALTY CORPORATION


Protect your home and budget from life's surprises with an Assurant Home Warranty, backed by a partner that supports you through every step of homeownership. Explore Plans.
© 2026 Better Homes and Gardens Real Estate LLC. An Anywhere Real Estate company. All rights reserved. Better Homes and Gardens® Real Estate is a registered trademark owned by Meredith Operations Corporation, licensed to Better Homes and Gardens Real Estate LLC and used with permission. Better Homes and Gardens Real Estate LLC fully supports the principles of the Fair Housing Act and the Equal Opportunity Act. Listing information is deemed reliable but is not guaranteed accurate.
Each office is independently owned and operated.
Any services or products provided by third parties are not provided by, affiliated with or related to Better Homes and Gardens Real Estate LLC, or its affiliated companies.