
3042 Laughing Gull Terrace, Wilmington, NC 28412
Local realty services provided by:Better Homes and Gardens Real Estate Native American Group
3042 Laughing Gull Terrace,Wilmington, NC 28412
$515,000
- 3 Beds
- 2 Baths
- 1,618 sq. ft.
- Single family
- Active
Upcoming open houses
- Sat, Aug 2901:00 pm - 03:00 pm
- Sun, Aug 3001:00 pm - 03:00 pm
Listed by: jennifer bullock team
Office: re/max executive
MLS#:100599323
Source:NC_CCAR
Price summary
- Price:$515,000
- Price per sq. ft.:$318.29
About this home
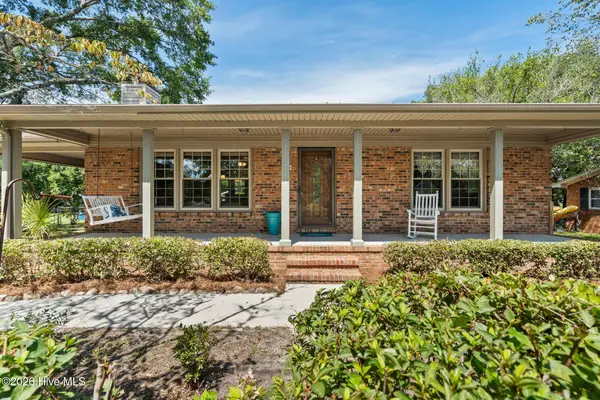
Welcome to 3042 Laughing Gull Terrace, a beautifully maintained Taft floor plan in the amenity-rich Del Webb community of Riverlights. Built in 2022, this single-level home offers three bedrooms, two full baths and a thoughtfully designed open layout ideal for both everyday living and entertaining. Luxury vinyl plank flooring flows throughout the main living areas, while the kitchen features granite countertops, stainless steel appliances, a center island and pantry. An adjoining flex room provides the perfect space for a home office, studio or cozy den. The spacious primary suite includes a private bath and walk-in closet, and two additional bedrooms offer flexibility for guests or hobbies. The Murphy bed in the front bedroom conveys. Enjoy year-round comfort in the enclosed three-season room with a mini-split system, providing valuable additional living space not included in the heated square footage. A patio and covered front porch extend the living outdoors, while the attached two-car garage provides ample parking and storage. Del Webb at Riverlights offers an exceptional lifestyle with indoor and outdoor pools, a clubhouse, fitness center, pickleball and tennis courts, walking trails and a full calendar of community activities. Lawn maintenance is included through the HOA, leaving more time to enjoy everything this vibrant community has to offer....
Contact an agent
Home facts
- Year built:2022
- Subdivision & Development:Riverlights - Del Webb
- Listing ID #:100599323
- Added:1 day(s) ago
- Updated:August 28, 2026 at 02:58 PM
Rooms and interior
- Bedrooms:3
- Total bathrooms:2
- Full bathrooms:2
- Rooms Total:6
- Flooring:Carpet, Tile, Vinyl
- Kitchen Description:Dishwasher, Pantry
- Bedroom Description:Master Downstairs
- Living area:1,618 sq. ft.
Heating and cooling
- Cooling:Central Air
- Heating:Forced Air, Heating, Natural Gas
- Central air:Yes
Structure and exterior
- Roof:Architectural Shingle
- Year built:2022
- Building area:1,618 sq. ft.
- Lot area:0.11 Acres
- Construction Materials:Fiber Cement, Wood Frame
- Exterior Features:Covered, Enclosed, Irrigation System, Patio, Porch, Screened
- Foundation Description:Slab
- Levels:1 Story
Schools
- High school:New Hanover
- Middle school:Myrtle Grove
- Elementary school:Williams
Finances and disclosures
- Price:$515,000
- Price per sq. ft.:$318.29
Features and amenities
- Appliances:Dishwasher
- Amenities:Blinds/Shades, Ceiling Fan(s), Clubhouse, Community Pool, Fitness Center, Management, Pickleball, Spa/Hot Tub, Street Lights, Tennis Court(s), Trail(s)
- Pool features:Community Pool
Parking
- Total parking spaces:2
- Parking description:Attached Garage, Paved
- Garage:Yes
- Garage spaces:2

New listings near 3042 Laughing Gull Terrace
- Coming Soon
 $499,000Coming Soon2 beds 2 baths1,300 sq. ft.
1914 Nun Street, Wilmington, NC 28403
MLS# LP721750Listed by: KELLER WILLIAMS REALTY (FAYETTEVILLE) - New
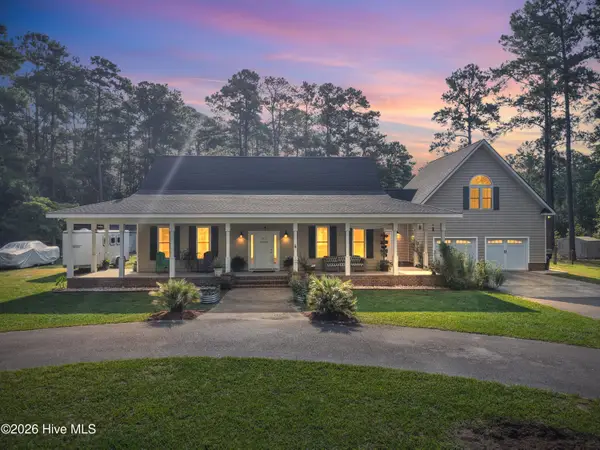 $675,000Active3 beds 2 baths2,648 sq. ft.
1518 Cowpen Landing Road, Wilmington, NC 28401
MLS# 100599551Listed by: KELLER WILLIAMS INNOVATE-OKI - New
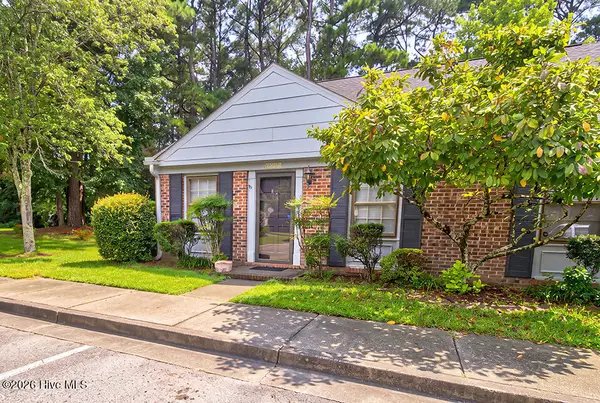 $284,900Active3 beds 2 baths1,292 sq. ft.
4908 Marlin Court, Wilmington, NC 28403
MLS# 100599528Listed by: KELLER WILLIAMS INNOVATE-WILMINGTON - New
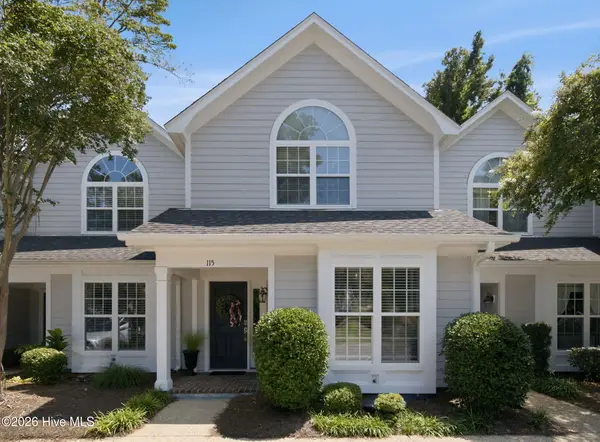 $409,000Active2 beds 2 baths1,387 sq. ft.
6211 Wrightsville Avenue #Apt 115, Wilmington, NC 28403
MLS# 100599510Listed by: LIVING SEASIDE REALTY GROUP - Open Sat, 1 to 3pmNew
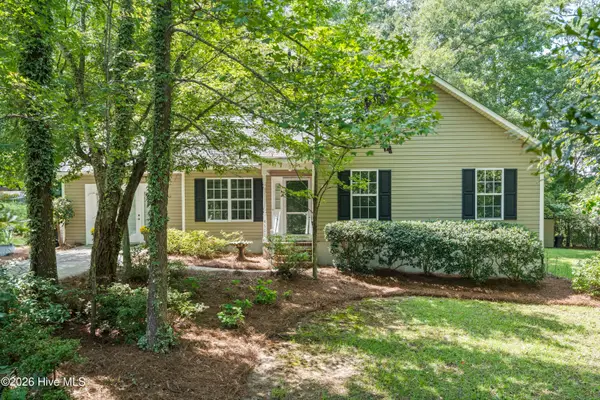 $340,000Active3 beds 2 baths1,360 sq. ft.
4500 Alder Ridge Road, Wilmington, NC 28412
MLS# 100599473Listed by: COLDWELL BANKER SEA COAST ADVANTAGE - Open Sat, 11am to 2pmNew
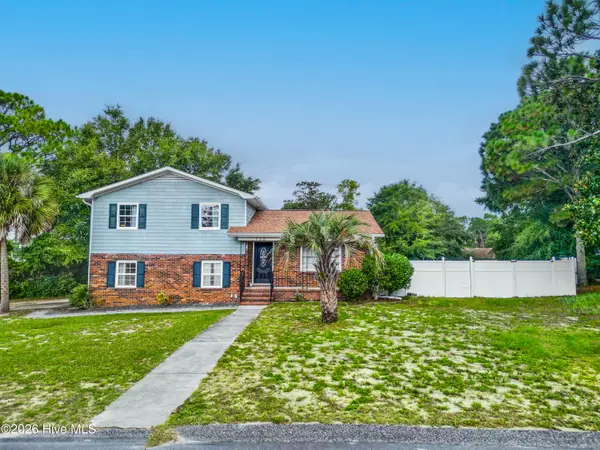 $349,000Active3 beds 3 baths1,691 sq. ft.
712 Yulan Drive, Wilmington, NC 28412
MLS# 100599480Listed by: KELLER WILLIAMS INNOVATE-WILMINGTON - Open Sat, 2 to 4pmNew
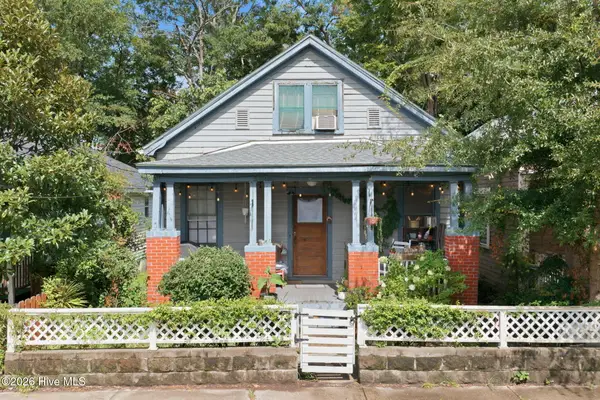 $259,000Active3 beds 1 baths1,250 sq. ft.
205 S 13th Street, Wilmington, NC 28401
MLS# 100599468Listed by: SALT AND STONE PROPERTY GROUP - New
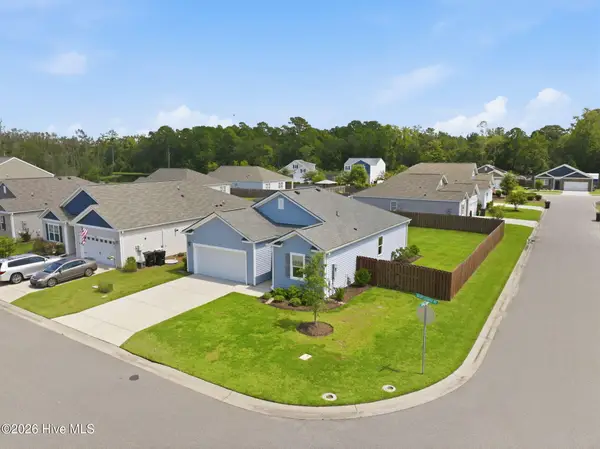 $355,000Active3 beds 2 baths1,343 sq. ft.
9086 Saint George Road, Wilmington, NC 28411
MLS# 100599432Listed by: BERKSHIRE HATHAWAY HOMESERVICES CAROLINA PREMIER PROPERTIES - New
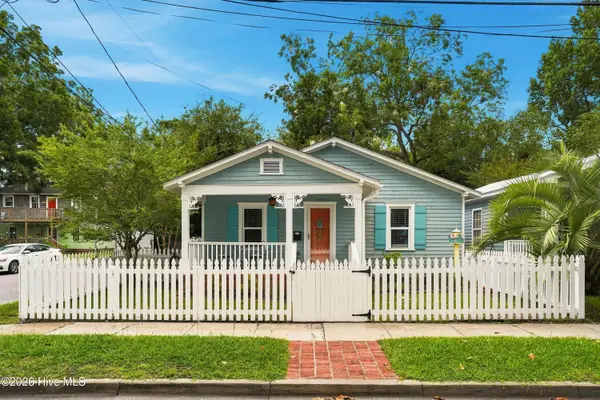 $319,000Active2 beds 1 baths884 sq. ft.
2124 Barnett Avenue, Wilmington, NC 28403
MLS# 100599435Listed by: INTRACOASTAL REALTY CORPORATION - New
 $385,000Active2 beds 3 baths1,440 sq. ft.
57 Northwood Drive, Wilmington, NC 28405
MLS# 100599436Listed by: COLDWELL BANKER SEA COAST ADVANTAGE


Protect your home and budget from life's surprises with an Assurant Home Warranty, backed by a partner that supports you through every step of homeownership. Explore Plans.
© 2026 Better Homes and Gardens Real Estate LLC. An Anywhere Real Estate company. All rights reserved. Better Homes and Gardens® Real Estate is a registered trademark owned by Meredith Operations Corporation, licensed to Better Homes and Gardens Real Estate LLC and used with permission. Better Homes and Gardens Real Estate LLC fully supports the principles of the Fair Housing Act and the Equal Opportunity Act. Listing information is deemed reliable but is not guaranteed accurate.
Each office is independently owned and operated.
Any services or products provided by third parties are not provided by, affiliated with or related to Better Homes and Gardens Real Estate LLC, or its affiliated companies.