
3421 Laughing Gull Terrace, Wilmington, NC 28412
Local realty services provided by:Better Homes and Gardens Real Estate Treasure
Listed by: sheila a connor, gregory connor
Office: intracoastal realty corporation
MLS#:100599186
Source:NC_CCAR
Price summary
- Price:$650,000
- Price per sq. ft.:$236.79
About this home
Experience effortless, resort-style living in Del Webb at Riverlights! Set on a premium homesite with enhanced landscaping, this beautifully upgraded Sonoma Cove offers an open, light-filled floor plan with three bedrooms and two-and-a-half baths--all conveniently located on the main level. One bedroom is currently configured as a versatile flex space, ideal for a home office, library, den, or guest retreat. A closet can easily be added for a more traditional bedroom setup.
At the heart of the home is a chef-inspired kitchen featuring upgraded soft-close cabinetry, pull-out shelving, reverse-osmosis water filtration, a spacious pantry, and stainless-steel KitchenAid appliances--including a five-burner gas cooktop, double wall ovens, and built-in microwave. The kitchen flows seamlessly into the spacious gathering areas, upgraded sunroom, and enclosed three-season lanai, creating inviting spaces for everyday living and entertaining.
Designer details are showcased throughout, including custom lighting, ceiling fans, enhanced shelving, engineered hardwood flooring in the main living areas, and tile in the bathrooms and laundry room. The luxurious primary suite features a zero-entry rain shower, a generous walk-in closet, and convenient access to the laundry room with built-in cabinetry.
An extended garage and permanent staircase leading to a walk-up storage attic provide exceptional storage. The fully integrated irrigation system keeps the landscaping looking its best, while HOA-provided lawn care allows you more time to enjoy the lifestyle.
Del Webb residents enjoy an impressive array of amenities, including indoor and outdoor pools, a hot tub, fitness opportunities, pickleball, tennis and bocce courts, a firepit gathering area, and an active calendar of clubs and social events. Explore the scenic three-mile walking and biking trail around the lake, or visit nearby Marina Village along the Cape Fear River for dining, shopping, and unforgettable sunsets.
A one-year 2-10 Home Buyers Warranty is included. This exceptional home offers the comfort, upgrades, storage, and active-adult lifestyle you have been waiting for!...
Contact an agent
Home facts
- Year built:2018
- Subdivision & Development:Riverlights - Del Webb
- Listing ID #:100599186
- Added:1 day(s) ago
- Updated:August 27, 2026 at 10:30 AM
Rooms and interior
- Bedrooms:3
- Total bathrooms:3
- Full bathrooms:2
- Half bathrooms:1
- Rooms Total:9
- Flooring:Laminate, Tile
- Bathrooms Description:Walk-in Shower
- Kitchen Description:Dishwasher, Disposal, Double Oven, Kitchen Island, Pantry, Refrigerator
- Bedroom Description:Master Downstairs, Walk-In Closet(s)
- Living area:2,745 sq. ft.
Heating and cooling
- Cooling:Central Air, Zoned
- Heating:Forced Air, Heat Pump, Heating, Natural Gas
- Central air:Yes
Structure and exterior
- Roof:Architectural Shingle
- Year built:2018
- Building area:2,745 sq. ft.
- Lot area:0.23 Acres
- Lot Features:Level
- Architectural Style:Patio
- Construction Materials:Fiber Cement, Wood Frame
- Exterior Features:Covered, Enclosed, Irrigation System, Open, Patio
- Foundation Description:Slab
- Levels:1 Story
Schools
- High school:New Hanover
- Middle school:Myrtle Grove
- Elementary school:Williams
Utilities
- Water:Water Connected
- Sewer:Sewer Connected
Finances and disclosures
- Price:$650,000
- Price per sq. ft.:$236.79
Features and amenities
- Appliances:Dishwasher, Disposal, Double Oven, Dryer, Refrigerator, Washer
- Laundry features:Dryer, Laundry Room, Washer
- Amenities:Blinds/Shades, Bookcases, Ceiling Fan(s), Clubhouse, Community Pool, Dog Park, Fitness Center, Game Room, Indoor Pool, Management, Meeting Room, Party Room, Pickleball, Picnic Area, Senior Community, Solid Surface, Spa/Hot Tub, Tennis Court(s), Termite Bond, Trail(s), Tray Ceiling(s), Walk-In Closet(s), Whole-Home Generator
- Pool features:Community Pool, Indoor Pool
Parking
- Total parking spaces:2
- Parking description:Attached, Attached Garage, Concrete, Garage Door Opener
- Garage:Yes
- Garage spaces:2

New listings near 3421 Laughing Gull Terrace
- Coming Soon
 $499,000Coming Soon2 beds 2 baths1,300 sq. ft.
1914 Nun Street, Wilmington, NC 28403
MLS# LP721750Listed by: KELLER WILLIAMS REALTY (FAYETTEVILLE) - New
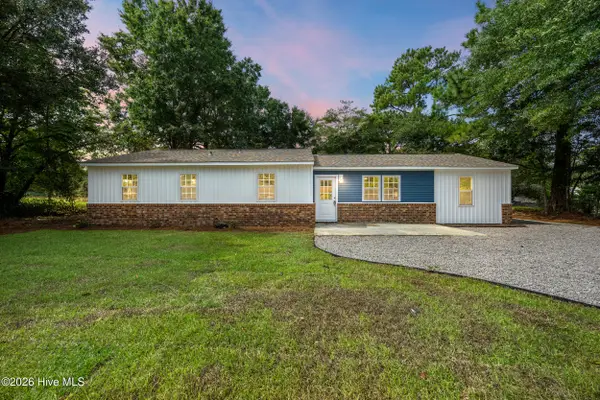 $367,000Active3 beds 2 baths1,574 sq. ft.
305 Wallington Road, Wilmington, NC 28409
MLS# 100599238Listed by: BERKSHIRE HATHAWAY HOMESERVICES CAROLINA PREMIER PROPERTIES - New
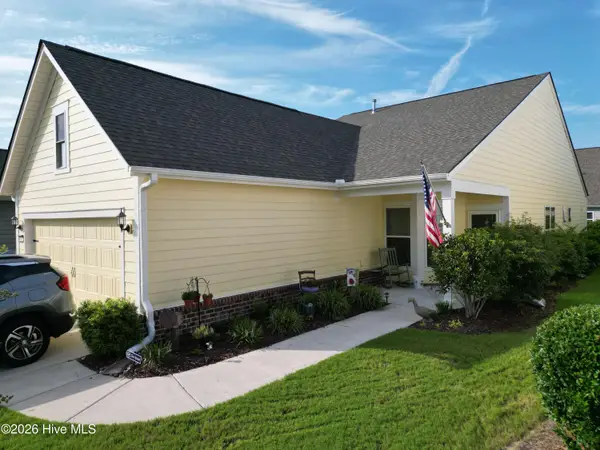 $500,000Active3 beds 2 baths1,684 sq. ft.
1147 Snowden Road, Wilmington, NC 28412
MLS# 100599191Listed by: COLDWELL BANKER SEA COAST ADVANTAGE - New
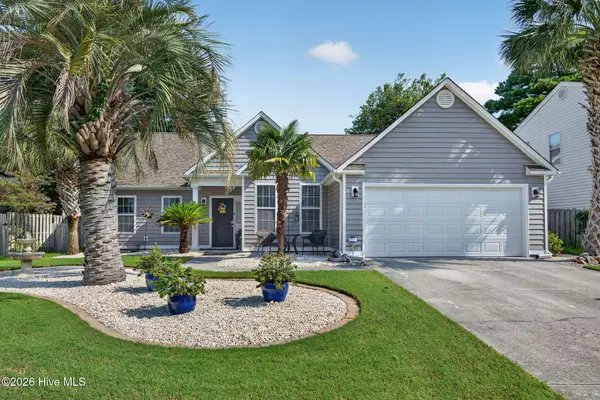 $435,000Active3 beds 2 baths1,611 sq. ft.
5107 Gate Post Lane, Wilmington, NC 28412
MLS# 100599155Listed by: RE/MAX EXECUTIVE - New
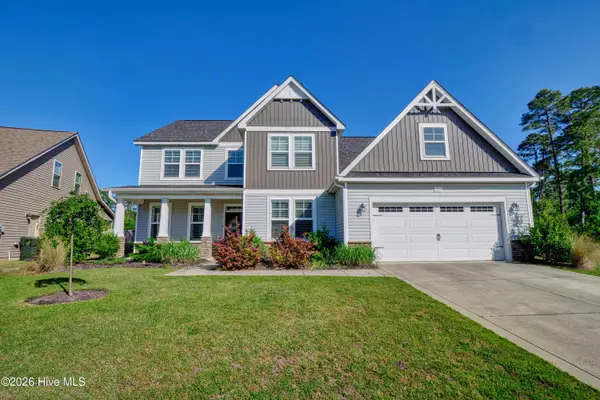 $669,000Active4 beds 4 baths3,309 sq. ft.
7244 Sanctuary Drive, Wilmington, NC 28411
MLS# 100599125Listed by: BERKSHIRE HATHAWAY HOMESERVICES CAROLINA PREMIER PROPERTIES - New
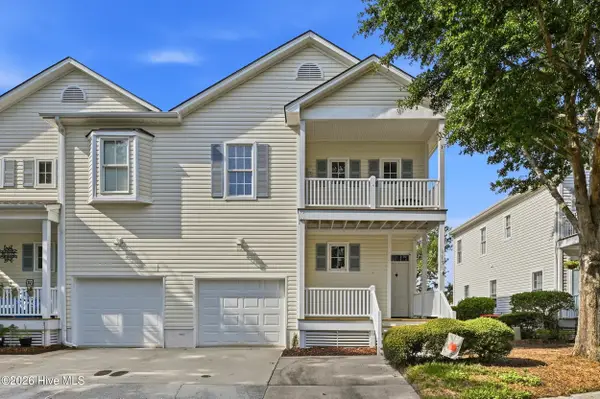 $315,000Active3 beds 3 baths1,722 sq. ft.
115 Durands Landing, Wilmington, NC 28412
MLS# 100599061Listed by: ALOHA WILMINGTON REAL ESTATE - Open Sat, 10am to 12pmNew
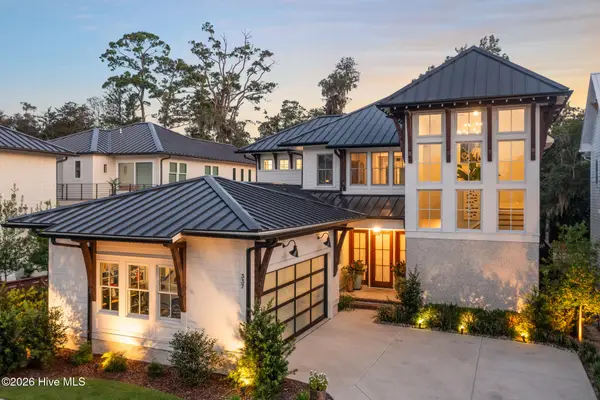 $2,300,000Active4 beds 5 baths3,344 sq. ft.
337 Airlie Road, Wilmington, NC 28403
MLS# 100599047Listed by: LANDMARK SOTHEBY'S INTERNATIONAL REALTY - New
 $508,112Active3 beds 3 baths2,295 sq. ft.
133 Flat Clam Drive, Wilmington, NC 28401
MLS# 100598961Listed by: CLARK FAMILY REALTY - New
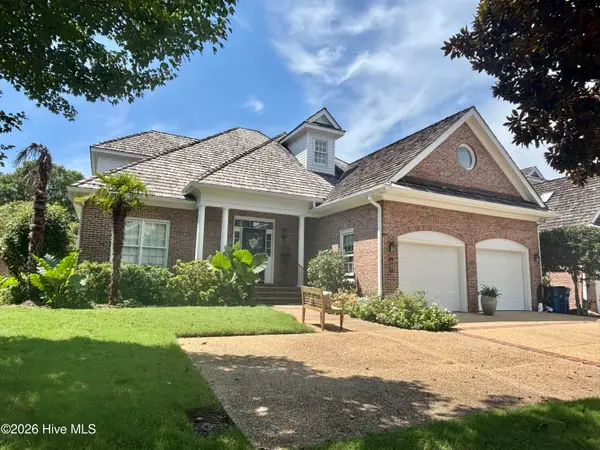 $1,329,000Active3 beds 3 baths3,371 sq. ft.
1916 Inverness Lane, Wilmington, NC 28405
MLS# 100598970Listed by: HOWARD HANNA ALLEN TATE|HORIZON REALTY GROUP


Protect your home and budget from life's surprises with an Assurant Home Warranty, backed by a partner that supports you through every step of homeownership. Explore Plans.
© 2026 Better Homes and Gardens Real Estate LLC. An Anywhere Real Estate company. All rights reserved. Better Homes and Gardens® Real Estate is a registered trademark owned by Meredith Operations Corporation, licensed to Better Homes and Gardens Real Estate LLC and used with permission. Better Homes and Gardens Real Estate LLC fully supports the principles of the Fair Housing Act and the Equal Opportunity Act. Listing information is deemed reliable but is not guaranteed accurate.
Each office is independently owned and operated.
Any services or products provided by third parties are not provided by, affiliated with or related to Better Homes and Gardens Real Estate LLC, or its affiliated companies.