
347 Sabra Drive, Wilmington, NC 28405
Local realty services provided by:Better Homes and Gardens Real Estate Treasure
347 Sabra Drive,Wilmington, NC 28405
$475,000
- 3 Beds
- 2 Baths
- 1,566 sq. ft.
- Single family
- Active
Upcoming open houses
- Fri, Jul 1010:00 am - 12:00 pm
- Sat, Jul 1101:00 pm - 03:00 pm
- Sat, Jul 1110:00 am - 12:00 pm
- Sun, Jul 1201:00 pm - 04:00 pm
Listed by: team kbt realty, becky brown
Office: keller williams innovate-kbt
MLS#:100585972
Source:NC_CCAR
Price summary
- Price:$475,000
- Price per sq. ft.:$303.32
About this home
They don't build them like this anymore...and this one isn't pretending they do! Built by respected local builder Raiford Trask, this classic 1973 brick ranch is a true time capsule waiting for its next chapter.
Located in Wilmington's highly sought-after Eastwood Road corridor, this home features the traditional floor plan that made ranch homes so popular, including a formal living room, formal dining room, spacious den with a wood-burning fireplace, three bedrooms, two full baths, and an attached one-car garage.
The kitchen still proudly showcases its original harvest gold linoleum flooring, and yes...the carpet was last replaced in 1999. If you're looking for a home that's already been remodeled, this isn't it. If you're looking for solid construction, timeless design, and the opportunity to make a home your own, you've found it.
Updates over the years include a roof replaced in April 2020, heat pump installed in 2011 (currently cooling but has a refrigerant leak), 50-gallon water heater installed in 2021, dishwasher replaced in 2024, and additional maintenance as needed throughout the years.
Whether you choose to renovate all at once or update one room at a time, this home offers exceptional potential in one of Wilmington's most desirable locations. Enjoy being just minutes from Wrightsville Beach, Biggers Market, Mayfaire, Lumina Station, Airlie Gardens, UNCW, shopping, dining, and everyday conveniences.
Solid brick construction, a raised slab foundation, mature landscaping, and an unbeatable location make this a rare opportunity to create something special.
Some homes are move-in ready. This one is imagination-ready....
Contact an agent
Home facts
- Year built:1973
- Listing ID #:100585972
- Added:6 day(s) ago
- Updated:July 09, 2026 at 10:22 AM
Rooms and interior
- Bedrooms:3
- Total bathrooms:2
- Full bathrooms:2
- Rooms Total:7
- Flooring:Carpet, Vinyl
- Kitchen Description:Dishwasher, Range, Refrigerator
- Living area:1,566 sq. ft.
Heating and cooling
- Cooling:Central Air
- Heating:Electric, Fireplace(s), Forced Air, Heat Pump, Heating
- Central air:Yes
Structure and exterior
- Roof:Shingle
- Year built:1973
- Building area:1,566 sq. ft.
- Lot area:0.39 Acres
- Construction Materials:Brick Veneer, Wood Frame
- Foundation Description:Raised, Slab
- Levels:1 Story
Schools
- High school:New Hanover
- Middle school:Noble
- Elementary school:Blair
Utilities
- Water:Water Connected
- Sewer:Sewer Connected
Finances and disclosures
- Price:$475,000
- Price per sq. ft.:$303.32
Features and amenities
- Appliances:Dishwasher, Dryer, Range, Refrigerator, Washer
- Laundry features:Dryer, Laundry Room, Washer, Washer Hookup
Parking
- Total parking spaces:1
- Parking description:Attached, Attached Garage, Concrete
- Garage:Yes
- Garage spaces:1

New listings near 347 Sabra Drive
- New
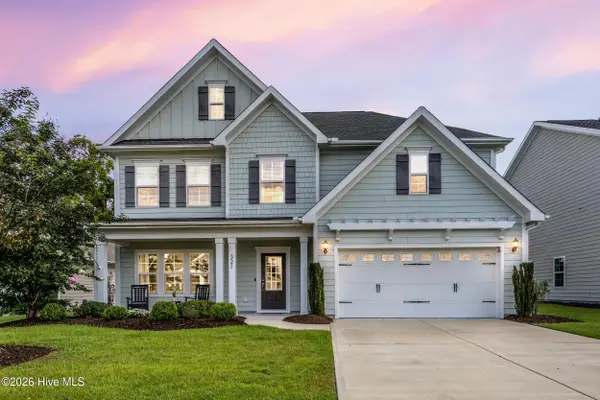 $714,900Active5 beds 4 baths3,140 sq. ft.
321 Victoria Charm Drive, Wilmington, NC 28411
MLS# 100586953Listed by: BERKSHIRE HATHAWAY HOMESERVICES CAROLINA PREMIER PROPERTIES - New
 $319,863Active3 beds 3 baths1,591 sq. ft.
1531 Grey Cliff, Wilmington, NC 28405
MLS# 100587365Listed by: BERKSHIRE HATHAWAY HOMESERVICES CAROLINA PREMIER PROPERTIES - New
 $339,000Active0.7 Acres
1408 Marsh Cove Lane, Wilmington, NC 28409
MLS# 100587316Listed by: INTRACOASTAL REALTY CORPORATION - New
 $2,398,000Active4 beds 4 baths3,739 sq. ft.
801 Oyster Landing, Wilmington, NC 28405
MLS# 100587321Listed by: INTRACOASTAL REALTY CORPORATION - New
 $129,000Active0.04 Acres
610 S 9th Street, Wilmington, NC 28401
MLS# 100587288Listed by: DRAM TREE REALTY - New
 $700,000Active4 beds 4 baths2,746 sq. ft.
412 Island End Court, Wilmington, NC 28412
MLS# 100587292Listed by: INTRACOASTAL REALTY CORPORATION - New
 $599,000Active3 beds 3 baths2,128 sq. ft.
529 Camway Drive, Wilmington, NC 28403
MLS# 100587250Listed by: INTRACOASTAL REALTY CORPORATION - New
 $525,000Active4 beds 3 baths2,156 sq. ft.
4305 Stratton Village Lane, Wilmington, NC 28409
MLS# 100587225Listed by: INTRACOASTAL REALTY CORPORATION - New
 $609,556Active4 beds 3 baths2,196 sq. ft.
1304 Pandion Drive, Wilmington, NC 28411
MLS# 100587235Listed by: MUNGO HOMES - New
 $315,000Active2 beds 2 baths1,203 sq. ft.
9316 Long Putt Court, Wilmington, NC 28412
MLS# 100587237Listed by: SOLD BUY THE SEA REALTY


Protect your home and budget from life's surprises with an Assurant Home Warranty, backed by a partner that supports you through every step of homeownership. Explore Plans.
© 2026 Better Homes and Gardens Real Estate LLC. An Anywhere Real Estate company. All rights reserved. Better Homes and Gardens® Real Estate is a registered trademark owned by Meredith Operations Corporation, licensed to Better Homes and Gardens Real Estate LLC and used with permission. Better Homes and Gardens Real Estate LLC fully supports the principles of the Fair Housing Act and the Equal Opportunity Act. Listing information is deemed reliable but is not guaranteed accurate.
Each office is independently owned and operated.
Any services or products provided by third parties are not provided by, affiliated with or related to Better Homes and Gardens Real Estate LLC, or its affiliated companies.