
3751 Spicetree Drive, Wilmington, NC 28412
Local realty services provided by:Better Homes and Gardens Real Estate Treasure
3751 Spicetree Drive,Wilmington, NC 28412
$515,000
- 4 Beds
- 4 Baths
- 2,439 sq. ft.
- Single family
- Active
Listed by: team harris group, spencer rhem
Office: keller williams innovate-wilmington
MLS#:100610024
Source:NC_CCAR
Price summary
- Price:$515,000
- Price per sq. ft.:$211.15
About this home
Built in 2021, this well appointed 4-bedroom, 3.5-bath home combines modern style, thoughtful design, and everyday comfort. The open floor plan is filled with natural light and complemented by crown molding throughout, creating a bright and welcoming atmosphere.
The spacious kitchen is sure to impress, featuring 42-inch upper cabinets, quartz countertops, a gas stove, and a large center island. The first-floor primary suite offers a relaxing retreat with a walk-in closet and a zero entry tiled shower as well as a double vanity sink.
Upstairs, you'll find three generously sized bedrooms, including one with a private en-suite bathroom, providing flexibility for guests, family, or a home office. Step outside to enjoy the large covered back porch overlooking the fenced backyard, an ideal space for relaxing or entertaining. Even better, yard maintenance is included, giving you more time to enjoy your home without the hassle of routine lawn care.
Conveniently located near grocery stores, restaurants, and everyday essentials, this home offers the perfect blend of comfort, convenience, and modern living. Don't miss the opportunity to make this home your own!...
Contact an agent
Home facts
- Year built:2021
- Subdivision & Development:The Villas at Echo Farms
- Listing ID #:100610024
- Added:1 day(s) ago
- Updated:October 14, 2026 at 10:43 AM
Rooms and interior
- Bedrooms:4
- Total bathrooms:4
- Full bathrooms:3
- Half bathrooms:1
- Rooms Total:8
- Flooring:Carpet, Tile
- Bathrooms Description:Walk-in Shower
- Kitchen Description:Dishwasher, Disposal, Gas Range, Kitchen Island, Pantry
- Bedroom Description:Master Downstairs, Walk-In Closet(s)
- Living area:2,439 sq. ft.
Heating and cooling
- Cooling:Central Air
- Heating:Electric, Heat Pump, Heating
- Central air:Yes
Structure and exterior
- Roof:Shingle
- Year built:2021
- Building area:2,439 sq. ft.
- Lot area:0.16 Acres
- Construction Materials:Vinyl Siding, Wood Frame
- Exterior Features:Covered, Irrigation System, Porch
- Foundation Description:Slab
- Levels:2 Story
Schools
- High school:New Hanover
- Middle school:Williston
- Elementary school:Alderman
Utilities
- Water:Water Connected
- Sewer:Sewer Connected
Finances and disclosures
- Price:$515,000
- Price per sq. ft.:$211.15
Features and amenities
- Appliances:Dishwasher, Disposal
- Laundry features:Laundry Room
- Amenities:Blinds/Shades, Ceiling Fan(s), Management, Street Lights, Walk-In Closet(s)
Parking
- Total parking spaces:2
- Parking description:Attached Garage, Off Street, Paved
- Garage:Yes
- Garage spaces:2

New listings near 3751 Spicetree Drive
- Coming Soon
 $499,000Coming Soon2 beds 2 baths1,300 sq. ft.
1914 Nun Street, Wilmington, NC 28403
MLS# LP721750Listed by: KELLER WILLIAMS REALTY (FAYETTEVILLE) - New
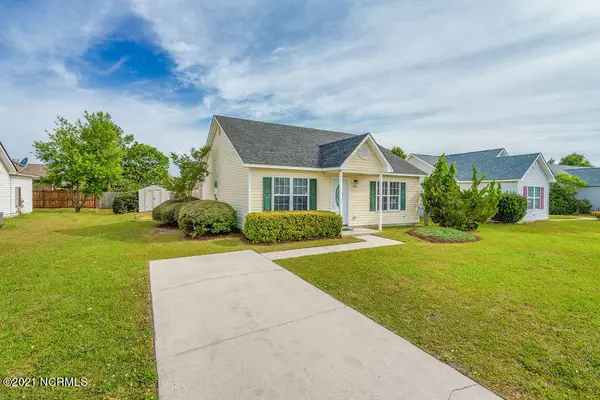 $296,500Active3 beds 2 baths1,102 sq. ft.
6701 Alamosa Drive, Wilmington, NC 28411
MLS# 100610112Listed by: BERKSHIRE HATHAWAY HOMESERVICES CAROLINA PREMIER PROPERTIES - New
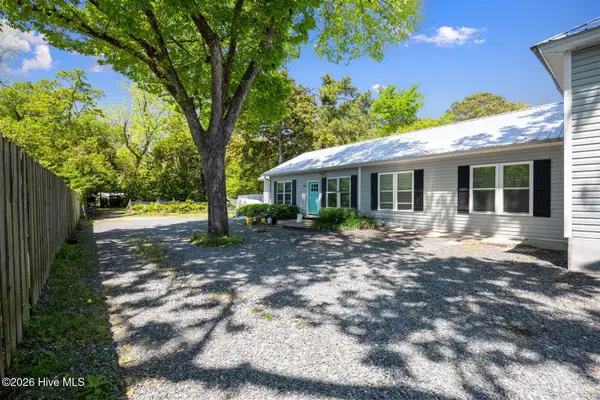 $709,900Active6 beds 6 baths2,781 sq. ft.
305 Macmillan Avenue N, Wilmington, NC 28403
MLS# 100607026Listed by: COLDWELL BANKER SEA COAST ADVANTAGE-MIDTOWN - New
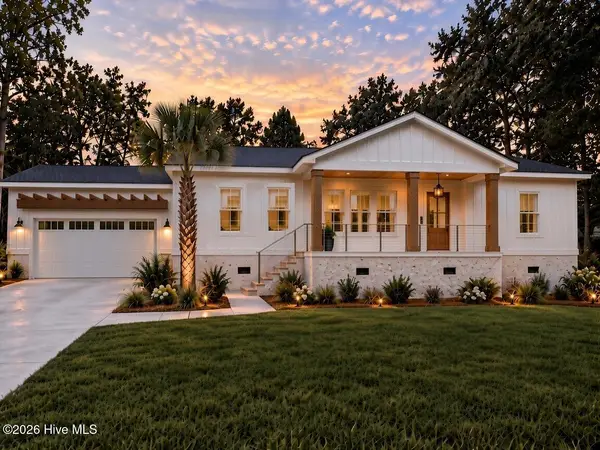 $699,900Active3 beds 2 baths1,788 sq. ft.
330 Rogersville Road, Wilmington, NC 28403
MLS# 100610045Listed by: RE/MAX EXECUTIVE - New
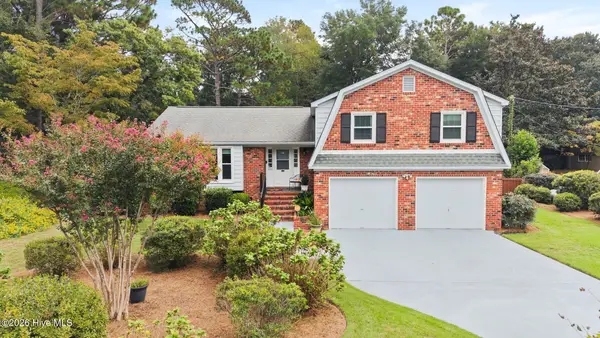 $689,000Active4 beds 3 baths2,111 sq. ft.
2316 Lynnwood Drive, Wilmington, NC 28403
MLS# 100607993Listed by: COLDWELL BANKER SEA COAST ADVANTAGE-MIDTOWN - New
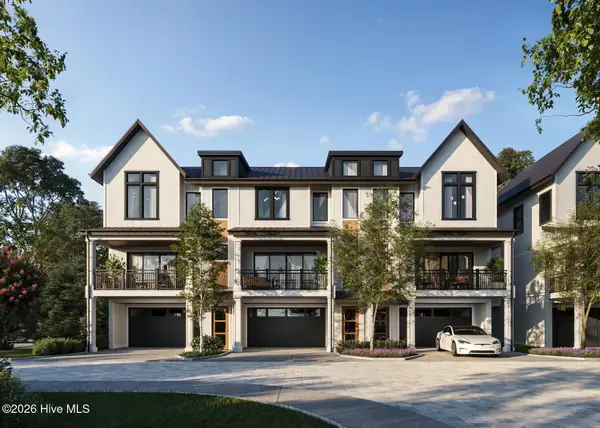 $1,380,000Active4 beds 4 baths2,306 sq. ft.
1755 Allens Lane, Wilmington, NC 28403
MLS# 100610026Listed by: INTRACOASTAL REALTY CORPORATION - Open Fri, 2 to 4pmNew
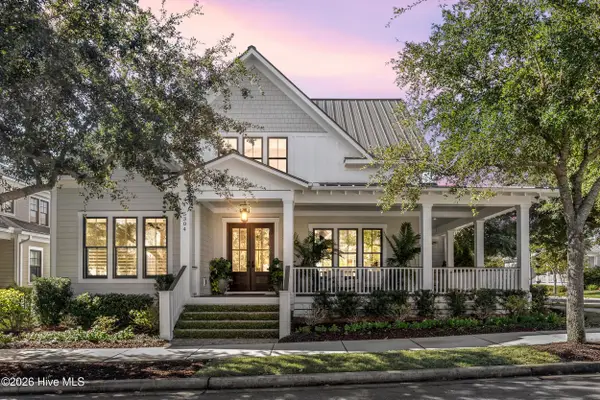 $1,895,000Active4 beds 5 baths4,395 sq. ft.
5304 Hanahan Drive, Wilmington, NC 28403
MLS# 100609967Listed by: COLDWELL BANKER SEA COAST ADVANTAGE - New
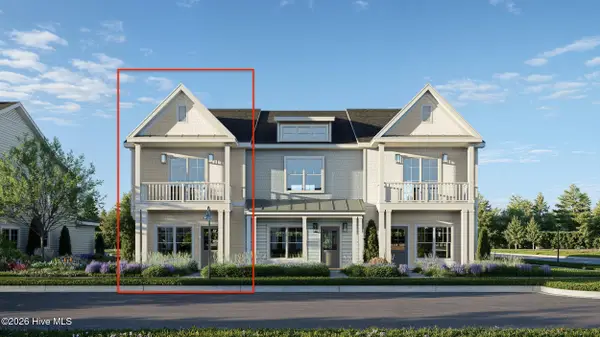 $409,500Active2 beds 3 baths1,518 sq. ft.
915 Everlong Lane, Wilmington, NC 28412
MLS# 100609986Listed by: COLDWELL BANKER SEA COAST ADVANTAGE-LELAND - New
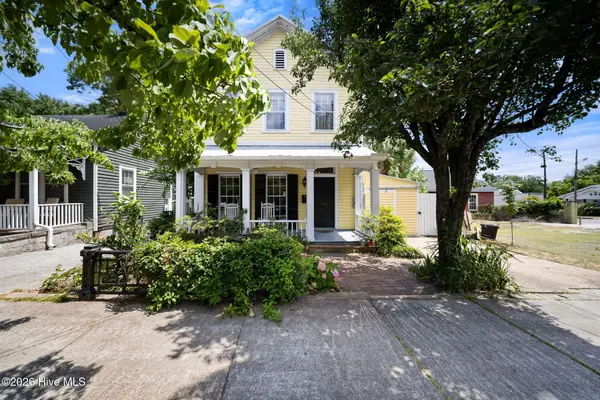 $499,000Active3 beds 3 baths1,795 sq. ft.
106 Castle Street, Wilmington, NC 28401
MLS# 100609934Listed by: REAL BROKER LLC


Protect your home and budget from life's surprises with an Assurant Home Warranty, backed by a partner that supports you through every step of homeownership. Explore Plans.
© 2026 Better Homes and Gardens Real Estate LLC. An Anywhere Real Estate company. All rights reserved. Better Homes and Gardens® Real Estate is a registered trademark owned by Meredith Operations Corporation, licensed to Better Homes and Gardens Real Estate LLC and used with permission. Better Homes and Gardens Real Estate LLC fully supports the principles of the Fair Housing Act and the Equal Opportunity Act. Listing information is deemed reliable but is not guaranteed accurate.
Each office is independently owned and operated.
Any services or products provided by third parties are not provided by, affiliated with or related to Better Homes and Gardens Real Estate LLC, or its affiliated companies.