
5304 Hanahan Drive, Wilmington, NC 28403
Local realty services provided by:Better Homes and Gardens Real Estate Native American Group
Upcoming open houses
- Fri, Oct 1602:00 pm - 04:00 pm
- Sat, Oct 1712:00 pm - 02:00 pm
Listed by: jessica daniel
Office: coldwell banker sea coast advantage
MLS#:100609967
Source:NC_CCAR
Price summary
- Price:$1,895,000
- Price per sq. ft.:$431.17
About this home
Welcome to refined coastal living in the highly sought-after community of Autumn Hall, where timeless Southern charm meets exceptional craftsmanship and modern luxury. Perfectly situated on a desirable corner lot, this stunning custom home offers an extraordinary combination of architectural character, sophisticated finishes, and thoughtfully designed spaces for both everyday living and entertaining.
From the moment you arrive, the inviting wraparound style, rocking chair front porch sets the tone for the warmth and elegance found throughout. Inside, rich hardwood floors, extensive custom millwork, beautiful shiplap accents, substantial crown molding, and carefully curated details create a home that feels both luxurious and welcoming.
At the heart of the home, the spectacular kitchen features soaring vaulted ceilings, premium Wolf appliances, beautiful cabinetry, quartz counters and an impressive design that makes cooking and entertaining a pleasure. The adjoining dining room is equally impressive, featuring a custom built-in bar that adds both sophistication and convenience when hosting family and friends.
The main-level primary suite is a true retreat, recently reimagined with luxurious finishes and a beautifully remodeled spa-inspired bathroom. A second main-level bedroom with its own en-suite bath offers the perfect accommodations for guests or a private home office. Every bedroom throughout the home features its own en-suite bathroom, providing exceptional comfort and privacy.
Even the everyday spaces have been elevated. The newly remodeled mudroom and laundry room combine thoughtful functionality with upscale design, making organization effortless without sacrificing style.
Upstairs, the possibilities continue with an expansive loft featuring a wet bar and refrigerator, ideal for a second living room, billiards room, or relaxed entertaining space. An oversized bonus room offers incredible versatility, whether envisioned as a home theater, fitness studio, game room, or additional gathering space.
Enjoy quiet mornings on the spacious screened porch or gather around the gas fireplace on cooler coastal evenings. An outdoor grilling area makes entertaining effortless, while the fully fenced backyard provides privacy and plenty of room to relax and enjoy the beautiful surroundings.
Located in one of Wilmington's most desirable neighborhoods, Autumn Hall is celebrated for its beautiful streetscapes, mature landscaping, walking trails, community amenities, and convenient proximity to Wrightsville Beach, shopping, dining, and everything coastal Wilmington has to offer.
Distinctive architecture. Exceptional craftsmanship. Effortless coastal luxury. This is more than a beautiful home; it's an opportunity to experience the very best of Autumn Hall living....
Contact an agent
Home facts
- Year built:2017
- Subdivision & Development:Autumn Hall
- Listing ID #:100609967
- Added:1 day(s) ago
- Updated:October 14, 2026 at 01:51 PM
Rooms and interior
- Bedrooms:4
- Total bathrooms:5
- Full bathrooms:4
- Half bathrooms:1
- Rooms Total:11
- Flooring:Tile
- Bathrooms Description:Walk-in Shower
- Kitchen Description:Dishwasher, Disposal, Gas Range, Kitchen Island, Pantry, Refrigerator, Self Cleaning Oven
- Bedroom Description:Master Downstairs, Walk-In Closet(s)
- Living area:4,395 sq. ft.
Heating and cooling
- Cooling:Central Air
- Heating:Fireplace(s), Heating, Natural Gas
- Central air:Yes
Structure and exterior
- Roof:Aluminum, Metal
- Year built:2017
- Building area:4,395 sq. ft.
- Lot area:0.16 Acres
- Lot Features:Corner Lot
- Construction Materials:Fiber Cement, Wood Frame
- Exterior Features:Covered, Gas Grill, Irrigation System, Open, Porch
- Foundation Description:Crawl Space
- Levels:2 Story
Schools
- High school:New Hanover
- Middle school:Noble
- Elementary school:College Park
Utilities
- Water:Community Water Available, Water Connected
- Sewer:Sewer Connected
Finances and disclosures
- Price:$1,895,000
- Price per sq. ft.:$431.17
Features and amenities
- Appliances:Dishwasher, Disposal, Refrigerator, Self Cleaning Oven
- Laundry features:Laundry Room, Washer Hookup
- Amenities:Ceiling Fan(s), Community Pool, Maintenance Structure, Management, Master Insure, Park, Picnic Area, Playground, Solid Surface, Street Lights, Vaulted Ceiling(s), Walk-In Closet(s)
- Pool features:Community Pool
Parking
- Total parking spaces:2
- Parking description:Attached Garage, Concrete
- Garage:Yes
- Garage spaces:2

New listings near 5304 Hanahan Drive
- Coming Soon
 $499,000Coming Soon2 beds 2 baths1,300 sq. ft.
1914 Nun Street, Wilmington, NC 28403
MLS# LP721750Listed by: KELLER WILLIAMS REALTY (FAYETTEVILLE) - New
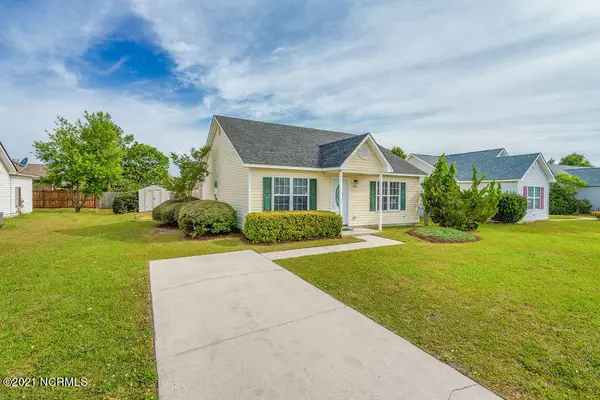 $296,500Active3 beds 2 baths1,102 sq. ft.
6701 Alamosa Drive, Wilmington, NC 28411
MLS# 100610112Listed by: BERKSHIRE HATHAWAY HOMESERVICES CAROLINA PREMIER PROPERTIES - New
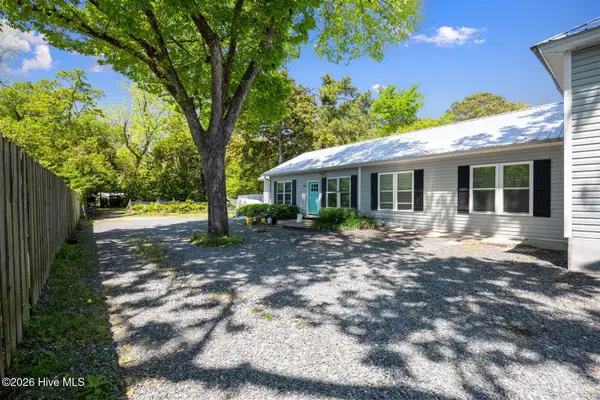 $709,900Active6 beds 6 baths2,781 sq. ft.
305 Macmillan Avenue N, Wilmington, NC 28403
MLS# 100607026Listed by: COLDWELL BANKER SEA COAST ADVANTAGE-MIDTOWN - New
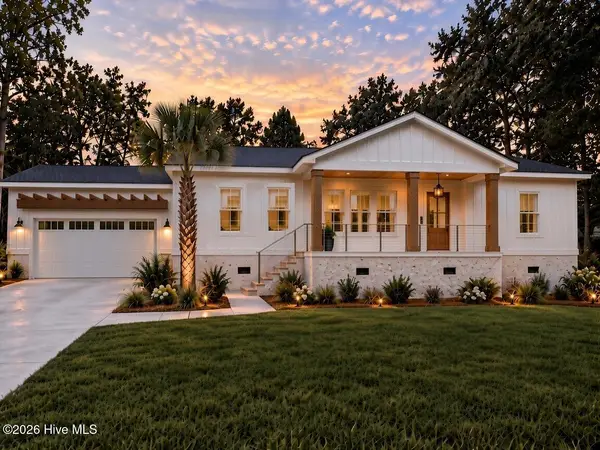 $699,900Active3 beds 2 baths1,788 sq. ft.
330 Rogersville Road, Wilmington, NC 28403
MLS# 100610045Listed by: RE/MAX EXECUTIVE - New
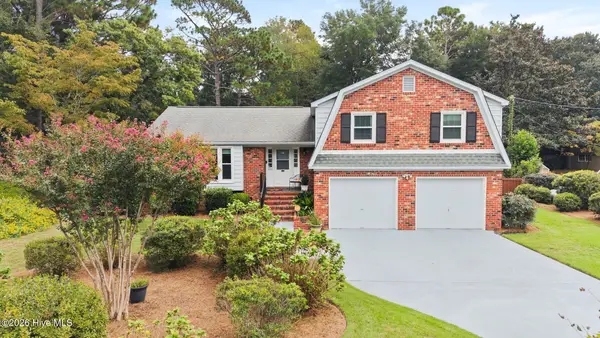 $689,000Active4 beds 3 baths2,111 sq. ft.
2316 Lynnwood Drive, Wilmington, NC 28403
MLS# 100607993Listed by: COLDWELL BANKER SEA COAST ADVANTAGE-MIDTOWN - New
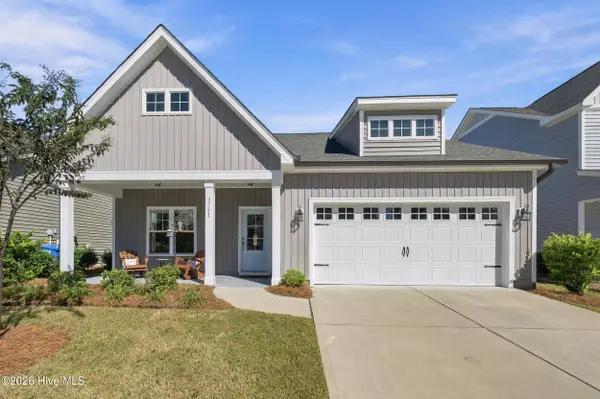 $515,000Active4 beds 4 baths2,439 sq. ft.
3751 Spicetree Drive, Wilmington, NC 28412
MLS# 100610024Listed by: KELLER WILLIAMS INNOVATE-WILMINGTON - New
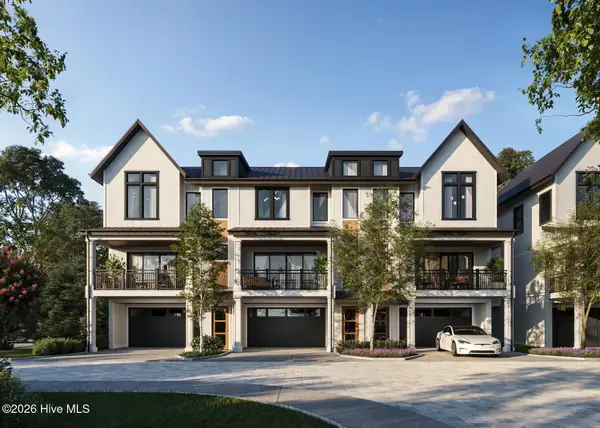 $1,380,000Active4 beds 4 baths2,306 sq. ft.
1755 Allens Lane, Wilmington, NC 28403
MLS# 100610026Listed by: INTRACOASTAL REALTY CORPORATION - New
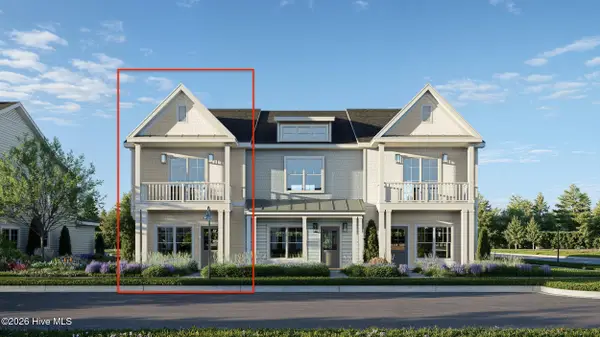 $409,500Active2 beds 3 baths1,518 sq. ft.
915 Everlong Lane, Wilmington, NC 28412
MLS# 100609986Listed by: COLDWELL BANKER SEA COAST ADVANTAGE-LELAND - New
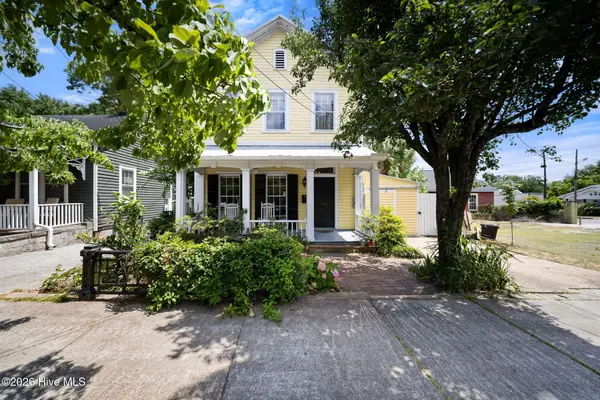 $499,000Active3 beds 3 baths1,795 sq. ft.
106 Castle Street, Wilmington, NC 28401
MLS# 100609934Listed by: REAL BROKER LLC


Protect your home and budget from life's surprises with an Assurant Home Warranty, backed by a partner that supports you through every step of homeownership. Explore Plans.
© 2026 Better Homes and Gardens Real Estate LLC. An Anywhere Real Estate company. All rights reserved. Better Homes and Gardens® Real Estate is a registered trademark owned by Meredith Operations Corporation, licensed to Better Homes and Gardens Real Estate LLC and used with permission. Better Homes and Gardens Real Estate LLC fully supports the principles of the Fair Housing Act and the Equal Opportunity Act. Listing information is deemed reliable but is not guaranteed accurate.
Each office is independently owned and operated.
Any services or products provided by third parties are not provided by, affiliated with or related to Better Homes and Gardens Real Estate LLC, or its affiliated companies.