
3768 Mason Port Drive, Wilmington, NC 28409
Local realty services provided by:Better Homes and Gardens Real Estate Treasure
3768 Mason Port Drive,Wilmington, NC 28409
$870,000
- 5 Beds
- 3 Baths
- 3,132 sq. ft.
- Single family
- Active
Upcoming open houses
- Fri, Nov 0603:00 pm - 05:30 pm
- Sat, Nov 0712:00 pm - 02:00 pm
- Sun, Nov 0812:00 pm - 02:00 pm
Listed by: christa c preville
Office: keller williams innovate-wilmington
MLS#:100612664
Source:NC_CCAR
Price summary
- Price:$870,000
- Price per sq. ft.:$277.78
About this home
Welcome to 3768 Mason Port Drive, where coastal charm meets modern comfort in Wilmington's sought-after East & Mason community! Built in 2024, this beautifully designed Robuck Homes Wentworth floor plan offers approximately 3,075 square feet, 5 bedrooms, 3 full bathrooms, and thoughtfully designed living spaces that provide both comfort and flexibility. From the inviting covered front porch to the distinctive coastal architecture and oversized windows, this home makes a wonderful first impression. Inside, you'll find beautiful flooring, an abundance of natural light, and an open-concept layout designed for everyday living and entertaining. The spacious kitchen is the heart of the home, featuring an oversized island, quartz countertops, stainless steel appliances, double ovens, gas cooktop, stylish tile backsplash, and generous cabinetry. The kitchen flows seamlessly into the dining area and family room, where a gas fireplace creates a warm and welcoming gathering space. The main level also offers a private guest bedroom with a full bathroom, along with a separate flex room ideal for a home office, study, or additional sitting area. Upstairs, the spacious primary suite provides a relaxing retreat with a beautifully appointed bathroom featuring dual vanities, a soaking tub, separate tiled shower with built-in bench, and an exceptionally generous walk-in closet with space for a home office or dressing area. Two additional bedrooms, a full bathroom, a versatile bonus room, and a conveniently located laundry room complete the second level. Outside, enjoy the covered back patio overlooking the fenced backyard, offering a wonderful setting for morning coffee, outdoor dining, or simply unwinding. The two-car garage and extended driveway provide additional convenience and parking. Living in East & Mason means enjoying more than just a beautiful home! Residents have access to Mason Hall, the community's impressive clubhouse featuring gathering and activity spaces, a warming kitchen, and a six-lane swimming pool. Sidewalks, pocket parks, and inviting community green spaces add to the neighborhood's coastal appeal. Ideally situated in the desirable Masonboro area, East & Mason offers convenient access to Masonboro Elementary, local shopping and dining, parks, and area beaches. With its thoughtful floor plan, beautiful finishes, flexible living spaces, and exceptional community amenities, this home offers an opportunity to enjoy the best of coastal Wilmington living!...
Contact an agent
Home facts
- Year built:2024
- Subdivision & Development:East and Mason
- Listing ID #:100612664
- Added:8 day(s) ago
- Updated:November 04, 2026 at 05:50 AM
Rooms and interior
- Bedrooms:5
- Total bathrooms:3
- Full bathrooms:3
- Rooms Total:10
- Flooring:Tile
- Bathrooms Description:Walk-in Shower
- Kitchen Description:Dishwasher, Disposal, Kitchen Island, Pantry
- Bedroom Description:Walk-In Closet(s)
- Living area:3,132 sq. ft.
Heating and cooling
- Cooling:Central Air
- Heating:Electric, Heat Pump, Heating
- Central air:Yes
Structure and exterior
- Roof:Architectural Shingle
- Year built:2024
- Building area:3,132 sq. ft.
- Lot area:0.17 Acres
- Construction Materials:Fiber Cement, Wood Frame
- Exterior Features:Covered, Irrigation System
- Foundation Description:Slab
- Levels:2 Story
Schools
- High school:Hoggard
- Middle school:Roland Grise
- Elementary school:Masonboro Elementary
Utilities
- Water:Water Connected
- Sewer:Sewer Connected
Finances and disclosures
- Price:$870,000
- Price per sq. ft.:$277.78
Features and amenities
- Appliances:Dishwasher, Disposal
- Laundry features:Laundry Room
- Amenities:Blinds/Shades, Clubhouse, Community Pool, Jogging Path, Management, Meeting Room, Park, Party Room, Street Lights, Trail(s), Walk-In Closet(s)
- Pool features:Community Pool
Parking
- Total parking spaces:2
- Parking description:Additional Parking, Attached Garage, Concrete, Garage
- Garage:Yes
- Garage spaces:2

New listings near 3768 Mason Port Drive
- Coming Soon
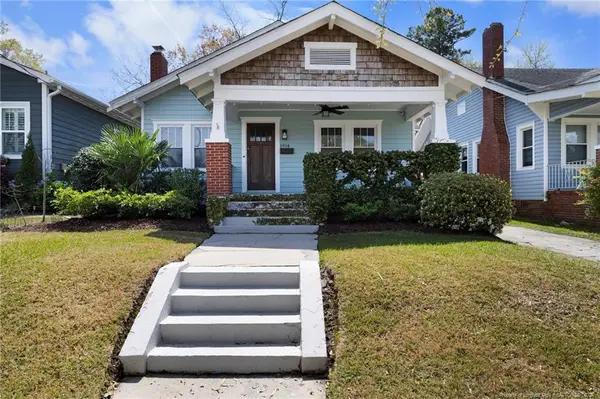 $499,000Coming Soon2 beds 2 baths1,300 sq. ft.
1914 Nun Street, Wilmington, NC 28403
MLS# LP721750Listed by: KELLER WILLIAMS REALTY (FAYETTEVILLE) - New
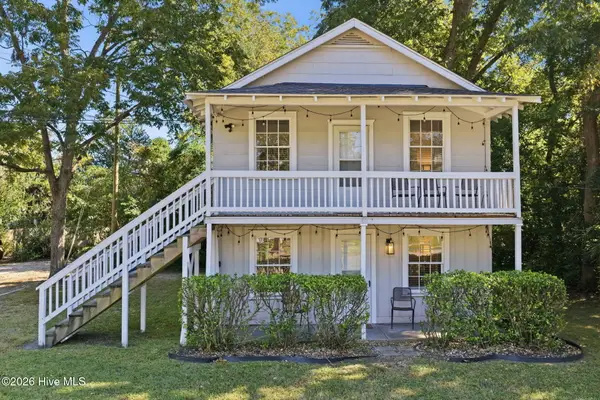 $565,000Active4 beds 2 baths1,398 sq. ft.
1033 S 43rd Street, Wilmington, NC 28403
MLS# 100614324Listed by: SALT AND STONE PROPERTY GROUP - New
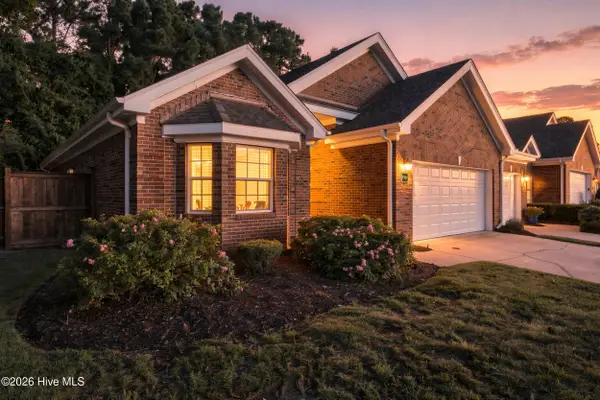 $424,900Active3 beds 2 baths1,615 sq. ft.
7737 Marymount Drive, Wilmington, NC 28411
MLS# 100614313Listed by: KELLER WILLIAMS INNOVATE-WILMINGTON - New
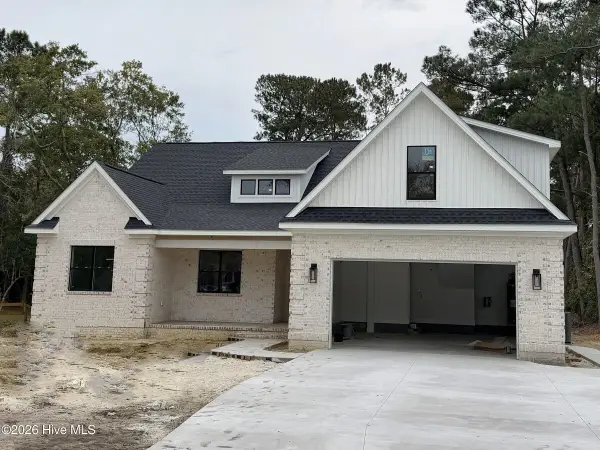 $675,000Active3 beds 3 baths2,482 sq. ft.
226 Scottsdale Drive, Wilmington, NC 28411
MLS# 100614193Listed by: RE/MAX ESSENTIAL - New
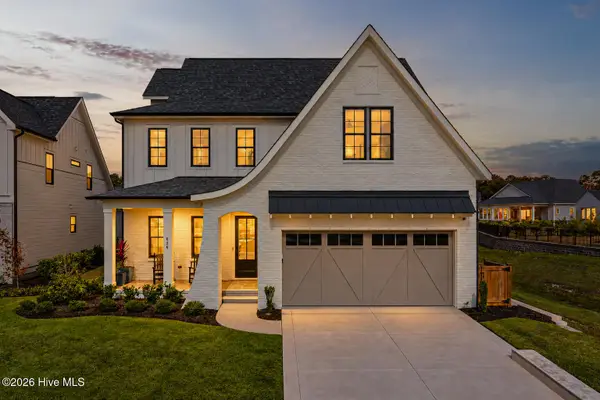 $1,125,000Active4 beds 4 baths3,507 sq. ft.
636 Waterstone Drive, Wilmington, NC 28411
MLS# 100614272Listed by: COLDWELL BANKER SEA COAST ADVANTAGE - New
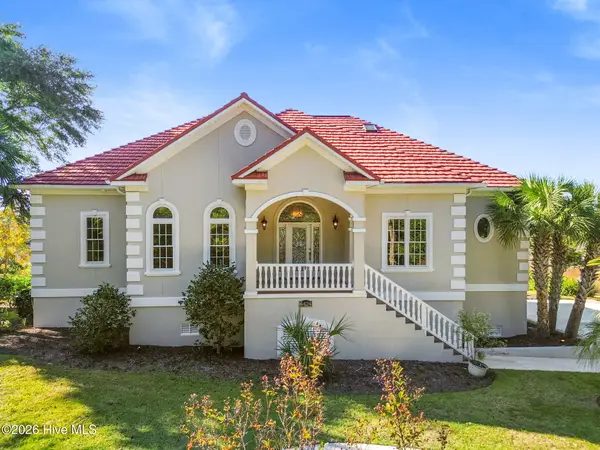 $1,695,000Active4 beds 5 baths4,384 sq. ft.
6424 River Vista Drive, Wilmington, NC 28412
MLS# 100614116Listed by: NEXT KEY REALTY LLC - New
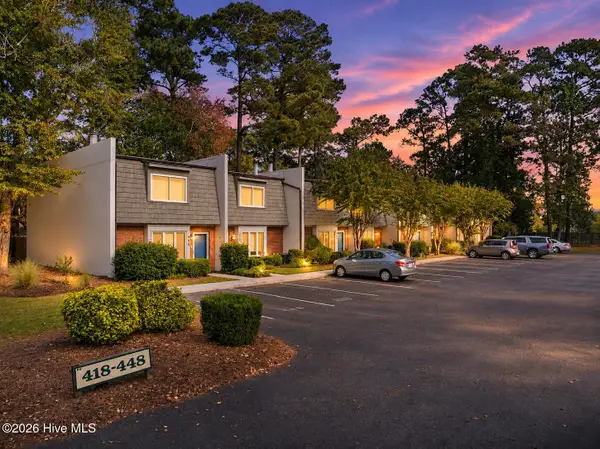 $239,900Active2 beds 2 baths1,420 sq. ft.
444 Cobblestone Drive, Wilmington, NC 28405
MLS# 100614090Listed by: KELLER WILLIAMS INNOVATE-WILMINGTON - New
 $419,000Active1 beds 1 baths675 sq. ft.
215 S Water Street #Apt 203, Wilmington, NC 28401
MLS# 100614060Listed by: OCEAN VIEWS REAL ESTATE, INC. - New
 $229,000Active3 beds 1 baths960 sq. ft.
1009 Shaws Alley, Wilmington, NC 28401
MLS# 100614027Listed by: INTRACOASTAL REALTY CORPORATION - New
 $1,085,000Active5 beds 5 baths3,465 sq. ft.
1109 Davis Sound Lane, Wilmington, NC 28409
MLS# 100613945Listed by: WICKER PROPERTIES OF THE CAROLINAS, INC.


Protect your home and budget from life's surprises with an Assurant Home Warranty, backed by a partner that supports you through every step of homeownership. Explore Plans.
© 2026 Better Homes and Gardens Real Estate LLC. An Anywhere Real Estate company. All rights reserved. Better Homes and Gardens® Real Estate is a registered trademark owned by Meredith Operations Corporation, licensed to Better Homes and Gardens Real Estate LLC and used with permission. Better Homes and Gardens Real Estate LLC fully supports the principles of the Fair Housing Act and the Equal Opportunity Act. Listing information is deemed reliable but is not guaranteed accurate.
Each office is independently owned and operated.
Any services or products provided by third parties are not provided by, affiliated with or related to Better Homes and Gardens Real Estate LLC, or its affiliated companies.