
402 Lady Bug Lane, Wilmington, NC 28411
Local realty services provided by:Better Homes and Gardens Real Estate Lifestyle Property Partners
402 Lady Bug Lane,Wilmington, NC 28411
$615,000
- 3 Beds
- 3 Baths
- 2,750 sq. ft.
- Single family
- Active
Listed by: val hocutt
Office: coldwell banker sea coast advantage
MLS#:100598971
Source:NC_CCAR
Price summary
- Price:$615,000
- Price per sq. ft.:$223.64
About this home
Backyard Saltwater Pool! Welcome to this warm and inviting home in the sought-after Vineyard Plantation, ideally situated on a large corner lot and offering 2,750 square feet of comfortable living space. This spacious 3-bedroom, 2.5 bath home has potential for 4th bedroom by closing in loft area. Plus the open floor plan is designed with flexible spaces that can adapt to your lifestyle, already making it feel much larger than your typical 3 bedroom home. The foyer welcomes you into a formal dining room currently being enjoyed as an art studio/reading room, offering a versatile creative retreat or home office. The adjacent kitchen features granite countertops, stainless steel appliances, a pantry, and a bar overlooking the eat-in area. The kitchen opens directly to an exceptionally large living room, creating an inviting central gathering space. Upstairs, the spacious primary suite offers a relaxing retreat with two walk-in closets, including one with convenient eave storage, and a generous en-suite bath with double vanity, soaking tub, and walk-in shower. Two additional bedrooms, a full bath, and a flexible loft area provide plenty of room for a media room, playroom, office, or additional living space. Step outside to a fully fenced backyard built for relaxing and entertaining, featuring a private saltwater pool, designed for enjoying the coastal Carolina lifestyle. The patio and gazebo create inviting spaces for outdoor dining, entertaining, or simply relaxing by the pool. Garden beds add to the backyard's appeal, while the double gate in the fencing provides convenient access with potential for boat, trailer, or other recreational storage. Additional highlights include a new HVAC system installed in 2025 with a transferable warranty, a new dishwasher and disposal in 2025, a touchless kitchen faucet, and an attached two-car garage. With generous living spaces, flexible rooms, a private pool, and a backyard that offers both entertaining space and practical access for recreational storage, this home provides an exceptional combination of comfort, functionality, and outdoor living in desirable Porters Neck. Come see all that 402 Lady Bug Lane has to offer! For information about our preferred lender and the incentives you may qualify for, please ask your agent to review the agent comments for additional details....
Contact an agent
Home facts
- Year built:2012
- Subdivision & Development:Vineyard Plantation
- Listing ID #:100598971
- Added:49 day(s) ago
- Updated:October 14, 2026 at 10:43 AM
Rooms and interior
- Bedrooms:3
- Total bathrooms:3
- Full bathrooms:2
- Half bathrooms:1
- Rooms Total:8
- Flooring:Carpet, Laminate
- Bathrooms Description:Walk-in Shower
- Kitchen Description:Dishwasher, Disposal, Pantry, Refrigerator
- Bedroom Description:Walk-In Closet(s)
- Living area:2,750 sq. ft.
Heating and cooling
- Cooling:Central Air, Zoned
- Heating:Electric, Heat Pump, Heating
- Central air:Yes
Structure and exterior
- Roof:Shingle
- Year built:2012
- Building area:2,750 sq. ft.
- Lot area:0.26 Acres
- Lot Features:Corner Lot
- Construction Materials:Brick Veneer, Vinyl Siding, Wood Frame
- Exterior Features:Irrigation System, Patio, Porch
- Foundation Description:Slab
- Levels:2 Story
Schools
- High school:Laney
- Middle school:Holly Shelter
- Elementary school:Porters Neck
Finances and disclosures
- Price:$615,000
- Price per sq. ft.:$223.64
Features and amenities
- Appliances:Dishwasher, Disposal, Refrigerator
- Laundry features:Laundry Room
- Amenities:Blinds/Shades, Ceiling Fan(s), Management, Tray Ceiling(s), Walk-In Closet(s)
Parking
- Total parking spaces:2
- Parking description:Attached Garage, Off Street, Paved
- Garage:Yes
- Garage spaces:2

New listings near 402 Lady Bug Lane
- Coming Soon
 $499,000Coming Soon2 beds 2 baths1,300 sq. ft.
1914 Nun Street, Wilmington, NC 28403
MLS# LP721750Listed by: KELLER WILLIAMS REALTY (FAYETTEVILLE) - New
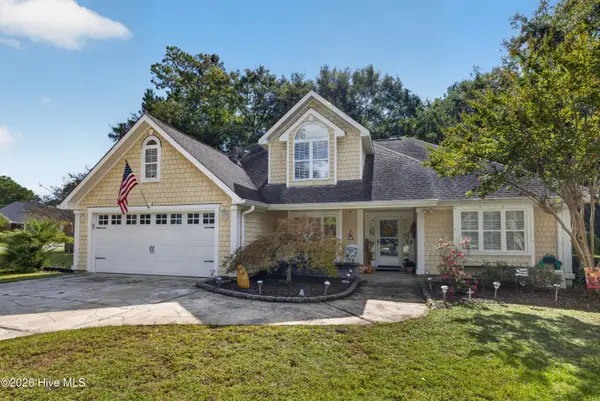 $645,000Active3 beds 3 baths2,351 sq. ft.
7100 Crabwalk Court, Wilmington, NC 28411
MLS# 100610204Listed by: RE/MAX EXECUTIVE - New
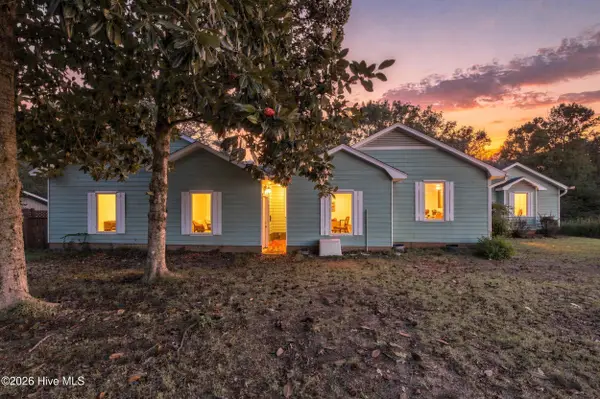 $540,000Active3 beds 4 baths2,252 sq. ft.
108 Coppers Trail, Wilmington, NC 28411
MLS# 100610120Listed by: HARPO PROPERTIES LLC - New
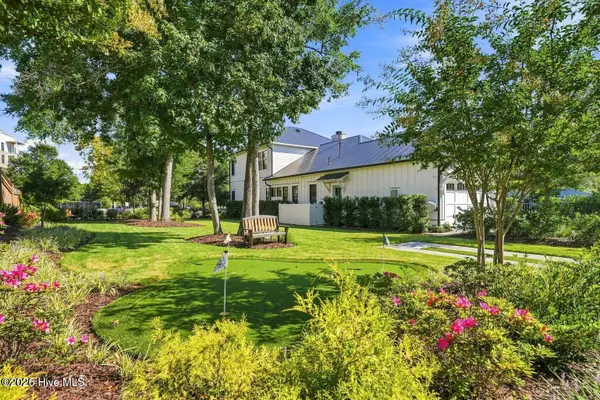 $525,000Active0.13 Acres
3767 Pergola Terrace, Wilmington, NC 28403
MLS# 100610124Listed by: INTRACOASTAL REALTY CORPORATION - New
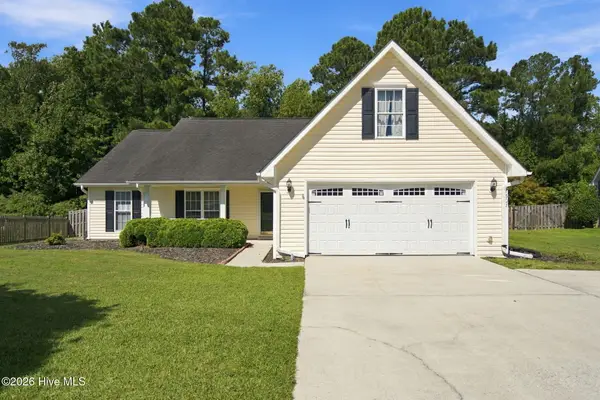 $445,000Active3 beds 2 baths1,520 sq. ft.
7307 Haven Way, Wilmington, NC 28411
MLS# 100610125Listed by: WILMINGTON REALTY LLC - New
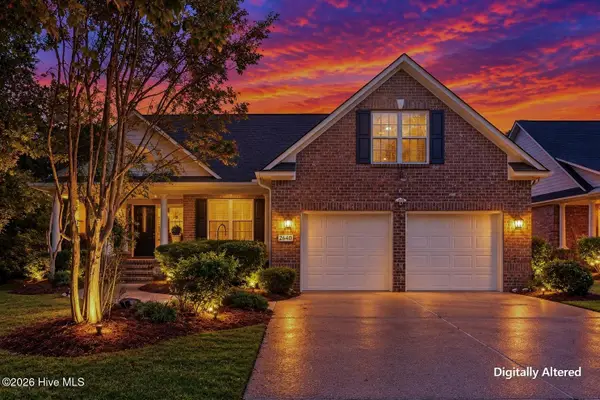 $500,000Active4 beds 4 baths2,088 sq. ft.
2640 Bridgewater Cove, Wilmington, NC 28411
MLS# 100610132Listed by: KELLER WILLIAMS INNOVATE-WILMINGTON - New
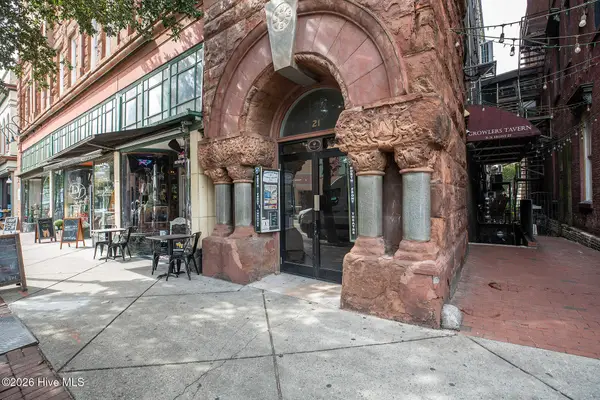 $399,000Active1 beds 1 baths851 sq. ft.
21 N Front Street #Unit 3b4, Wilmington, NC 28401
MLS# 100610161Listed by: LANDFALL REALTY, LLC - New
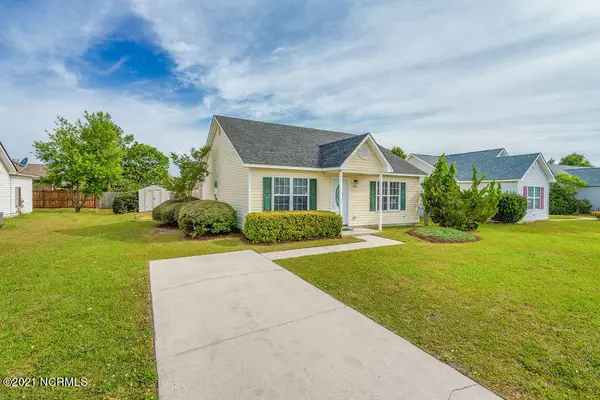 $296,500Active3 beds 2 baths1,102 sq. ft.
6701 Alamosa Drive, Wilmington, NC 28411
MLS# 100610112Listed by: BERKSHIRE HATHAWAY HOMESERVICES CAROLINA PREMIER PROPERTIES - New
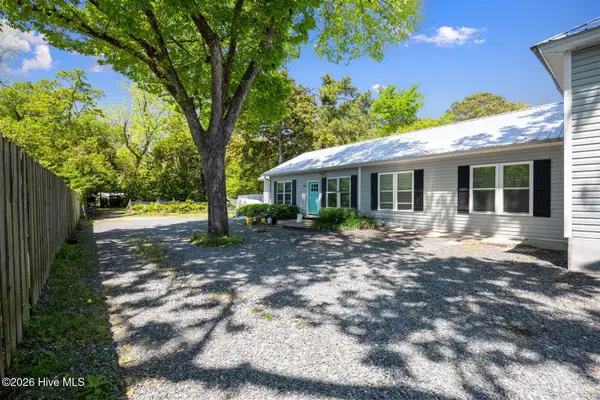 $709,900Active6 beds 6 baths2,781 sq. ft.
305 Macmillan Avenue N, Wilmington, NC 28403
MLS# 100607026Listed by: COLDWELL BANKER SEA COAST ADVANTAGE-MIDTOWN - New
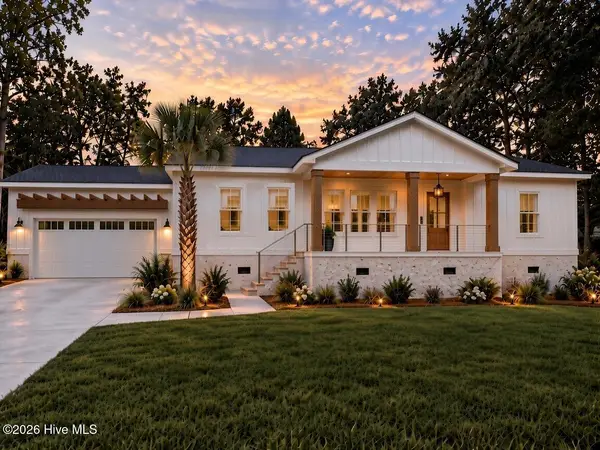 $699,900Active3 beds 2 baths1,788 sq. ft.
330 Rogersville Road, Wilmington, NC 28403
MLS# 100610045Listed by: RE/MAX EXECUTIVE


Protect your home and budget from life's surprises with an Assurant Home Warranty, backed by a partner that supports you through every step of homeownership. Explore Plans.
© 2026 Better Homes and Gardens Real Estate LLC. An Anywhere Real Estate company. All rights reserved. Better Homes and Gardens® Real Estate is a registered trademark owned by Meredith Operations Corporation, licensed to Better Homes and Gardens Real Estate LLC and used with permission. Better Homes and Gardens Real Estate LLC fully supports the principles of the Fair Housing Act and the Equal Opportunity Act. Listing information is deemed reliable but is not guaranteed accurate.
Each office is independently owned and operated.
Any services or products provided by third parties are not provided by, affiliated with or related to Better Homes and Gardens Real Estate LLC, or its affiliated companies.