
7100 Crabwalk Court, Wilmington, NC 28411
Local realty services provided by:Better Homes and Gardens Real Estate Treasure
7100 Crabwalk Court,Wilmington, NC 28411
$645,000
- 3 Beds
- 3 Baths
- 2,351 sq. ft.
- Single family
- Active
Listed by: trevor j urban
Office: re/max executive
MLS#:100610204
Source:NC_CCAR
Price summary
- Price:$645,000
- Price per sq. ft.:$274.35
About this home
Located in the highly coveted Snug Harbour section of Covil Estates, this beautifully maintained home offers an exceptional blend of comfort, functionality, and location in one of Wilmington's most desirable areas. Just outside city limits for a lower tax bill, you are a mere 9 minutes from Wrightsville Beach and less than 5 minutes from Mayfaire Shopping Center, you'll enjoy convenient access to premier shopping, dining, and coastal recreation. Inside, an inviting open floor plan connects the kitchen and living room, where soaring ceilings and beautifully maintained engineered hardwood floors in the main living space create a warm, sophisticated atmosphere that truly deserves to be appreciated in person. The kitchen features newer cabinetry, granite countertops, and abundant counter and storage space while both formal and casual dining areas provide flexibility for entertaining and everyday living. The gas stovetop allows for an elevated cooking experience. A dedicated home office with French doors offers the perfect work-from-home setup. The first-floor primary bathroom comes complete with dual vanities, a luxurious soaking tub, and an oversized tiled walk-in shower. Plantation shutters and a spacious walk-in closet are in the primary suite. Upstairs, two additional bedrooms and a spacious bonus room provide plenty of room for guests, hobbies, or additional living space. The house is 2,351 square feet but also boasts an additional 260 square foot heated bonus room above garage that was not included in the total heated living space due to it having ceilings just shy of 7 feet. Additional highlights include a dedicated laundry room, two-car garage, and natural gas service powering the HVAC system and whole-house generator for added efficiency and peace of mind during hurricane season. This is all situated on a corner lot that is just shy of a half acre of land. T-Mobile fiber home internet was recently connected to the house. Outside, mature trees, established landscaping, and a fully fenced private backyard create a peaceful setting to unwind and enjoy the outdoors. With an outstanding location, thoughtful layout, and desirable features throughout, this Covil Estates home offers an exceptional opportunity to enjoy the best of coastal Wilmington living....
Contact an agent
Home facts
- Year built:1993
- Subdivision & Development:Covil Estates
- Listing ID #:100610204
- Added:1 day(s) ago
- Updated:October 14, 2026 at 08:01 PM
Rooms and interior
- Bedrooms:3
- Total bathrooms:3
- Full bathrooms:2
- Half bathrooms:1
- Rooms Total:9
- Bathrooms Description:Walk-in Shower
- Kitchen Description:Dishwasher, Refrigerator
- Bedroom Description:Walk-In Closet(s)
- Living area:2,351 sq. ft.
Heating and cooling
- Cooling:Central Air
- Heating:Heat Pump, Heating, Natural Gas
- Central air:Yes
Structure and exterior
- Roof:Shingle
- Year built:1993
- Building area:2,351 sq. ft.
- Lot area:0.41 Acres
- Lot Features:Corner Lot
- Construction Materials:Shake Siding, Wood Frame
- Exterior Features:Patio
- Foundation Description:Slab
- Levels:2 Story
Schools
- High school:New Hanover
- Middle school:Noble
- Elementary school:Blair
Utilities
- Water:Water Connected
- Sewer:Sewer Connected
Finances and disclosures
- Price:$645,000
- Price per sq. ft.:$274.35
Features and amenities
- Appliances:Dishwasher, Dryer, Refrigerator, Washer
- Laundry features:Dryer, Laundry Room, Washer
- Amenities:Blinds/Shades, Ceiling Fan(s), Clubhouse, Community Pool, Fitness Center, Pickleball, Playground, Tennis Court(s), Walk-In Closet(s), Whole-Home Generator
- Pool features:Community Pool
Parking
- Total parking spaces:2
- Parking description:Attached Garage, Concrete, Off Street, On Site
- Garage:Yes
- Garage spaces:2

New listings near 7100 Crabwalk Court
- Coming Soon
 $499,000Coming Soon2 beds 2 baths1,300 sq. ft.
1914 Nun Street, Wilmington, NC 28403
MLS# LP721750Listed by: KELLER WILLIAMS REALTY (FAYETTEVILLE) - New
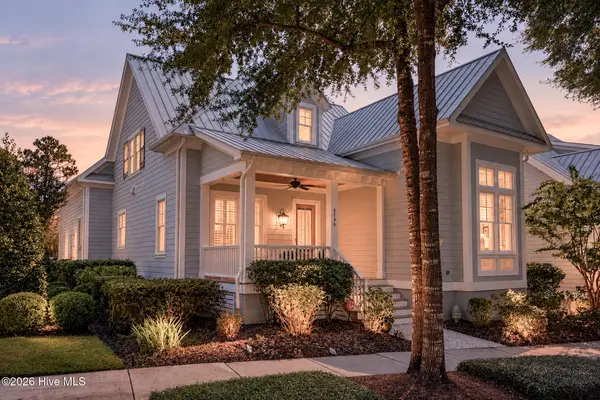 $1,250,000Active3 beds 3 baths2,983 sq. ft.
5206 Old Garden Road, Wilmington, NC 28403
MLS# 100610253Listed by: COASTAL PROPERTIES - New
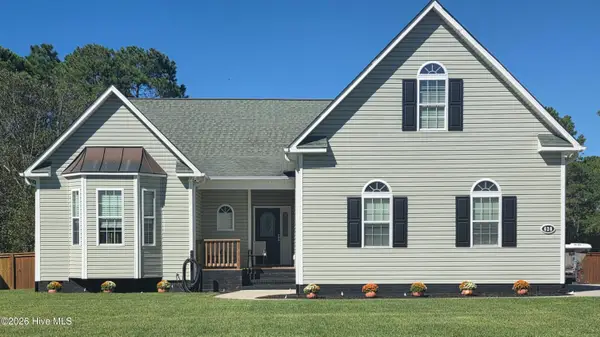 $559,900Active4 beds 3 baths2,021 sq. ft.
620 The Cape Boulevard, Wilmington, NC 28412
MLS# 100610255Listed by: KELLER WILLIAMS INNOVATE-WILMINGTON - New
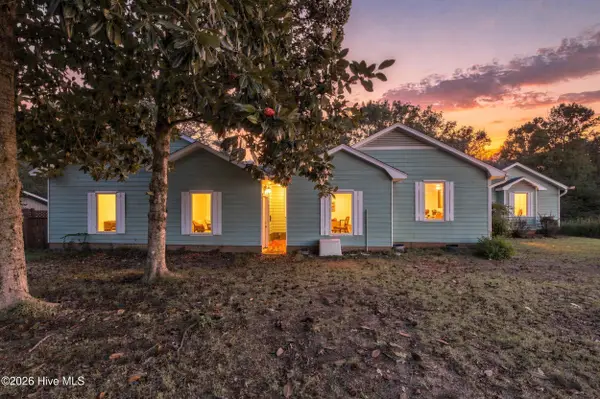 $540,000Active3 beds 4 baths2,252 sq. ft.
108 Coppers Trail, Wilmington, NC 28411
MLS# 100610120Listed by: HARPO PROPERTIES LLC - New
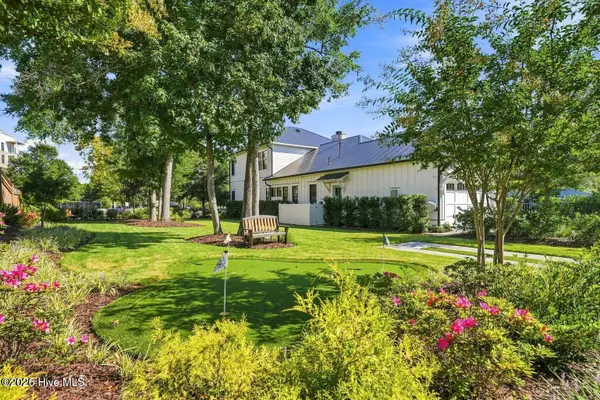 $525,000Active0.13 Acres
3767 Pergola Terrace, Wilmington, NC 28403
MLS# 100610124Listed by: INTRACOASTAL REALTY CORPORATION - New
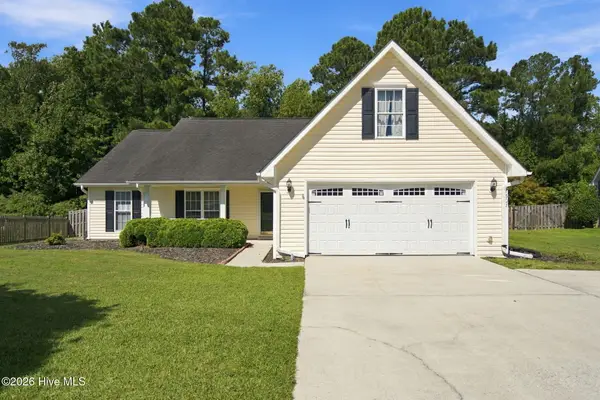 $445,000Active3 beds 2 baths1,520 sq. ft.
7307 Haven Way, Wilmington, NC 28411
MLS# 100610125Listed by: WILMINGTON REALTY LLC - New
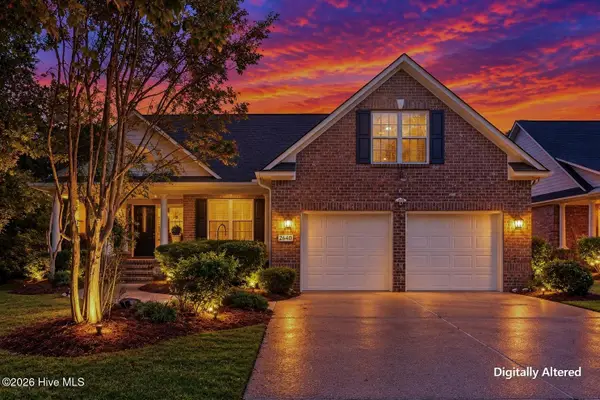 $500,000Active4 beds 4 baths2,088 sq. ft.
2640 Bridgewater Cove, Wilmington, NC 28411
MLS# 100610132Listed by: KELLER WILLIAMS INNOVATE-WILMINGTON - New
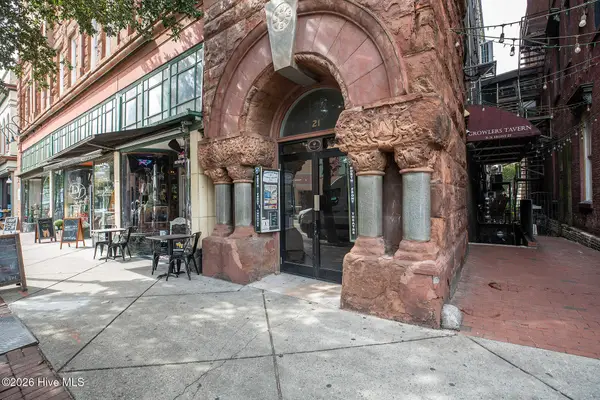 $399,000Active1 beds 1 baths851 sq. ft.
21 N Front Street #Unit 3b4, Wilmington, NC 28401
MLS# 100610161Listed by: LANDFALL REALTY, LLC - New
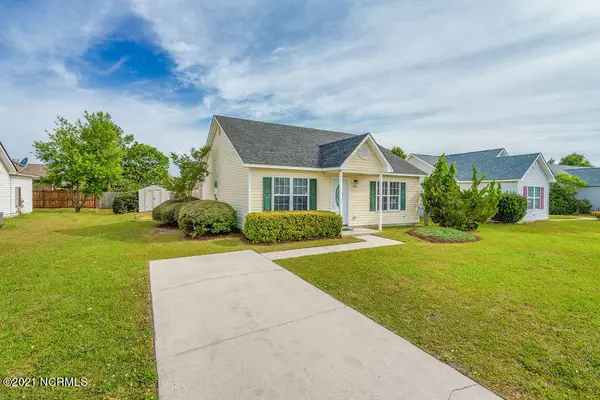 $296,500Active3 beds 2 baths1,115 sq. ft.
6701 Alamosa Drive, Wilmington, NC 28411
MLS# 100610112Listed by: BERKSHIRE HATHAWAY HOMESERVICES CAROLINA PREMIER PROPERTIES


Protect your home and budget from life's surprises with an Assurant Home Warranty, backed by a partner that supports you through every step of homeownership. Explore Plans.
© 2026 Better Homes and Gardens Real Estate LLC. An Anywhere Real Estate company. All rights reserved. Better Homes and Gardens® Real Estate is a registered trademark owned by Meredith Operations Corporation, licensed to Better Homes and Gardens Real Estate LLC and used with permission. Better Homes and Gardens Real Estate LLC fully supports the principles of the Fair Housing Act and the Equal Opportunity Act. Listing information is deemed reliable but is not guaranteed accurate.
Each office is independently owned and operated.
Any services or products provided by third parties are not provided by, affiliated with or related to Better Homes and Gardens Real Estate LLC, or its affiliated companies.