
4313 Holly Tree Road, Wilmington, NC 28412
Local realty services provided by:Better Homes and Gardens Real Estate Treasure
4313 Holly Tree Road,Wilmington, NC 28412
$194,900
- 2 Beds
- 2 Baths
- 795 sq. ft.
- Condominium
- Pending
Listed by: shane register team, sam d bush
Office: coldwell banker sea coast advantage-midtown
MLS#:100587895
Source:NC_CCAR
Price summary
- Price:$194,900
- Price per sq. ft.:$245.16
About this home
Enjoy the rare combination of a first-floor end unit in a desirable, sun-filled location within Holly Tree Condominiums. Abundant natural light and a freshly painted interior make this home feel bright and welcoming.
The updated kitchen features Shaker cabinetry and beautiful leathered granite countertops with expanded counter space.
Additional features include modern lighting, stylish ceiling fans, and a spacious walk-in closet in the primary bedroom.
Relax on the private screened porch with a peaceful backyard view and the potential for additional year-round living space.
Whether you're looking for a move-in-ready home or an investment opportunity, this well-maintained condo offers the perfect blend of comfort and convenience, with an inviting community pool and a prime Midtown Wilmington location close to UNCW, shopping, dining, and area beaches.
Contact an agent
Home facts
- Year built:1984
- Subdivision & Development:Holly Tree
- Listing ID #:100587895
- Added:49 day(s) ago
- Updated:August 28, 2026 at 10:53 AM
Rooms and interior
- Bedrooms:2
- Total bathrooms:2
- Full bathrooms:2
- Rooms Total:5
- Flooring:Tile
- Kitchen Description:Dishwasher, Disposal, Pantry, Refrigerator
- Bedroom Description:Master Downstairs, Walk-In Closet(s)
- Living area:795 sq. ft.
Heating and cooling
- Cooling:Central Air
- Heating:Electric, Heat Pump, Heating
- Central air:Yes
Structure and exterior
- Roof:Shingle
- Year built:1984
- Building area:795 sq. ft.
- Construction Materials:Stucco, Wood Frame
- Exterior Features:Porch, Screened
- Foundation Description:Slab
- Levels:1 Story
Schools
- High school:Hoggard
- Middle school:Roland Grise
- Elementary school:Winter Park
Utilities
- Water:Water Connected
- Sewer:Sewer Connected
Finances and disclosures
- Price:$194,900
- Price per sq. ft.:$245.16
Features and amenities
- Appliances:Dishwasher, Disposal, Dryer, Refrigerator, Washer
- Laundry features:Dryer, Laundry Closet, Washer
- Amenities:Blinds/Shades, Ceiling Fan(s), Community Pool, Maintenance Structure, Management, Master Insure, Pest Control, Trash, Walk-In Closet(s), Water
- Pool features:Community Pool
Parking
- Parking description:On Site

New listings near 4313 Holly Tree Road
- Coming Soon
 $499,000Coming Soon2 beds 2 baths1,300 sq. ft.
1914 Nun Street, Wilmington, NC 28403
MLS# LP721750Listed by: KELLER WILLIAMS REALTY (FAYETTEVILLE) - New
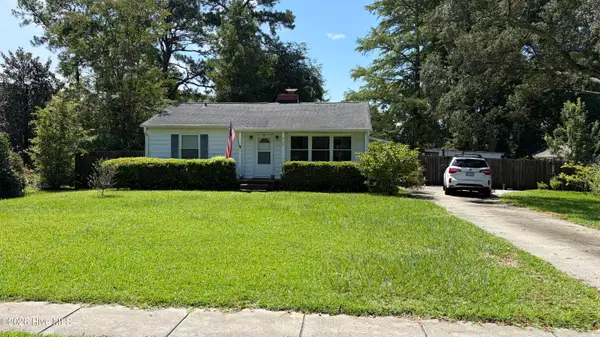 $365,000Active2 beds 2 baths1,245 sq. ft.
4108 Park Avenue, Wilmington, NC 28403
MLS# 100599772Listed by: KELLER WILLIAMS INNOVATE-WILMINGTON - New
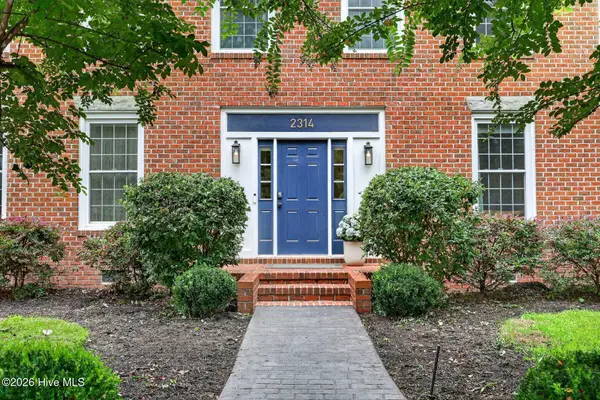 $898,000Active5 beds 4 baths3,572 sq. ft.
2314 Waverly Drive, Wilmington, NC 28403
MLS# 100599782Listed by: INTRACOASTAL REALTY CORPORATION - New
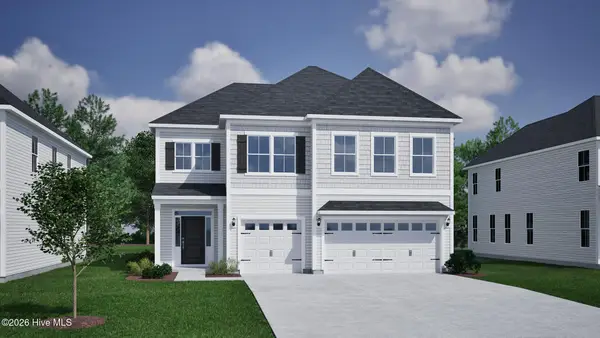 $699,556Active5 beds 4 baths3,060 sq. ft.
1283 Pandion Drive, Wilmington, NC 28411
MLS# 100599784Listed by: MUNGO HOMES - New
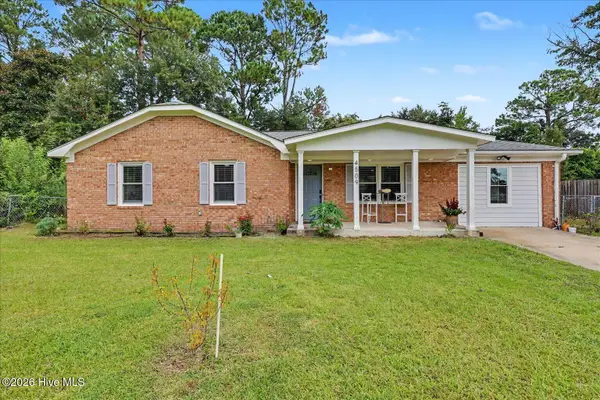 $339,000Active3 beds 2 baths1,354 sq. ft.
4509 Kings Drive, Wilmington, NC 28405
MLS# 100599750Listed by: REAL BROKER LLC - New
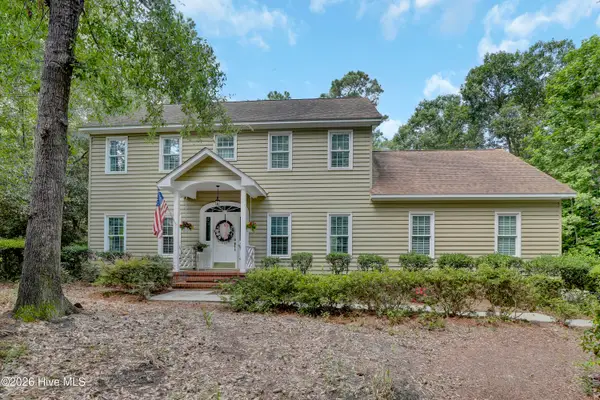 $649,900Active3 beds 3 baths2,294 sq. ft.
901 Saltwood Lane, Wilmington, NC 28411
MLS# 100599760Listed by: COLDWELL BANKER SEA COAST ADVANTAGE-HAMPSTEAD - New
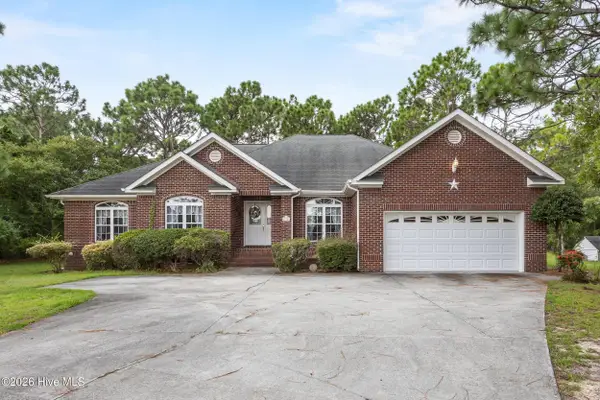 $550,000Active4 beds 3 baths2,161 sq. ft.
124 Maypop Lane, Wilmington, NC 28412
MLS# 100599763Listed by: COLDWELL BANKER SEA COAST ADVANTAGE-MIDTOWN - New
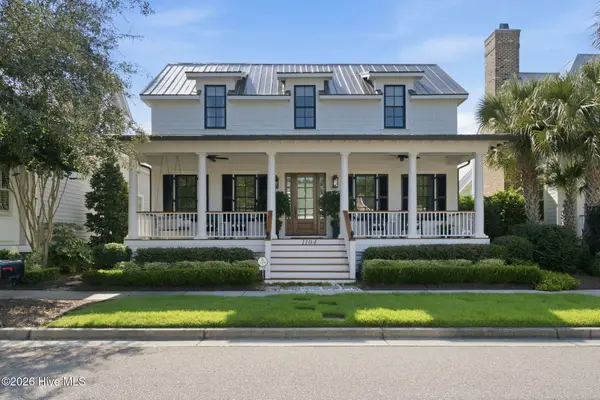 $1,695,000Active5 beds 4 baths3,447 sq. ft.
1104 Ullswater Lane, Wilmington, NC 28405
MLS# 100599764Listed by: RE/MAX ESSENTIAL - New
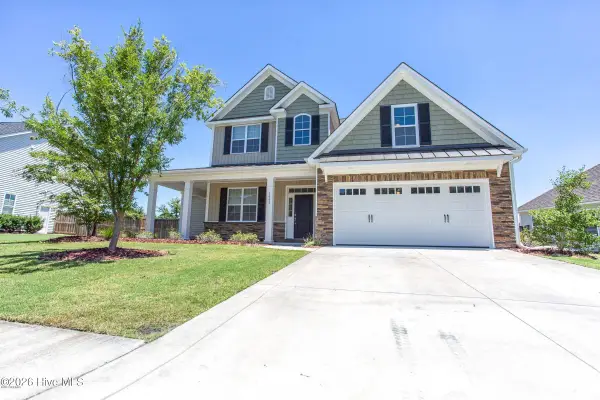 $629,900Active4 beds 4 baths3,033 sq. ft.
6005 Tarin Road, Wilmington, NC 28409
MLS# 100599704Listed by: IVESTER JACKSON CHRISTIE'S - Open Sat, 10am to 1pmNew
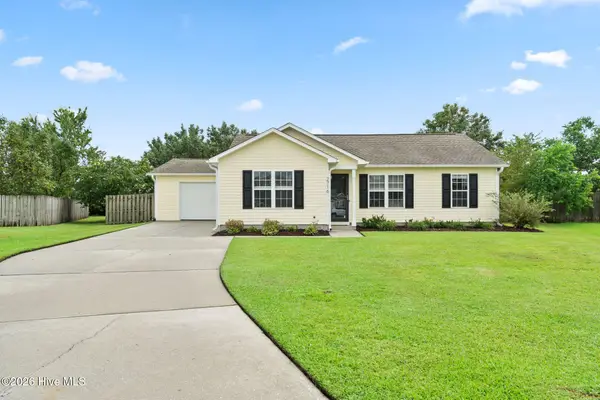 $345,000Active3 beds 2 baths1,086 sq. ft.
2716 Tarbert Court, Wilmington, NC 28411
MLS# 100599706Listed by: COLDWELL BANKER SEA COAST ADVANTAGE


Protect your home and budget from life's surprises with an Assurant Home Warranty, backed by a partner that supports you through every step of homeownership. Explore Plans.
© 2026 Better Homes and Gardens Real Estate LLC. An Anywhere Real Estate company. All rights reserved. Better Homes and Gardens® Real Estate is a registered trademark owned by Meredith Operations Corporation, licensed to Better Homes and Gardens Real Estate LLC and used with permission. Better Homes and Gardens Real Estate LLC fully supports the principles of the Fair Housing Act and the Equal Opportunity Act. Listing information is deemed reliable but is not guaranteed accurate.
Each office is independently owned and operated.
Any services or products provided by third parties are not provided by, affiliated with or related to Better Homes and Gardens Real Estate LLC, or its affiliated companies.