
4655 Andros Lane, Wilmington, NC 28412
Local realty services provided by:Better Homes and Gardens Real Estate Lifestyle Property Partners
4655 Andros Lane,Wilmington, NC 28412
$298,500
- 3 Beds
- 3 Baths
- 1,420 sq. ft.
- Townhouse
- Active
Listed by: ellen jo kraemer
Office: coastal properties
MLS#:100577164
Source:NC_CCAR
Price summary
- Price:$298,500
- Price per sq. ft.:$210.21
About this home
GORGEOUS END UNIT, well-maintained and filled with abundant natural light! SPACIOUS FLOOR PLAN provides versatility, featuring 3 large bedrooms, each with ensuite full bathroom! First floor bedroom curently being used as formal dining room. NEWER HVAC: Heat Pump 2023/Air Handler & Zone Board 2026. ALL APPLIANCES CONVEY/ some furnishings available For Sale. PRIVACY-FENCED PATIO features lovely gardenia bush, and includes outdoor storage closet.
Contact an agent
Home facts
- Year built:2014
- Listing ID #:100577164
- Added:44 day(s) ago
- Updated:July 12, 2026 at 11:05 AM
Rooms and interior
- Bedrooms:3
- Total bathrooms:3
- Full bathrooms:3
- Rooms Total:5
- Flooring:Carpet, Tile
- Kitchen Description:Dishwasher, Disposal, Range, Refrigerator
- Bedroom Description:Master Downstairs
- Living area:1,420 sq. ft.
Heating and cooling
- Cooling:Heat Pump
- Heating:Electric, Heat Pump, Heating
Structure and exterior
- Roof:Shingle
- Year built:2014
- Building area:1,420 sq. ft.
- Lot area:0.02 Acres
- Construction Materials:Vinyl Siding, Wood Frame
- Exterior Features:Patio
- Foundation Description:Slab
- Levels:2 Story
Schools
- High school:Ashley
- Middle school:Myrtle Grove
- Elementary school:Williams
Utilities
- Water:Water Connected
- Sewer:Sewer Connected
Finances and disclosures
- Price:$298,500
- Price per sq. ft.:$210.21
Features and amenities
- Appliances:Dishwasher, Disposal, Dryer, Range, Refrigerator, Washer
- Laundry features:Dryer, Washer
- Amenities:Blinds/Shades, Ceiling Fan(s), Maintenance Structure, Management, Master Insure, Street Lights, Termite Bond, Trash
Parking
- Parking description:Assigned, Paved

New listings near 4655 Andros Lane
- New
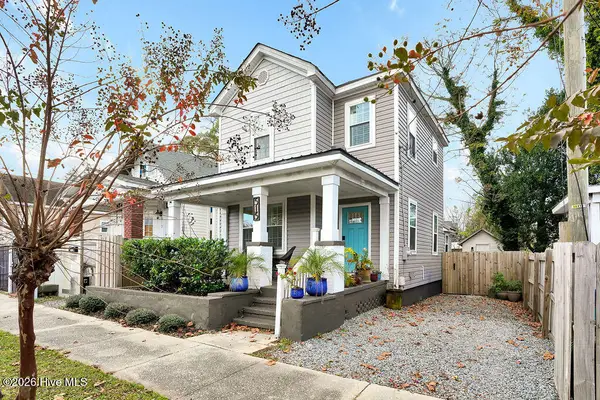 $589,000Active3 beds 4 baths1,663 sq. ft.
515 N 8th Street, Wilmington, NC 28401
MLS# 100582084Listed by: BERKSHIRE HATHAWAY HOMESERVICES CAROLINA PREMIER PROPERTIES - New
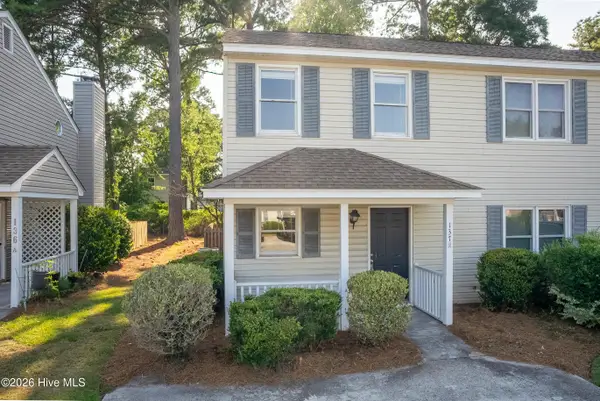 $200,000Active2 beds 2 baths1,016 sq. ft.
137 Lullwater Drive #Apt B, Wilmington, NC 28403
MLS# 100588321Listed by: EXP REALTY - New
 $415,000Active3 beds 2 baths1,451 sq. ft.
218 Disney Drive, Wilmington, NC 28409
MLS# 100588285Listed by: REAL BROKER LLC - New
 $725,000Active3 beds 3 baths2,665 sq. ft.
203 Savoy Circle, Wilmington, NC 28412
MLS# 100588281Listed by: NEST REALTY - New
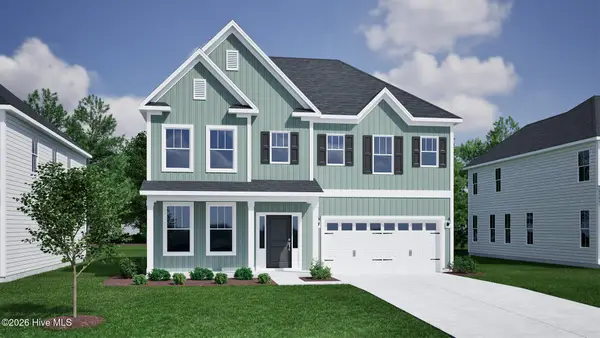 $679,143Active4 beds 3 baths2,592 sq. ft.
8805 Canoe Brook Court, Wilmington, NC 28411
MLS# 100588247Listed by: MUNGO HOMES - New
 $625,000Active6 beds 4 baths2,196 sq. ft.
421 Horn Road, Wilmington, NC 28412
MLS# 100588250Listed by: BLUECOAST REALTY CORPORATION - New
 $2,650,000Active5 beds 5 baths2,745 sq. ft.
3750 Pergola Terrace, Wilmington, NC 28403
MLS# 100588204Listed by: LANDMARK SOTHEBY'S INTERNATIONAL REALTY - New
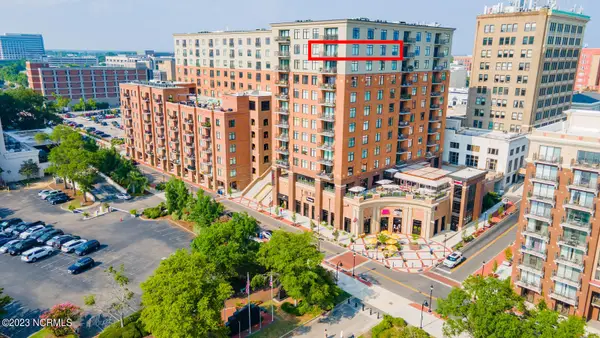 $1,025,000Active2 beds 3 baths1,580 sq. ft.
240 N Water Street #1252, Wilmington, NC 28401
MLS# 100588175Listed by: KELLER WILLIAMS INNOVATE-WILMINGTON - New
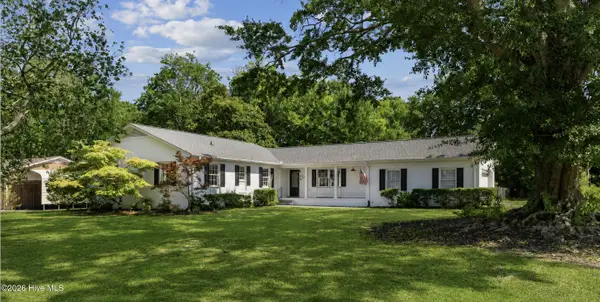 $485,000Active4 beds 3 baths2,030 sq. ft.
914 Greenhowe Drive, Wilmington, NC 28409
MLS# 100588168Listed by: CAPITAL TO COAST REALTY COMPANY - New
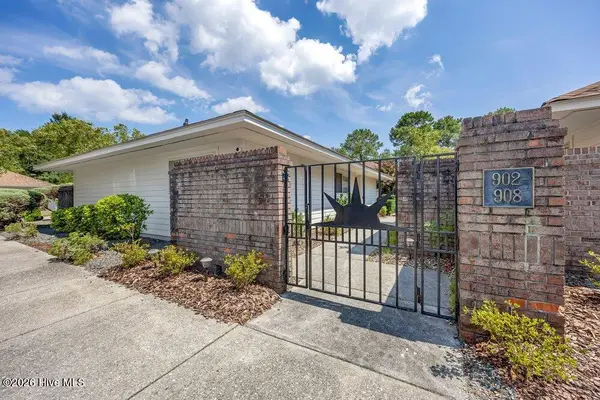 $375,000Active3 beds 2 baths1,210 sq. ft.
908 Summerlin Falls Court, Wilmington, NC 28412
MLS# 100588016Listed by: INTRACOASTAL REALTY CORPORATION


Protect your home and budget from life's surprises with an Assurant Home Warranty, backed by a partner that supports you through every step of homeownership. Explore Plans.
© 2026 Better Homes and Gardens Real Estate LLC. An Anywhere Real Estate company. All rights reserved. Better Homes and Gardens® Real Estate is a registered trademark owned by Meredith Operations Corporation, licensed to Better Homes and Gardens Real Estate LLC and used with permission. Better Homes and Gardens Real Estate LLC fully supports the principles of the Fair Housing Act and the Equal Opportunity Act. Listing information is deemed reliable but is not guaranteed accurate.
Each office is independently owned and operated.
Any services or products provided by third parties are not provided by, affiliated with or related to Better Homes and Gardens Real Estate LLC, or its affiliated companies.