
473 Lehigh Road, Wilmington, NC 28412
Local realty services provided by:Better Homes and Gardens Real Estate Metro Brokers
Upcoming open houses
- Sat, Sep 2612:00 pm - 02:00 pm
- Sun, Sep 2702:00 pm - 04:00 pm
Listed by: uncharted realty group
Office: keller williams innovate-wilmington
MLS#:100591210
Source:NC_CCAR
Price summary
- Price:$519,999
- Price per sq. ft.:$165.6
About this home
Square footage is easy to measure. What matters is what it allows you to do. 473 Lehigh Road gives you the space to live the way you've always imagined.
With over 3,100 square feet, four bedrooms, three full bathrooms, a formal dining room, an upstairs loft, and a first-floor guest bedroom, this is the home that gives you options instead of compromises.
From the moment you step inside, you're welcomed by soaring ceilings, rich LVP flooring, an open floor plan and walls of windows that fill the home with natural light throughout the day. At the center of it all is a kitchen that naturally draws everyone together. Anchored by an oversized island overlooking the living room and bay-window breakfast nook, every conversation is always within reach. The crisp cabinetry, stainless steel Whirlpool appliances, pantry, and generous prep space complete a kitchen that's every bit as inviting as it is functional. Upstairs, the primary suite offers more than just a place to sleep - it's a place to exhale. The expansive ensuite bath creates a quiet retreat at the end of the day, while the oversized walk-in closet feels less like storage and more like a room of its own.
Then you open the back door, and the house changes pace. Dinner moves beneath the pergola. Conversations linger around the fire pit long after the sun goes down. The shed gives projects and hobbies a place to call home. The irrigation system handles the flower beds and trees behind the scenes, and the fully fenced backyard offers the perfect balance of privacy, space, and tranquility. Built in 2018, the home's roof, HVAC system, and water heater all date to its original construction. For added peace of mind, the sellers are including a home warranty.
And then there's the location. Tucked away in Roundtree Ridge, you're close enough to spend the morning on Carolina Beach, about 15 minutes away; catch a sunset in Kure Beach, about 20 minutes away; enjoy dinner along Wilmington's historic Riverwalk, about 30 minutes away; or make a quick trip through Wilmington International Airport, about 30 minutes away. Coffee shops, local restaurants, grocery stores, boating, parks, and everyday conveniences are all just minutes away, giving you the coastal lifestyle without sacrificing convenience.
Some homes give you a list of features. Others give you a reason to stay a little longer after the showing ends and leave you imagining your furniture in the rooms before you've even walked back to your car. This is one of those homes....
Contact an agent
Home facts
- Year built:2018
- Subdivision & Development:Roundtree Ridge
- Listing ID #:100591210
- Added:63 day(s) ago
- Updated:September 25, 2026 at 10:40 AM
Rooms and interior
- Bedrooms:4
- Total bathrooms:3
- Full bathrooms:3
- Rooms Total:9
- Flooring:Carpet
- Bathrooms Description:Walk-in Shower
- Kitchen Description:Dishwasher, Disposal, Kitchen Island, Refrigerator
- Bedroom Description:Walk-In Closet(s)
- Living area:3,140 sq. ft.
Heating and cooling
- Cooling:Central Air
- Heating:Electric, Forced Air, Heating
- Central air:Yes
Structure and exterior
- Roof:Architectural Shingle
- Year built:2018
- Building area:3,140 sq. ft.
- Lot area:0.19 Acres
- Construction Materials:Vinyl Siding, Wood Frame
- Exterior Features:Covered, Irrigation System, Patio
- Foundation Description:Slab
- Levels:2 Story
Schools
- High school:Ashley
- Middle school:Murray
- Elementary school:Anderson
Utilities
- Water:Water Connected
- Sewer:Sewer Connected
Finances and disclosures
- Price:$519,999
- Price per sq. ft.:$165.6
Features and amenities
- Appliances:Dishwasher, Disposal, Refrigerator
- Laundry features:Laundry Room, Washer Hookup
- Amenities:Blinds/Shades, Ceiling Fan(s), Management, Taxes, Tray Ceiling(s), Walk-In Closet(s)
Parking
- Total parking spaces:2
- Parking description:Attached Garage, Garage, Paved
- Garage:Yes
- Garage spaces:2

New listings near 473 Lehigh Road
- Coming Soon
 $499,000Coming Soon2 beds 2 baths1,300 sq. ft.
1914 Nun Street, Wilmington, NC 28403
MLS# LP721750Listed by: KELLER WILLIAMS REALTY (FAYETTEVILLE) - New
 $795,000Active4 beds 4 baths3,048 sq. ft.
7011 Masonboro Sound Road, Wilmington, NC 28409
MLS# 100606103Listed by: NEST REALTY - New
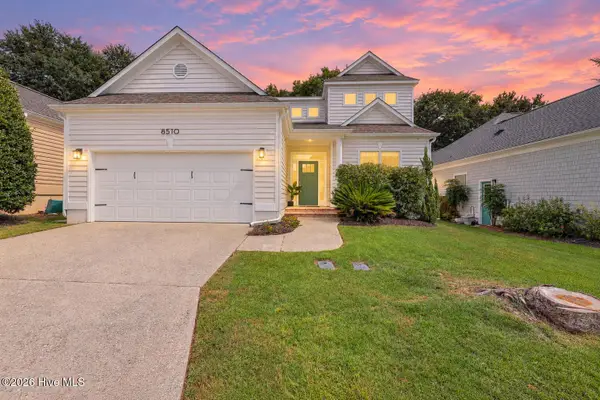 $580,000Active3 beds 3 baths1,902 sq. ft.
8510 Hammock Dunes Drive, Wilmington, NC 28411
MLS# 100606098Listed by: CENTURY 21 VANGUARD - New
 $329,900Active3 beds 2 baths960 sq. ft.
1136 French Road, Wilmington, NC 28403
MLS# 100606067Listed by: ATLANTIC HORIZONS REAL ESTATE LLC - Open Fri, 4 to 6pmNew
 $339,900Active3 beds 2 baths1,272 sq. ft.
2704 Manor Court, Wilmington, NC 28405
MLS# 100606027Listed by: INTRACOASTAL REALTY CORPORATION - New
 $699,733Active3 beds 3 baths2,149 sq. ft.
494 Heart Pine Avenue, Wilmington, NC 28411
MLS# 100606015Listed by: MUNGO HOMES - New
 $725,000Active3 beds 3 baths1,702 sq. ft.
502 North Carolina Avenue #2, Wilmington, NC 28401
MLS# 100605981Listed by: KELLER WILLIAMS INNOVATE-WILMINGTON - New
 $560,000Active3 beds 2 baths1,194 sq. ft.
2103 Brandon Road, Wilmington, NC 28405
MLS# 100605942Listed by: REAL BROKER LLC - New
 $639,000Active3 beds 3 baths2,492 sq. ft.
238 Shannon Drive, Wilmington, NC 28409
MLS# 100605948Listed by: BERKSHIRE HATHAWAY HOMESERVICES CAROLINA PREMIER PROPERTIES - New
 $879,000Active2 beds 3 baths1,679 sq. ft.
240 N Water Street #651, Wilmington, NC 28401
MLS# 100605953Listed by: INTRACOASTAL REALTY CORPORATION


Protect your home and budget from life's surprises with an Assurant Home Warranty, backed by a partner that supports you through every step of homeownership. Explore Plans.
© 2026 Better Homes and Gardens Real Estate LLC. An Anywhere Real Estate company. All rights reserved. Better Homes and Gardens® Real Estate is a registered trademark owned by Meredith Operations Corporation, licensed to Better Homes and Gardens Real Estate LLC and used with permission. Better Homes and Gardens Real Estate LLC fully supports the principles of the Fair Housing Act and the Equal Opportunity Act. Listing information is deemed reliable but is not guaranteed accurate.
Each office is independently owned and operated.
Any services or products provided by third parties are not provided by, affiliated with or related to Better Homes and Gardens Real Estate LLC, or its affiliated companies.