
5054 Wrightsville Avenue, Wilmington, NC 28403
Local realty services provided by:Better Homes and Gardens Real Estate Native American Group
5054 Wrightsville Avenue,Wilmington, NC 28403
$678,000
- 3 Beds
- 1 Baths
- 1,238 sq. ft.
- Single family
- Active
Listed by: beatty pittman real estate team llc., elena cortese
Office: intracoastal realty corporation
MLS#:100606278
Source:NC_CCAR
Price summary
- Price:$678,000
- Price per sq. ft.:$547.66
About this home
A property with possibilities! Situated on approximately 0.79 acres, this 3-bedroom, 1-bath home offers 1,238 heated square feet and the character of a 1946-era cottage, paired with the flexibility of O&I zoning. The existing home provides an opportunity to renovate and create a charming residence, while the expansive lot opens the door to exploring future expansion or development possibilities, subject to zoning and applicable approvals.
With its combination of land, existing improvements, and zoning flexibility, this property offers an opportunity to think beyond the typical residential purchase. Whether you envision breathing new life into the existing home or exploring the property's broader development potential, there is plenty of room to create something uniquely suited to your vision.
Properties offering this combination of acreage, existing residential improvements, and O&I zoning are not often available--come see the possibilities for yourself!
Contact an agent
Home facts
- Year built:1946
- Subdivision & Development:Winter Park Heights
- Listing ID #:100606278
- Added:1 day(s) ago
- Updated:September 26, 2026 at 03:47 AM
Rooms and interior
- Bedrooms:3
- Total bathrooms:1
- Full bathrooms:1
- Rooms Total:7
- Living area:1,238 sq. ft.
Heating and cooling
- Cooling:Central Air
- Heating:Electric, Heat Pump, Heating
- Central air:Yes
Structure and exterior
- Roof:Architectural Shingle
- Year built:1946
- Building area:1,238 sq. ft.
- Lot area:0.78 Acres
- Lot Features:Front Yard
- Construction Materials:Aluminum Siding, Asbestos, Wood Frame
- Exterior Features:Covered
- Foundation Description:Raised
- Levels:1 Story
Schools
- High school:Hoggard
- Middle school:Roland Grise
- Elementary school:Winter Park
Utilities
- Water:Water Connected
Finances and disclosures
- Price:$678,000
- Price per sq. ft.:$547.66
Parking
- Parking description:Off Street

New listings near 5054 Wrightsville Avenue
- Coming Soon
 $499,000Coming Soon2 beds 2 baths1,300 sq. ft.
1914 Nun Street, Wilmington, NC 28403
MLS# LP721750Listed by: KELLER WILLIAMS REALTY (FAYETTEVILLE) - New
 $425,000Active3 beds 3 baths1,834 sq. ft.
4918 Split Rail Drive, Wilmington, NC 28412
MLS# 100606376Listed by: FATHOM REALTY NC LLC - New
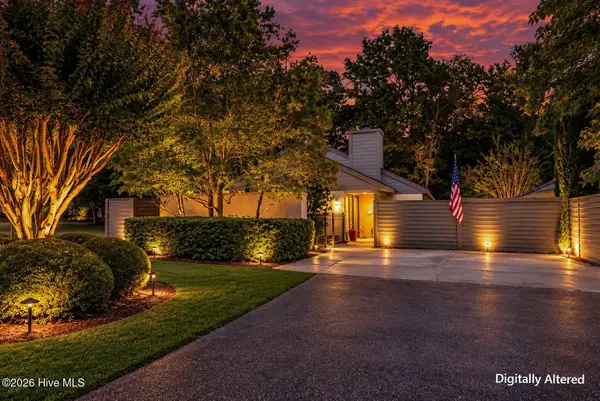 $450,000Active2 beds 2 baths1,629 sq. ft.
1425 Suncourt Villa Drive, Wilmington, NC 28409
MLS# 100606371Listed by: MARITIME REALTY CORPORATION - New
 $215,000Active2 beds 2 baths1,000 sq. ft.
123 Covil Avenue #Unit 201, Wilmington, NC 28403
MLS# 100606361Listed by: EXP REALTY - New
 $399,000Active3 beds 2 baths1,437 sq. ft.
22 Pelican Point Road, Wilmington, NC 28409
MLS# 100606304Listed by: RE/MAX ESSENTIAL - New
 $335,000Active3 beds 2 baths1,076 sq. ft.
813 Holbrooke Avenue, Wilmington, NC 28412
MLS# 100606338Listed by: HOMESMART EXPERT REALTY - New
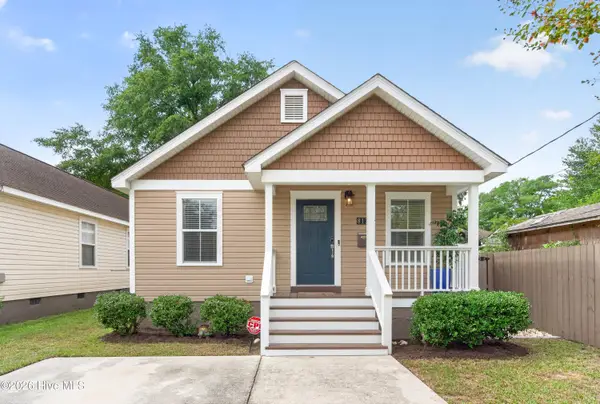 $375,000Active3 beds 2 baths1,254 sq. ft.
813 N 7th Street, Wilmington, NC 28401
MLS# 100606354Listed by: NEST REALTY - New
 $740,000Active3 beds 2 baths2,048 sq. ft.
606 Wild Dunes Circle, Wilmington, NC 28411
MLS# 100606355Listed by: COMPASS CAROLINAS LLC - New
 $4,250,000Active4 beds 4 baths2,920 sq. ft.
808 Inlet View Drive, Wilmington, NC 28409
MLS# 100606223Listed by: CORCORAN HM PROPERTIES - New
 $295,000Active5.55 Acres
321 Plantation Road, Wilmington, NC 28411
MLS# 100606224Listed by: KELLER WILLIAMS INNOVATE-WILMINGTON


Protect your home and budget from life's surprises with an Assurant Home Warranty, backed by a partner that supports you through every step of homeownership. Explore Plans.
© 2026 Better Homes and Gardens Real Estate LLC. An Anywhere Real Estate company. All rights reserved. Better Homes and Gardens® Real Estate is a registered trademark owned by Meredith Operations Corporation, licensed to Better Homes and Gardens Real Estate LLC and used with permission. Better Homes and Gardens Real Estate LLC fully supports the principles of the Fair Housing Act and the Equal Opportunity Act. Listing information is deemed reliable but is not guaranteed accurate.
Each office is independently owned and operated.
Any services or products provided by third parties are not provided by, affiliated with or related to Better Homes and Gardens Real Estate LLC, or its affiliated companies.