
510 Beaumont Oaks Drive #Lot 52, Wilmington, NC 28411
Local realty services provided by:Better Homes and Gardens Real Estate Elliott Coastal Living
Listed by: kelly campbell
Office: bluecoast realty corporation
MLS#:100577093
Source:NC_CCAR
Price summary
- Price:$679,900
- Price per sq. ft.:$270.98
About this home
Presented for sale is this exceptional home in the desirable, amenity-rich community of The Reserve at Beaumont Oaks on the NC Coast. Constructed in 2023 and offering 4 bedrooms, 2.5 baths, plus a functional flex space, this stunning residence has been elevated far beyond builder-grade with over $60,000 in custom upgrades, resulting in a true turn-key coastal retreat that blends comfort, style, and function.
Upon entering, you are welcomed by high ceilings and an abundance of natural light showcasing the beautiful hardwood floors. The spacious living area is one of many focal points, and features a tray ceiling, custom built-ins with entertainment center, and an elevated fireplace with tile and marble hearth. The chef's kitchen features quartz countertops, modern tile backsplash, and a large island, flowing seamlessly into the living and dining spaces.
Expansive sliding doors create effortless indoor-outdoor living, opening to a screened porch and a beautifully designed outdoor kitchen--ideal for entertaining coastal evenings. A brand-new hot tub has also been added and may be purchased separately.
The first-floor owner's suite offers high ceilings, dual closets, and an en-suite bath with an oversized walk-in shower. It connects conveniently to a renovated laundry room with custom shelving and a wood accent wall. A half bath is discreetly located off the garage entry.
Upstairs includes a versatile flex space for media, office, or playroom, along with three additional bedrooms, all with walk-in closets, custom shelving, and enhanced storage. The Jack-and-Jill bath adds both function and privacy.
Complete with an LG refrigerator, GE washer/dryer, reverse osmosis system, blinds, full fencing, enhanced landscaping, and fresh paint throughout, this home is truly turnkey. Located in Porters Neck with easy access to Wilmington beaches, dining, shopping, and everyday conveniences, this is a rare opportunity to own a nearly new, move-in ready home with premium finishes!...
Contact an agent
Home facts
- Year built:2023
- Listing ID #:100577093
- Added:45 day(s) ago
- Updated:July 12, 2026 at 10:09 AM
Rooms and interior
- Bedrooms:4
- Total bathrooms:3
- Full bathrooms:2
- Half bathrooms:1
- Rooms Total:8
- Flooring:Carpet, Tile, Wood
- Bathrooms Description:Walk-in Shower
- Kitchen Description:Convection Oven, Dishwasher, Kitchen Island, Pantry
- Bedroom Description:Master Downstairs, Walk-In Closet(s)
- Living area:2,509 sq. ft.
Heating and cooling
- Cooling:Central Air, Heat Pump, Zoned
- Heating:Electric, Heat Pump, Heating, Zoned
- Central air:Yes
Structure and exterior
- Roof:Architectural Shingle
- Year built:2023
- Building area:2,509 sq. ft.
- Lot area:0.19 Acres
- Construction Materials:Fiber Cement, Wood Frame
- Exterior Features:Covered, Irrigation System, Outdoor Kitchen, Patio, Porch, Screened
- Foundation Description:Slab
- Levels:2 Story
Schools
- High school:Laney
- Middle school:Holly Shelter
- Elementary school:Porters Neck
Finances and disclosures
- Price:$679,900
- Price per sq. ft.:$270.98
Features and amenities
- Appliances:Convection Oven, Dishwasher
- Laundry features:Laundry Room, Washer Hookup
- Amenities:Blinds/Shades, Ceiling Fan(s), Community Pool, Management, Street Lights, Taxes, Tray Ceiling(s), Vaulted Ceiling(s), Walk-In Closet(s)
- Pool features:Community Pool
Parking
- Total parking spaces:2
- Parking description:Attached Garage, Concrete, Garage, Garage Door Opener, Off Street, Paved
- Garage:Yes
- Garage spaces:2

New listings near 510 Beaumont Oaks Drive #Lot 52
- New
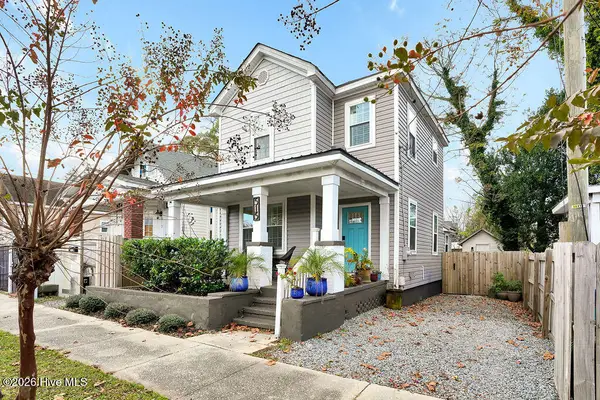 $589,000Active3 beds 4 baths1,663 sq. ft.
515 N 8th Street, Wilmington, NC 28401
MLS# 100582084Listed by: BERKSHIRE HATHAWAY HOMESERVICES CAROLINA PREMIER PROPERTIES - New
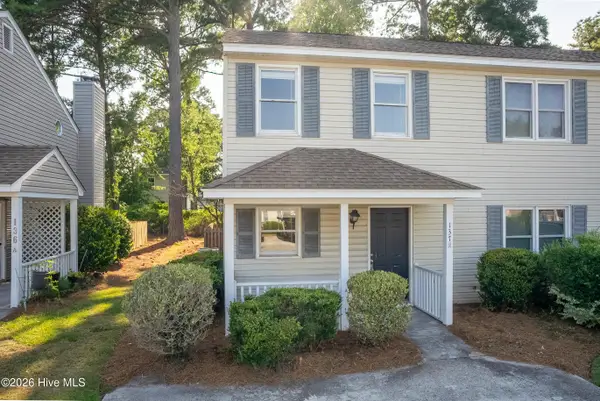 $200,000Active2 beds 2 baths1,016 sq. ft.
137 Lullwater Drive #Apt B, Wilmington, NC 28403
MLS# 100588321Listed by: EXP REALTY - New
 $415,000Active3 beds 2 baths1,451 sq. ft.
218 Disney Drive, Wilmington, NC 28409
MLS# 100588285Listed by: REAL BROKER LLC - New
 $725,000Active3 beds 3 baths2,665 sq. ft.
203 Savoy Circle, Wilmington, NC 28412
MLS# 100588281Listed by: NEST REALTY - New
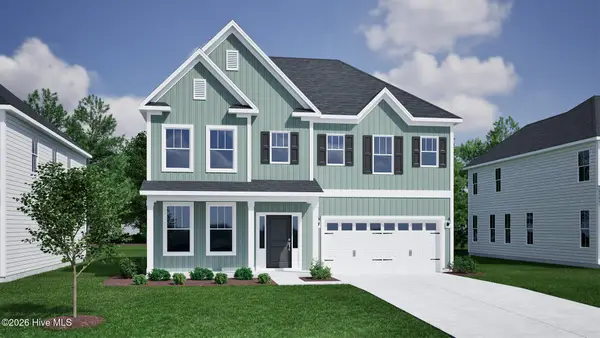 $679,143Active4 beds 3 baths2,592 sq. ft.
8805 Canoe Brook Court, Wilmington, NC 28411
MLS# 100588247Listed by: MUNGO HOMES - New
 $625,000Active6 beds 4 baths2,196 sq. ft.
421 Horn Road, Wilmington, NC 28412
MLS# 100588250Listed by: BLUECOAST REALTY CORPORATION - New
 $2,650,000Active5 beds 5 baths2,745 sq. ft.
3750 Pergola Terrace, Wilmington, NC 28403
MLS# 100588204Listed by: LANDMARK SOTHEBY'S INTERNATIONAL REALTY - New
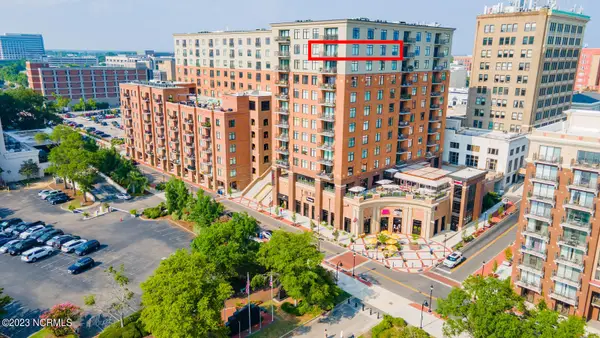 $1,025,000Active2 beds 3 baths1,580 sq. ft.
240 N Water Street #1252, Wilmington, NC 28401
MLS# 100588175Listed by: KELLER WILLIAMS INNOVATE-WILMINGTON - New
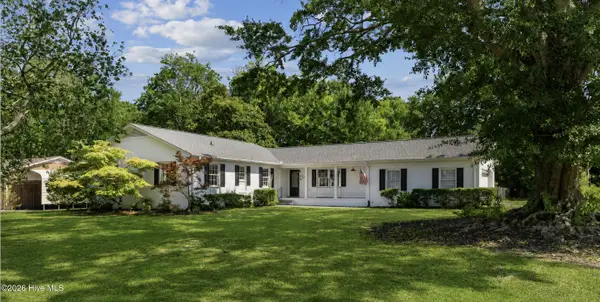 $485,000Active4 beds 3 baths2,030 sq. ft.
914 Greenhowe Drive, Wilmington, NC 28409
MLS# 100588168Listed by: CAPITAL TO COAST REALTY COMPANY - New
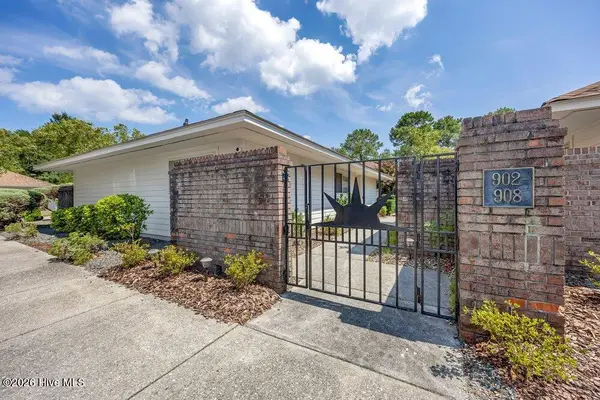 $375,000Active3 beds 2 baths1,210 sq. ft.
908 Summerlin Falls Court, Wilmington, NC 28412
MLS# 100588016Listed by: INTRACOASTAL REALTY CORPORATION


Protect your home and budget from life's surprises with an Assurant Home Warranty, backed by a partner that supports you through every step of homeownership. Explore Plans.
© 2026 Better Homes and Gardens Real Estate LLC. An Anywhere Real Estate company. All rights reserved. Better Homes and Gardens® Real Estate is a registered trademark owned by Meredith Operations Corporation, licensed to Better Homes and Gardens Real Estate LLC and used with permission. Better Homes and Gardens Real Estate LLC fully supports the principles of the Fair Housing Act and the Equal Opportunity Act. Listing information is deemed reliable but is not guaranteed accurate.
Each office is independently owned and operated.
Any services or products provided by third parties are not provided by, affiliated with or related to Better Homes and Gardens Real Estate LLC, or its affiliated companies.