
5114 Lamppost Circle, Wilmington, NC 28403
Local realty services provided by:Better Homes and Gardens Real Estate Paracle
5114 Lamppost Circle,Wilmington, NC 28403
$255,000
- 3 Beds
- 2 Baths
- 1,891 sq. ft.
- Single family
- Pending
Listed by: ralph m harvey
Office: listwithfreedom.com
MLS#:10182126
Source:RD
Price summary
- Price:$255,000
- Price per sq. ft.:$134.85
- Monthly HOA dues:$256
About this home
PRICE REDUCTION! Recently updated with new carpet throughout, fresh paint, new lighting, updated kitchen and baths! This inviting 3-bedroom, 2-bath townhouse offers the perfect blend of comfort and convenience. Ideally located close to Wrightsville Beach and UNC Wilmington, it features a main level primary suite, open floorplan with luxury vinyl plank, a fully equipped kitchen, dining area and large family room with vaulted ceilings and fireplace. Upstairs you'll find two more bedrooms, updated bathroom with double vanities, newer carpet and lots of closet space. A private patio-perfect for relaxing or entertaining. Enjoy the onsite pool and lots of green space. All appliances remain, making moving in a breeze. Convenient to UNCW, shopping, dining, groceries, and just minutes from downtown Wilmington, this home offers both lifestyle and location. Two assigned parking spaces and ample visitor parking. HOA covers roof, landscaping, pressure washing, pool, parking lot. This home is vacant and ready for immediate occupancy. Great rental property or primary home. Village Square is a quiet and well kept community making this home perfect for everyone!...
Contact an agent
Home facts
- Year built:1995
- Subdivision & Development:Village Square
- Listing ID #:10182126
- Added:57 day(s) ago
- Updated:September 19, 2026 at 07:51 AM
Rooms and interior
- Bedrooms:3
- Total bathrooms:2
- Full bathrooms:2
- Rooms Total:6
- Flooring:Carpet, Tile, Vinyl
- Kitchen Description:Dishwasher, Disposal, Microwave, Range, Refrigerator, Washer/Dryer
- Living area:1,891 sq. ft.
Heating and cooling
- Cooling:Central Air
- Central air:Yes
Structure and exterior
- Roof:Shingle
- Year built:1995
- Building area:1,891 sq. ft.
- Lot area:0.04 Acres
- Architectural Style:Traditional
- Construction Materials:Brick Veneer
- Exterior Features:Fenced Yard
- Foundation Description:Slab
- Levels:Two
Schools
- High school:New Hanover - New Hanover High
- Middle school:New Hanover - Williston Middle
- Elementary school:New Hanover - College Park Elementary
Utilities
- Water:Public
- Sewer:Public Sewer
Finances and disclosures
- Price:$255,000
- Price per sq. ft.:$134.85
- Tax amount:$1,523
Features and amenities
- Laundry features:Inside
 Listings marked with a Doorify MLS icon are provided courtesy of the Doorify MLS, of North Carolina, Internet Data Exchange Database. Brokers make an effort to deliver accurate information, but buyers should independently verify any information on which they will rely in a transaction. The listing broker shall not be responsible for any typographical errors, misinformation, or misprints, and they shall be held totally harmless from any damages arising from reliance upon this data. This data is provided exclusively for consumers’ personal, non-commercial use. Copyright 2026 Doorify MLS of North Carolina. All rights reserved.
New listings near 5114 Lamppost Circle
- Coming Soon
 $499,000Coming Soon2 beds 2 baths1,300 sq. ft.
1914 Nun Street, Wilmington, NC 28403
MLS# LP721750Listed by: KELLER WILLIAMS REALTY (FAYETTEVILLE) - New
 $215,000Active2 beds 2 baths1,021 sq. ft.
406 Forest Park Road #Unit 102, Wilmington, NC 28409
MLS# 100604761Listed by: MARGARET RUDD ASSOC/SP - New
 $298,000Active3 beds 1 baths1,415 sq. ft.
1409 Wooster Street, Wilmington, NC 28401
MLS# 100604742Listed by: THE SALTWATER AGENCY LLC - New
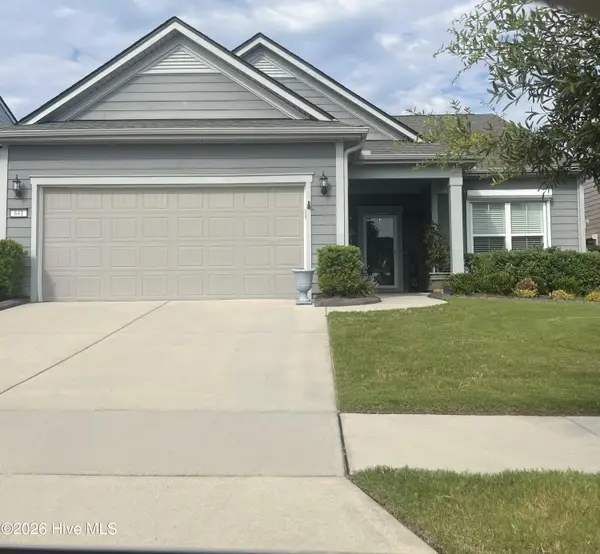 $590,000Active3 beds 2 baths1,961 sq. ft.
641 Folsom Avenue, Wilmington, NC 28412
MLS# 100604725Listed by: INTRACOASTAL REALTY CORPORATION - New
 $510,000Active3 beds 3 baths2,146 sq. ft.
6319 Shire Lane, Wilmington, NC 28411
MLS# 100604701Listed by: CAROLINA'S CHOICE REAL ESTATE INC - New
 $1,100,000Active5 beds 4 baths4,094 sq. ft.
8700 Fazio Drive, Wilmington, NC 28411
MLS# 100604674Listed by: KELLER WILLIAMS INNOVATE-WILMINGTON - New
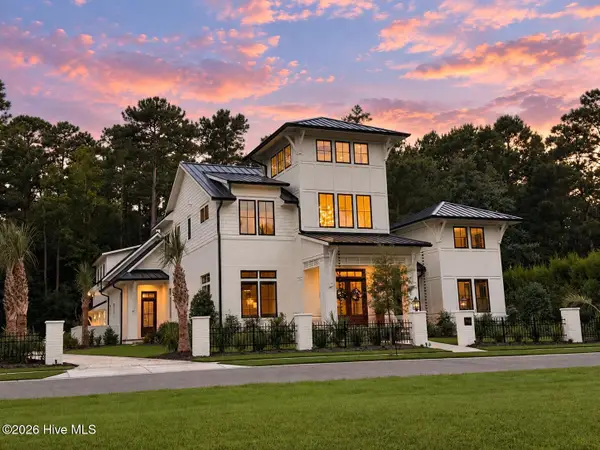 $3,495,000Active5 beds 5 baths4,985 sq. ft.
7206 Saddleworth Trail, Wilmington, NC 28405
MLS# 100604627Listed by: KELLY GARNETT PROPERTIES, LLC - Open Sat, 10am to 12pmNew
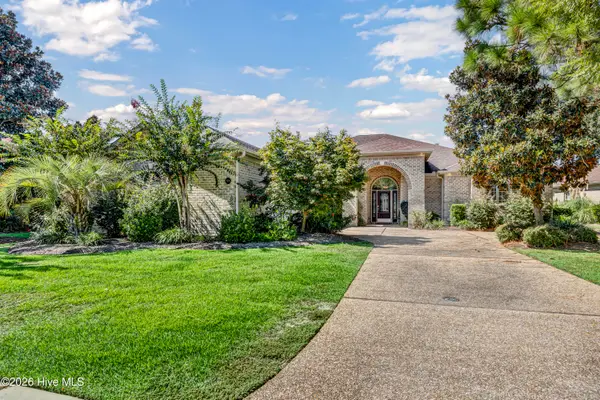 $799,000Active3 beds 4 baths3,026 sq. ft.
5906 White Heron Road, Wilmington, NC 28412
MLS# 100604655Listed by: BERKSHIRE HATHAWAY HOMESERVICES CAROLINA PREMIER PROPERTIES - New
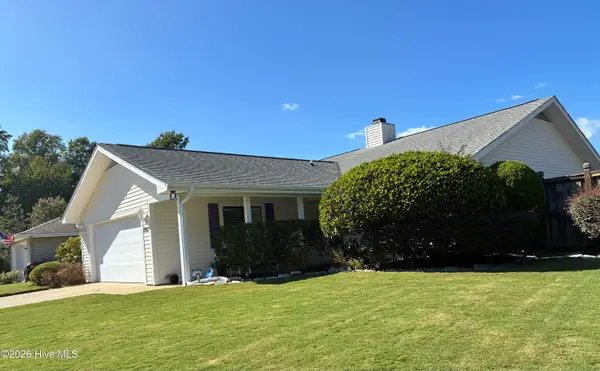 $560,000Active2 beds 3 baths2,255 sq. ft.
7213 Islamerta Place, Wilmington, NC 28405
MLS# 100604553Listed by: INTRACOASTAL REALTY CORPORATION - New
 $310,000Active3 beds 2 baths1,099 sq. ft.
201 Southwold Drive, Wilmington, NC 28409
MLS# 100604557Listed by: COLDWELL BANKER SEA COAST ADVANTAGE


Protect your home and budget from life's surprises with an Assurant Home Warranty, backed by a partner that supports you through every step of homeownership. Explore Plans.
© 2026 Better Homes and Gardens Real Estate LLC. An Anywhere Real Estate company. All rights reserved. Better Homes and Gardens® Real Estate is a registered trademark owned by Meredith Operations Corporation, licensed to Better Homes and Gardens Real Estate LLC and used with permission. Better Homes and Gardens Real Estate LLC fully supports the principles of the Fair Housing Act and the Equal Opportunity Act. Listing information is deemed reliable but is not guaranteed accurate.
Each office is independently owned and operated.
Any services or products provided by third parties are not provided by, affiliated with or related to Better Homes and Gardens Real Estate LLC, or its affiliated companies.