
521 Wayne Drive, Wilmington, NC 28403
Local realty services provided by:Better Homes and Gardens Real Estate Native American Group
521 Wayne Drive,Wilmington, NC 28403
$979,000
- 4 Beds
- 3 Baths
- 3,018 sq. ft.
- Single family
- Active
Upcoming open houses
- Sat, Aug 1512:00 pm - 02:00 pm
- Sun, Aug 1611:00 am - 01:00 pm
Listed by: christina a erichsen
Office: bluecoast realty corporation
MLS#:100596227
Source:NC_CCAR
Price summary
- Price:$979,000
- Price per sq. ft.:$324.39
About this home
Award winning Dogwood Design and Development presents this private, serene, and completely reimagined 1 acre creek front retreat offering a rare blend of design, space and setting. From the moment you enter, soaring cathedral ceilings with custom beams create a dramatic yet inviting living space, anchored by beautifully refinished original oak floors. The heart of the home is a stunning, oversized kitchen featuring quartz countertops, a custom wood range hood, a 48 inch gas stove and thoughtfully curated finishes that balance warmth and sophistication. A newly added primary suite showcases exceptional design with a custom tile bathroom, designer vanity, and an expansive walk-in closet. The primary bedroom itself is a true retreat with high ceilings and serene views overlooking the creek. Located in the established tree lined Forest Hills area in the sought after Beaumont neighborhood is all the charm and privacy you have been waiting for. There is an adorable bridge over the spring fed creek that brings you even more land! It truly feels like a private nature preserve in your own back yard with a family of bad owls, blue birds, blue herons, wood ducks, deer, turtles, and crawdads. A private side porch just off the kitchen creates the perfect space for quiet mornings or even gatherings. Every detail has been intentionally curated to maximize both function and style. This is a rare opportunity to own a fully renovated home with character, privacy, and elevated design in a truly special setting. You are just minutes from historic downtown, the hospital, 15 minutes from Wrightsville beach tucked into a private sought-after enclave. Please make sure buyers are pre-approved before showings....
Contact an agent
Home facts
- Year built:1974
- Subdivision & Development:Beaumont
- Listing ID #:100596227
- Added:1 day(s) ago
- Updated:August 14, 2026 at 05:59 PM
Rooms and interior
- Bedrooms:4
- Total bathrooms:3
- Full bathrooms:2
- Half bathrooms:1
- Rooms Total:13
- Flooring:Wood
- Kitchen Description:Dishwasher, Disposal, Gas Range, Kitchen Island, Refrigerator
- Bedroom Description:Master Downstairs
- Living area:3,018 sq. ft.
Heating and cooling
- Cooling:Central Air
- Heating:Electric, Fireplace(s), Forced Air, Heating
- Central air:Yes
Structure and exterior
- Roof:Metal
- Year built:1974
- Building area:3,018 sq. ft.
- Lot area:0.99 Acres
- Lot Features:Front Yard
- Construction Materials:Fiber Cement, Wood Frame, Wood Siding
- Exterior Features:Deck, Gas Grill
- Foundation Description:Block, Brick/Mortar, Crawl Space
- Levels:1 Story
Schools
- High school:New Hanover
- Middle school:Williston
- Elementary school:Forest Hills
Utilities
- Sewer:Sewer Connected
Finances and disclosures
- Price:$979,000
- Price per sq. ft.:$324.39
Features and amenities
- Appliances:Dishwasher, Disposal, Refrigerator
- Laundry features:Laundry Closet
- Amenities:Bookcases, Ceiling Fan(s)
Parking
- Total parking spaces:2
- Parking description:Additional Parking, Attached, Attached Garage, Garage, Off Street
- Garage:Yes
- Garage spaces:2

New listings near 521 Wayne Drive
- New
 $585,000Active3 beds 2 baths1,830 sq. ft.
126 Parkwood Drive, Wilmington, NC 28409
MLS# 100596336Listed by: INTRACOASTAL REALTY CORPORATION - New
 $399,900Active3 beds 2 baths1,483 sq. ft.
315 S 7th Street, Wilmington, NC 28401
MLS# 100596347Listed by: BLUESTAR REAL ESTATE, LLC - New
 $429,000Active3 beds 2 baths1,584 sq. ft.
618 Kelly Road, Wilmington, NC 28409
MLS# 100596361Listed by: INTRACOASTAL REALTY CORPORATION - New
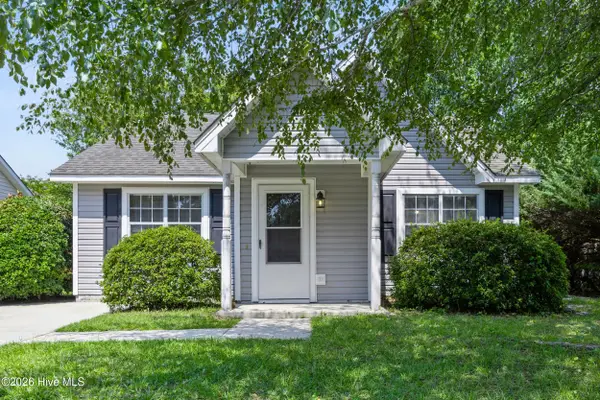 $315,000Active3 beds 2 baths1,166 sq. ft.
3802 Antelope Trail, Wilmington, NC 28409
MLS# 100596311Listed by: COLDWELL BANKER SEA COAST ADVANTAGE - New
 $639,000Active4 beds 3 baths2,034 sq. ft.
104 Cale Court, Wilmington, NC 28411
MLS# 100596322Listed by: WILMINGTON REALTY LLC - New
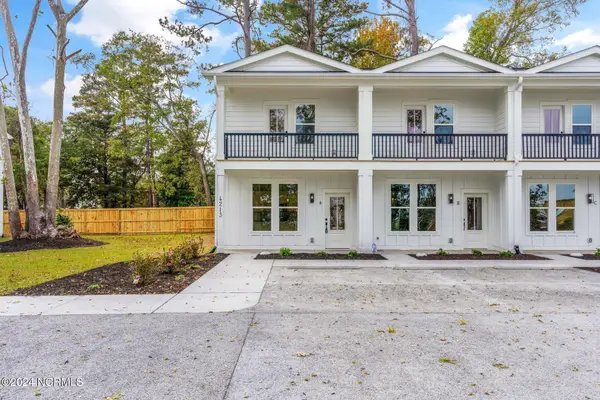 $319,000Active2 beds 3 baths1,215 sq. ft.
4213 Spirea Drive #Ste A, Wilmington, NC 28403
MLS# 100596326Listed by: KELLER WILLIAMS INNOVATE-WILMINGTON - New
 $650,000Active2 beds 2 baths2,128 sq. ft.
2325 Scotts Hill Loop Road, Wilmington, NC 28411
MLS# 100596239Listed by: INTRACOASTAL REALTY CORPORATION - New
 $225,000Active2 beds 1 baths851 sq. ft.
100 S 11th Street, Wilmington, NC 28401
MLS# 100596244Listed by: COLDWELL BANKER SEA COAST ADVANTAGE - New
 $225,000Active3 beds 1 baths1,300 sq. ft.
8206 Sidbury Road, Wilmington, NC 28411
MLS# 100596247Listed by: BERKSHIRE HATHAWAY HOMESERVICES CAROLINA PREMIER PROPERTIES - New
 $975,000Active3 beds 3 baths3,386 sq. ft.
1723 Newkirk Road, Wilmington, NC 28409
MLS# 100596263Listed by: RE/MAX EXECUTIVE


Protect your home and budget from life's surprises with an Assurant Home Warranty, backed by a partner that supports you through every step of homeownership. Explore Plans.
© 2026 Better Homes and Gardens Real Estate LLC. An Anywhere Real Estate company. All rights reserved. Better Homes and Gardens® Real Estate is a registered trademark owned by Meredith Operations Corporation, licensed to Better Homes and Gardens Real Estate LLC and used with permission. Better Homes and Gardens Real Estate LLC fully supports the principles of the Fair Housing Act and the Equal Opportunity Act. Listing information is deemed reliable but is not guaranteed accurate.
Each office is independently owned and operated.
Any services or products provided by third parties are not provided by, affiliated with or related to Better Homes and Gardens Real Estate LLC, or its affiliated companies.