
5301 Trumpet Vine Way, Wilmington, NC 28412
Local realty services provided by:Better Homes and Gardens Real Estate Metro Brokers
5301 Trumpet Vine Way,Wilmington, NC 28412
$599,900
- 4 Beds
- 4 Baths
- 3,169 sq. ft.
- Single family
- Active
Listed by: robin perron
Office: keller williams innovate-wilmington
MLS#:100597337
Source:NC_CCAR
Price summary
- Price:$599,900
- Price per sq. ft.:$189.3
About this home
Move-in ready and storm-ready! This Katherine floorplan by American Homesmith sits on a corner lot in Fortune Place -- 4 bedrooms, 3.5 baths, and a fully finished 3rd floor with full bath (25x12) already done for you as flex space, guest suite, or bonus room.
Main level: study, open family room with shiplap fireplace and gas logs, and a chef-ready kitchen -- white cabinetry, admiral blue island, quartz counters, subway tile, gas range. Screened porch off the family room provides year-round enjoyment.
Upstairs: primary suite with tray ceiling, soaking tub, walk-in shower, double vanities, custom walk-in closet -- plus 3 more bedrooms, a second full bath, and laundry room.
Peace-of-mind upgrades: Generac generator, whole-home water filtration, gas tankless water heater, remote-controlled blinds, fully fenced/sodded/irrigated yard.
Central Wilmington location -- community pool, clubhouse, sidewalks -- minutes to shopping, dining, the new movie theater, 15 minutes to Carolina Beach or Wrightsville Beach...
Contact an agent
Home facts
- Year built:2022
- Subdivision & Development:Fortune Place at Johnson Farms
- Listing ID #:100597337
- Added:3 day(s) ago
- Updated:August 24, 2026 at 01:33 PM
Rooms and interior
- Bedrooms:4
- Total bathrooms:4
- Full bathrooms:3
- Half bathrooms:1
- Rooms Total:9
- Flooring:Carpet, Tile
- Bathrooms Description:Walk-in Shower
- Kitchen Description:Dishwasher, Disposal, Kitchen Island, Pantry, Refrigerator
- Bedroom Description:Walk-In Closet(s)
- Living area:3,169 sq. ft.
Heating and cooling
- Cooling:Central Air, Zoned
- Heating:Electric, Fireplace(s), Heat Pump, Heating, Natural Gas, Zoned
- Central air:Yes
Structure and exterior
- Roof:Architectural Shingle
- Year built:2022
- Building area:3,169 sq. ft.
- Lot area:0.15 Acres
- Lot Features:Corner Lot, Level
- Construction Materials:Vinyl Siding, Wood Frame
- Exterior Features:Covered, Irrigation System, Screened
- Foundation Description:Slab
- Levels:Three Or More
Schools
- High school:Ashley
- Middle school:Myrtle Grove
- Elementary school:Williams
Utilities
- Water:Water Connected
- Sewer:Sewer Connected
Finances and disclosures
- Price:$599,900
- Price per sq. ft.:$189.3
Features and amenities
- Appliances:Dishwasher, Disposal, Dryer, Refrigerator, Washer
- Laundry features:Dryer, Laundry Room, Washer, Washer Hookup
- Amenities:Blinds/Shades, Ceiling Fan(s), Clubhouse, Community Pool, Management, Solid Surface, Street Lights, Tray Ceiling(s), Walk-In Closet(s), Whole-Home Generator
- Pool features:Community Pool
Parking
- Total parking spaces:4
- Parking description:Attached, Attached Garage, Garage, Garage Door Opener, Off Street
- Garage:Yes
- Garage spaces:4

New listings near 5301 Trumpet Vine Way
- Coming Soon
 $499,000Coming Soon2 beds 2 baths1,300 sq. ft.
1914 Nun Street, Wilmington, NC 28403
MLS# LP721750Listed by: KELLER WILLIAMS REALTY (FAYETTEVILLE) - New
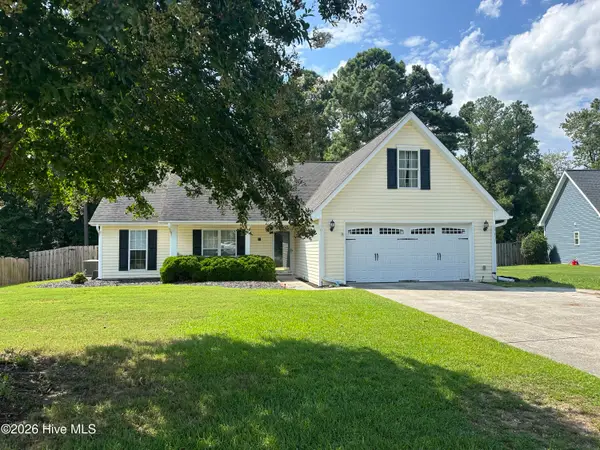 $445,000Active3 beds 2 baths1,520 sq. ft.
7307 Haven Way, Wilmington, NC 28411
MLS# 100598407Listed by: WILMINGTON REALTY LLC - New
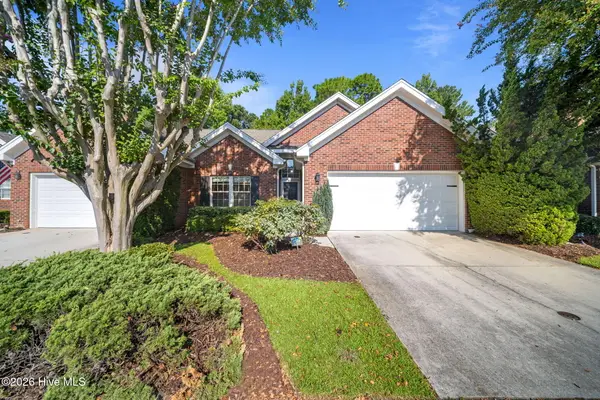 $370,000Active3 beds 2 baths1,623 sq. ft.
4324 Ashley Park Drive, Wilmington, NC 28412
MLS# 100598409Listed by: REAL BROKER LLC - New
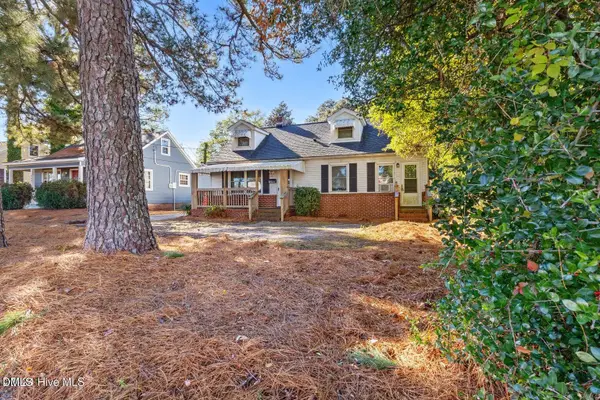 $275,000Active3 beds 2 baths1,028 sq. ft.
806 S 16th Street, Wilmington, NC 28401
MLS# 10188225Listed by: FRONT PORCH REALTY - New
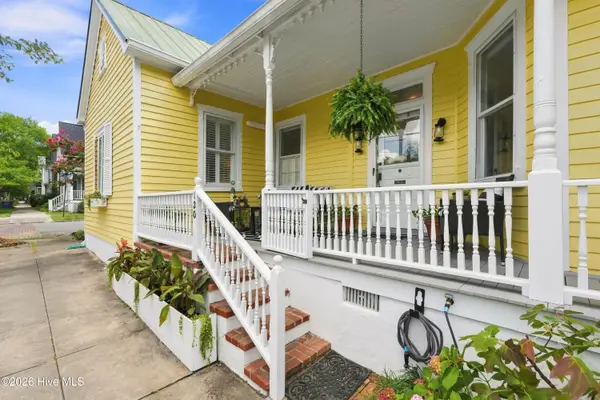 $619,000Active2 beds 2 baths1,258 sq. ft.
120 Church Street, Wilmington, NC 28401
MLS# 100598388Listed by: FATHOM REALTY NC LLC - New
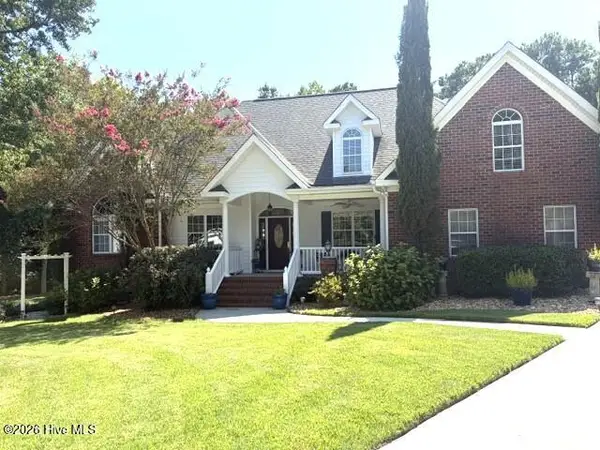 $850,000Active5 beds 3 baths3,551 sq. ft.
722 S Paisley Court, Wilmington, NC 28409
MLS# 100598318Listed by: LIVING SEASIDE REALTY GROUP - Open Sat, 12 to 3pmNew
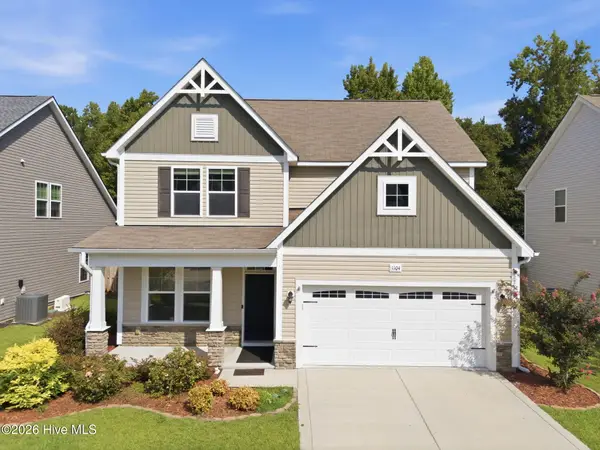 $525,000Active5 beds 2 baths2,438 sq. ft.
1104 Adams Landing Drive, Wilmington, NC 28412
MLS# 100598302Listed by: BEYCOME BROKERAGE REALTY LLC - New
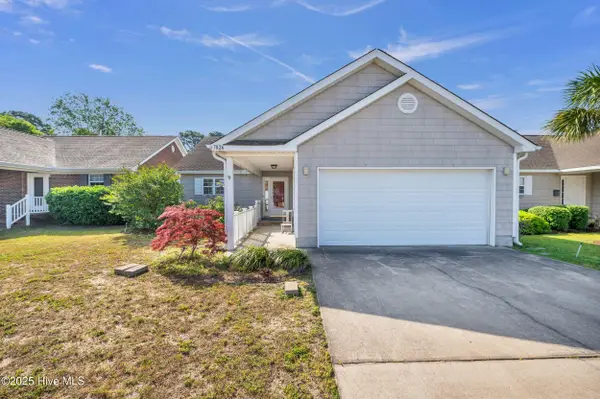 $399,999Active3 beds 2 baths1,710 sq. ft.
7826 Chip Shot Way, Wilmington, NC 28412
MLS# 100598279Listed by: KELLER WILLIAMS INNOVATE-WILMINGTON - New
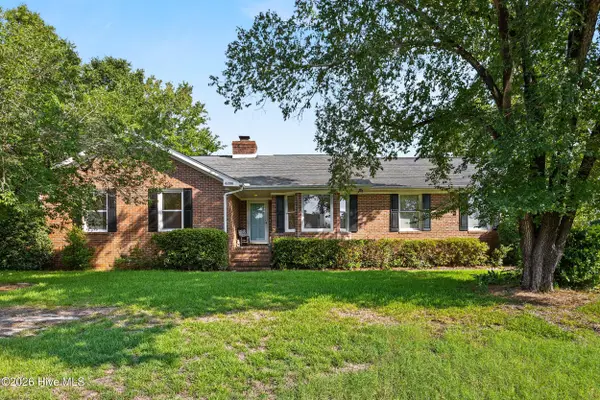 $459,000Active3 beds 3 baths1,843 sq. ft.
6200 Strawfield Drive, Wilmington, NC 28405
MLS# 100598252Listed by: BRAKEN, LLC - New
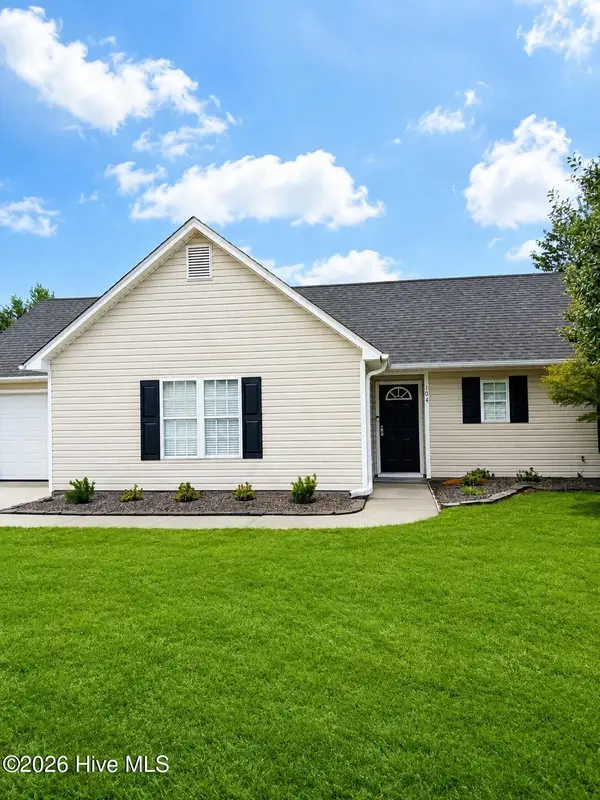 $360,000Active3 beds 2 baths1,200 sq. ft.
104 Olde Well Loop Road, Wilmington, NC 28411
MLS# 100598245Listed by: LANDMARK SOTHEBY'S INTERNATIONAL REALTY


Protect your home and budget from life's surprises with an Assurant Home Warranty, backed by a partner that supports you through every step of homeownership. Explore Plans.
© 2026 Better Homes and Gardens Real Estate LLC. An Anywhere Real Estate company. All rights reserved. Better Homes and Gardens® Real Estate is a registered trademark owned by Meredith Operations Corporation, licensed to Better Homes and Gardens Real Estate LLC and used with permission. Better Homes and Gardens Real Estate LLC fully supports the principles of the Fair Housing Act and the Equal Opportunity Act. Listing information is deemed reliable but is not guaranteed accurate.
Each office is independently owned and operated.
Any services or products provided by third parties are not provided by, affiliated with or related to Better Homes and Gardens Real Estate LLC, or its affiliated companies.