
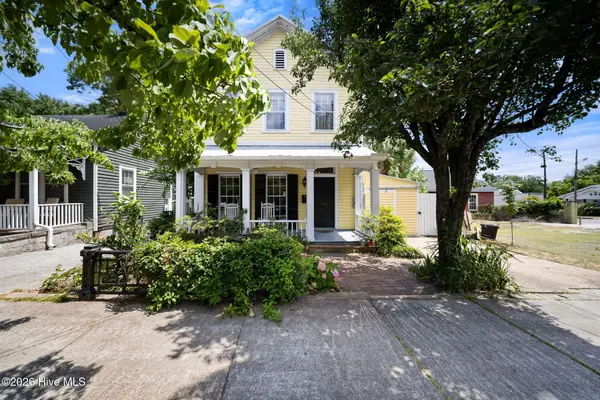
806 S 16th Street, Wilmington, NC 28401
Local realty services provided by:Better Homes and Gardens Real Estate Paracle
806 S 16th Street,Wilmington, NC 28401
$259,900
- 3 Beds
- 2 Baths
- 1,028 sq. ft.
- Single family
- Pending
Listed by: laura evans
Office: front porch realty
MLS#:10188225
Source:RD
Price summary
- Price:$259,900
- Price per sq. ft.:$252.82
About this home
OWNER SAYS SELL!!! Welcome home to 806 S 16th Street, a character-filled Cape Cod just one block from Wilmington's buzzing Cargo District. Original hardwood floors mix with durable LVP and tile throughout, giving this home a warm, lived-in feel from the moment you walk in. The open living area flows right into a crisp bright kitchen finished with a subway tile backsplash. This home lives like a 4 BR / 1.5 BA home! The main level offers two bedrooms plus an Office/ Bedroom and a full bath, while the 2nd floor adds approx 400 sq ft with two large Bedrooms and a convenient half bath (the second floor does not meet finished space ceiling height requirements and is NOT included in the heated sq footage) . Unwind in the spacious fenced yard, complete with a 12x20 shed offering plenty of room for storage, a workshop, or hobby space. Whether you're grilling out or just enjoying the quiet, this backyard is built for it. Location is everything here: you're a short stroll to the shops, restaurants, and bars of the Cargo District, about 2 miles to the downtown riverfront, and roughly 9 miles from Wrightsville Beach. This home has endless possibilities as a turnkey investment property and is currently an active successful Airbnb, it can be sold completely furnished if desired. Don't miss your chance to own a piece of one of Wilmington's most exciting, fast-growing neighborhoods. Schedule your showing today!...
Contact an agent
Home facts
- Year built:1942
- Subdivision & Development:Not in a Subdivision
- Listing ID #:10188225
- Added:51 day(s) ago
- Updated:October 14, 2026 at 07:43 AM
Rooms and interior
- Bedrooms:3
- Total bathrooms:2
- Full bathrooms:1
- Rooms Total:9
- Flooring:Hardwood, Tile
- Kitchen Description:Dishwasher, Electric Range
- Living area:1,028 sq. ft.
Heating and cooling
- Cooling:Ceiling Fan(s), Wall Unit(s)
Structure and exterior
- Roof:Shingle
- Year built:1942
- Building area:1,028 sq. ft.
- Lot area:0.2 Acres
- Lot Features:City Lot
- Architectural Style:Cape Cod
- Construction Materials:Aluminum Siding, Vinyl Siding
- Exterior Features:Front Porch, Porch, Smart Lock(s)
- Levels:One and One Half
Schools
- High school:New Hanover - John T Hoggard High
- Middle school:New Hanover - Williston Middle
- Elementary school:New Hanover - Forest Hills Global Elementary
Utilities
- Water:Public
- Sewer:Public Sewer
Finances and disclosures
- Price:$259,900
- Price per sq. ft.:$252.82
- Tax amount:$1,608
Features and amenities
- Laundry features:Laundry Room, Main Level
 Listings marked with a Doorify MLS icon are provided courtesy of the Doorify MLS, of North Carolina, Internet Data Exchange Database. Brokers make an effort to deliver accurate information, but buyers should independently verify any information on which they will rely in a transaction. The listing broker shall not be responsible for any typographical errors, misinformation, or misprints, and they shall be held totally harmless from any damages arising from reliance upon this data. This data is provided exclusively for consumers’ personal, non-commercial use. Copyright 2026 Doorify MLS of North Carolina. All rights reserved.
New listings near 806 S 16th Street
- Coming Soon
 $499,000Coming Soon2 beds 2 baths1,300 sq. ft.
1914 Nun Street, Wilmington, NC 28403
MLS# LP721750Listed by: KELLER WILLIAMS REALTY (FAYETTEVILLE) - New
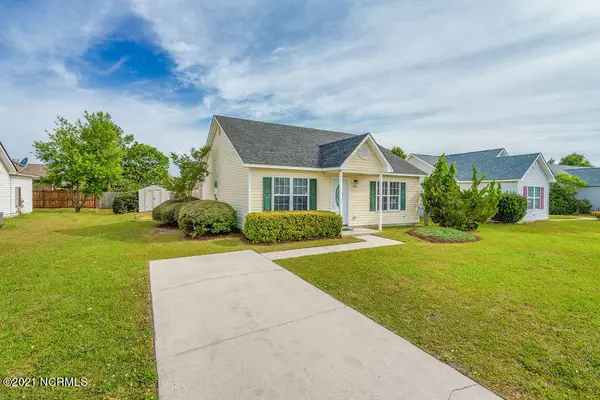 $296,500Active3 beds 2 baths1,102 sq. ft.
6701 Alamosa Drive, Wilmington, NC 28411
MLS# 100610112Listed by: BERKSHIRE HATHAWAY HOMESERVICES CAROLINA PREMIER PROPERTIES - New
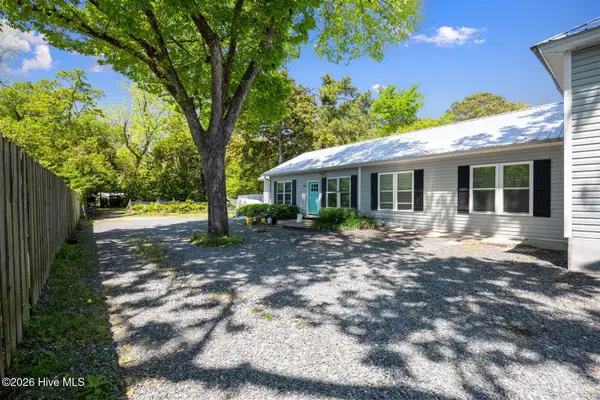 $709,900Active6 beds 6 baths2,781 sq. ft.
305 Macmillan Avenue N, Wilmington, NC 28403
MLS# 100607026Listed by: COLDWELL BANKER SEA COAST ADVANTAGE-MIDTOWN - New
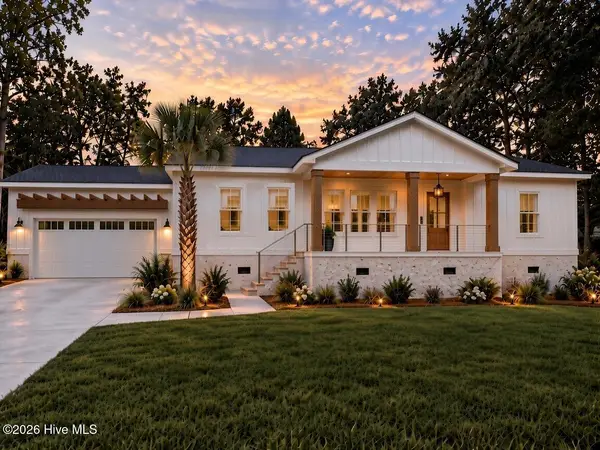 $699,900Active3 beds 2 baths1,788 sq. ft.
330 Rogersville Road, Wilmington, NC 28403
MLS# 100610045Listed by: RE/MAX EXECUTIVE - New
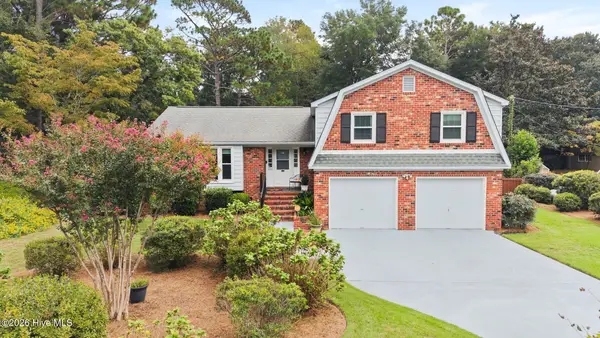 $689,000Active4 beds 3 baths2,111 sq. ft.
2316 Lynnwood Drive, Wilmington, NC 28403
MLS# 100607993Listed by: COLDWELL BANKER SEA COAST ADVANTAGE-MIDTOWN - New
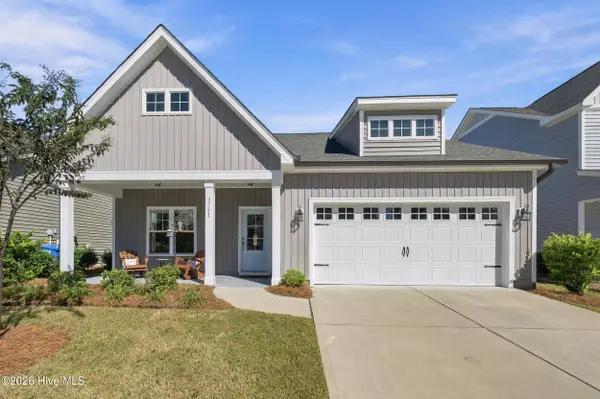 $515,000Active4 beds 4 baths2,439 sq. ft.
3751 Spicetree Drive, Wilmington, NC 28412
MLS# 100610024Listed by: KELLER WILLIAMS INNOVATE-WILMINGTON - New
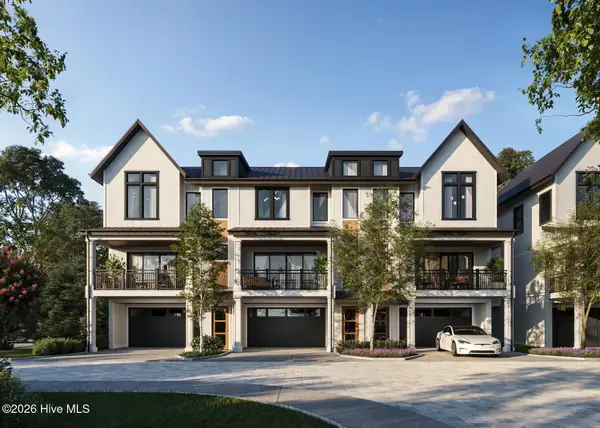 $1,380,000Active4 beds 4 baths2,306 sq. ft.
1755 Allens Lane, Wilmington, NC 28403
MLS# 100610026Listed by: INTRACOASTAL REALTY CORPORATION - Open Fri, 2 to 4pmNew
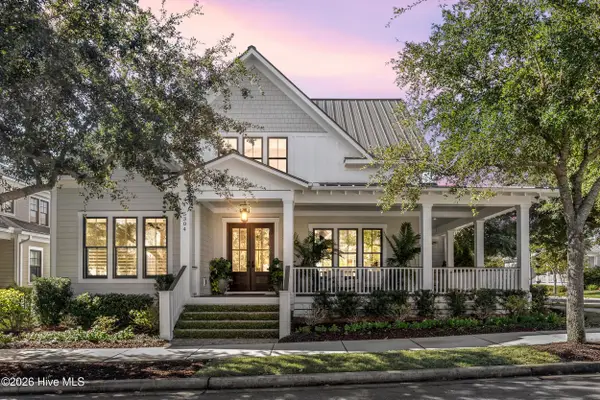 $1,895,000Active4 beds 5 baths4,395 sq. ft.
5304 Hanahan Drive, Wilmington, NC 28403
MLS# 100609967Listed by: COLDWELL BANKER SEA COAST ADVANTAGE - New
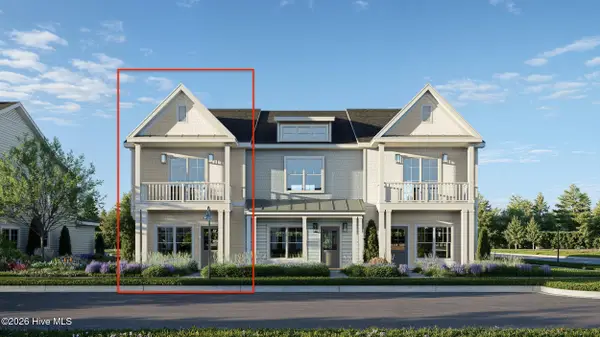 $409,500Active2 beds 3 baths1,518 sq. ft.
915 Everlong Lane, Wilmington, NC 28412
MLS# 100609986Listed by: COLDWELL BANKER SEA COAST ADVANTAGE-LELAND - New
 $499,000Active3 beds 3 baths1,795 sq. ft.
106 Castle Street, Wilmington, NC 28401
MLS# 100609934Listed by: REAL BROKER LLC


Protect your home and budget from life's surprises with an Assurant Home Warranty, backed by a partner that supports you through every step of homeownership. Explore Plans.
© 2026 Better Homes and Gardens Real Estate LLC. An Anywhere Real Estate company. All rights reserved. Better Homes and Gardens® Real Estate is a registered trademark owned by Meredith Operations Corporation, licensed to Better Homes and Gardens Real Estate LLC and used with permission. Better Homes and Gardens Real Estate LLC fully supports the principles of the Fair Housing Act and the Equal Opportunity Act. Listing information is deemed reliable but is not guaranteed accurate.
Each office is independently owned and operated.
Any services or products provided by third parties are not provided by, affiliated with or related to Better Homes and Gardens Real Estate LLC, or its affiliated companies.