
5316 Sunfish Lane, Wilmington, NC 28412
Local realty services provided by:Better Homes and Gardens Real Estate Native American Group
5316 Sunfish Lane,Wilmington, NC 28412
$629,795
- 4 Beds
- 3 Baths
- - sq. ft.
- Single family
- Sold
Listed by: tyler henrikson
Office: o'shaughnessy new homes llc.
MLS#:100614137
Source:NC_CCAR
Sorry, we are unable to map this address
Price summary
- Price:$629,795
About this home
Our Gates design offers homeowners multiple options for customization. A generous main level suite may flex into a 4th Bedroom or left as an office. With all your important rooms downstairs, including your owner's suite and laundry room, the Gates offers true main level living. You'll appreciate the optional drop zone to utilize when it's time to drop the groceries, mail, and packages. The upper level gives both you and the kids or your guests privacy with a loft plus an optional office, perfect for a homework nook or 2nd floor arts and crafts spot. You'll also find coveted walk-in closets at both guest bedrooms, offering ample storage for kids and out of town guests alike. The Gates offers an array of opportunities and flex spaces that suit a variety of lifestyles.
Contact an agent
Home facts
- Year built:2026
- Subdivision & Development:Riverlights
- Listing ID #:100614137
- Added:1 day(s) ago
- Updated:November 04, 2026 at 01:52 AM
Rooms and interior
- Bedrooms:4
- Total bathrooms:3
- Full bathrooms:3
- Rooms Total:7
- Flooring:Carpet, Laminate
- Bathrooms Description:Walk-in Shower
- Kitchen Description:Dishwasher, Disposal, Pantry, Range
- Bedroom Description:Master Downstairs, Walk-In Closet(s)
Heating and cooling
- Cooling:Central Air
- Heating:Electric, Heat Pump, Heating
- Central air:Yes
Structure and exterior
- Roof:Architectural Shingle
- Year built:2026
- Lot Features:Corner Lot
- Construction Materials:Fiber Cement, Wood Frame
- Exterior Features:Covered, Irrigation System
- Foundation Description:Raised, Slab
- Levels:2 Story
Schools
- High school:New Hanover
- Middle school:Myrtle Grove
- Elementary school:Williams
Utilities
- Water:Water Connected
- Sewer:Sewer Connected
Finances and disclosures
- Price:$629,795
Features and amenities
- Appliances:Dishwasher, Disposal, Range
- Laundry features:Laundry Room, Washer Hookup
- Amenities:Billiard Room, Boat Dock, Clubhouse, Comm Garden, Community Pool, Dog Park, Fitness Center, Jogging Path, Picnic Area, Playground, Restaurant, Street Lights, Trail(s), Walk-In Closet(s)
- Pool features:Community Pool
Parking
- Total parking spaces:4
- Parking description:Attached, Attached Garage, Concrete, Covered, Garage, Garage Door Opener, Paved
- Garage:Yes
- Garage spaces:2

New listings near 5316 Sunfish Lane
- Coming Soon
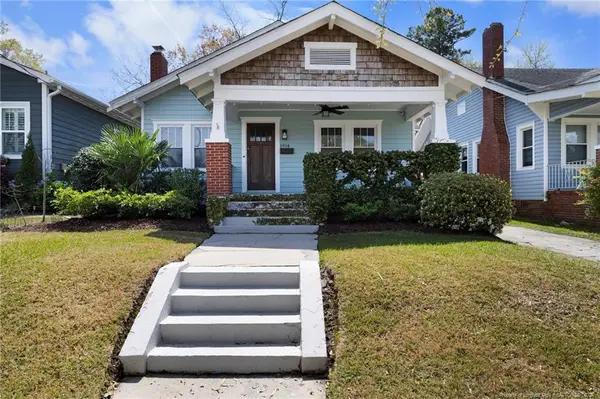 $499,000Coming Soon2 beds 2 baths1,300 sq. ft.
1914 Nun Street, Wilmington, NC 28403
MLS# LP721750Listed by: KELLER WILLIAMS REALTY (FAYETTEVILLE) - New
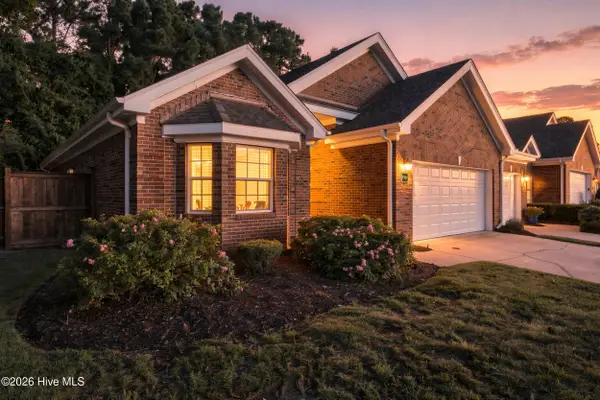 $424,900Active3 beds 2 baths1,615 sq. ft.
7737 Marymount Drive, Wilmington, NC 28411
MLS# 100614313Listed by: KELLER WILLIAMS INNOVATE-WILMINGTON - New
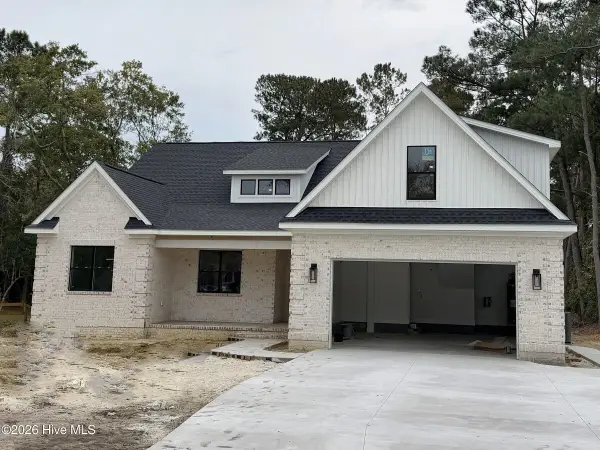 $675,000Active3 beds 3 baths2,482 sq. ft.
226 Scottsdale Drive, Wilmington, NC 28411
MLS# 100614193Listed by: RE/MAX ESSENTIAL - New
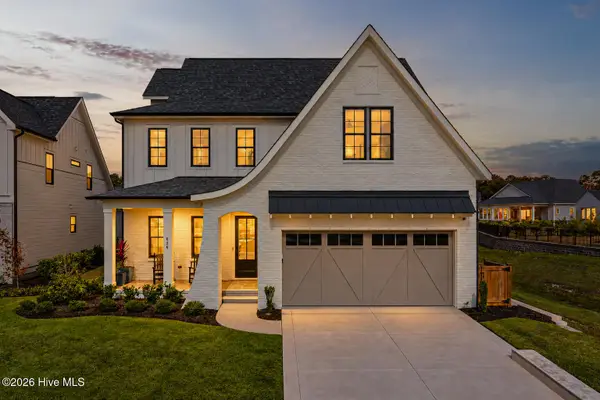 $1,125,000Active4 beds 4 baths3,507 sq. ft.
636 Waterstone Drive, Wilmington, NC 28411
MLS# 100614272Listed by: COLDWELL BANKER SEA COAST ADVANTAGE - New
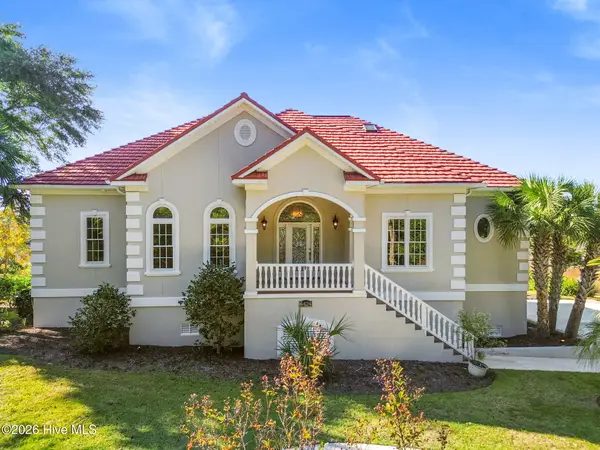 $1,695,000Active4 beds 5 baths4,384 sq. ft.
6424 River Vista Drive, Wilmington, NC 28412
MLS# 100614116Listed by: NEXT KEY REALTY LLC - New
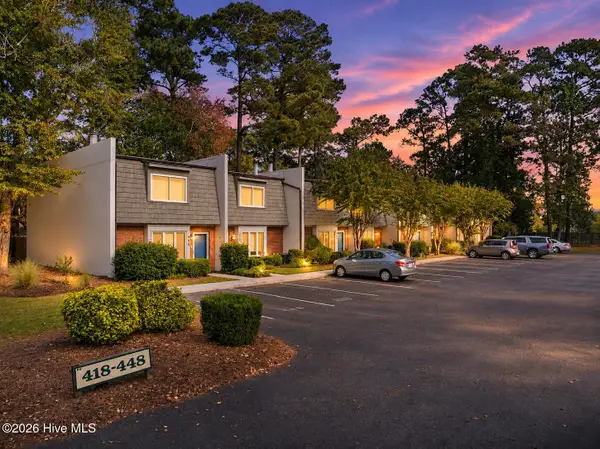 $239,900Active2 beds 2 baths1,420 sq. ft.
444 Cobblestone Drive, Wilmington, NC 28405
MLS# 100614090Listed by: KELLER WILLIAMS INNOVATE-WILMINGTON - New
 $419,000Active1 beds 1 baths675 sq. ft.
215 S Water Street #Apt 203, Wilmington, NC 28401
MLS# 100614060Listed by: OCEAN VIEWS REAL ESTATE, INC. - New
 $229,000Active3 beds 1 baths960 sq. ft.
1009 Shaws Alley, Wilmington, NC 28401
MLS# 100614027Listed by: INTRACOASTAL REALTY CORPORATION - New
 $1,085,000Active5 beds 5 baths3,465 sq. ft.
1109 Davis Sound Lane, Wilmington, NC 28409
MLS# 100613945Listed by: WICKER PROPERTIES OF THE CAROLINAS, INC. - New
 $800,000Active5 beds 4 baths3,609 sq. ft.
2010 Graymont Drive, Wilmington, NC 28403
MLS# 100613957Listed by: COLDWELL BANKER SEA COAST ADVANTAGE-MIDTOWN


Protect your home and budget from life's surprises with an Assurant Home Warranty, backed by a partner that supports you through every step of homeownership. Explore Plans.
© 2026 Better Homes and Gardens Real Estate LLC. An Anywhere Real Estate company. All rights reserved. Better Homes and Gardens® Real Estate is a registered trademark owned by Meredith Operations Corporation, licensed to Better Homes and Gardens Real Estate LLC and used with permission. Better Homes and Gardens Real Estate LLC fully supports the principles of the Fair Housing Act and the Equal Opportunity Act. Listing information is deemed reliable but is not guaranteed accurate.
Each office is independently owned and operated.
Any services or products provided by third parties are not provided by, affiliated with or related to Better Homes and Gardens Real Estate LLC, or its affiliated companies.