
5407 Ellen Dale Place #(Lot 40), Wilmington, NC 28412
Local realty services provided by:Better Homes and Gardens Real Estate Native American Group
5407 Ellen Dale Place #(Lot 40),Wilmington, NC 28412
$1,299,000
- 4 Beds
- 5 Baths
- 3,257 sq. ft.
- Single family
- Active
Upcoming open houses
- Sat, Sep 1912:00 pm - 05:00 pm
Listed by: john a theodorakis
Office: intracoastal realty corporation
MLS#:100603039
Source:NC_CCAR
Price summary
- Price:$1,299,000
- Price per sq. ft.:$398.83
About this home
Welcome to Faye's Meadow at the Village at Motts Landing. The LakeWorth 1 model home designed by Kirk Pigford Homes is an exceptional four bedroom/four and a half bath single level floorplan. This particular home is the crown jewel. Showcasing all the bells and whistles you will sure to be impressed. The striking exterior features limestone brick, black Andersen windows, doors and gutters, and a herringbone-patterned brick front porch. The backyard is designed for entertaining with patio pavers, a brick fire pit and brick planter wall with a fast-growing hedge. Inside, the gourmet kitchen showcases upgraded cabinetry, a KitchenAid appliance package with a natural-gas 36'' range, built-in wall oven/microwave and dishwasher, plus a custom decorative hood with bronze pot filler. The oversized island features waterfall quartz sides and abundant storage. The quartz slab backsplash includes a distinctive ledge detail. A separate scullery adds cabinetry and upgraded tile flooring, while the dry bar features a mitered-edge quartz top, KitchenAid beverage refrigerator, black tile backsplash and decorative arches. The living room offers a coffered ceiling, built-ins with hand-stained countertops and illuminated floating shelves. The sunroom adds wainscoting, sun-drenched trim and a second 55'' linear fireplace. The luxurious primary suite includes a spa-like bath with floor-to-ceiling tile, lighted mirrors and a walk-in closet with California Closet-style organization and a transom window. Throughout the home you'll find upgraded tile selections, extensive molding, designer lighting and even motion-sensor toe-kick lighting beneath the vanity. Additional features include an expansive utility room with cabinetry, spray-foam insulation, electric heat pump with dual-fuel natural-gas heat, on-demand Rinnai water heater with recirculation loop, and wiring for a whole-home generator. Too many upgrades to list--come experience this award-winning home for yourself! Faye's Meadow at The Village at Motts Landing is an exceptional community. There are multiple amenity areas to include pools, pickleball courts, and clubhouse. Right outside the neighborhood is Beau Rivage, one of the only public golf courses left in town with memberships available. And, only a few minute drive to the sandy beaches of Pleasure Island....
Contact an agent
Home facts
- Year built:2026
- Subdivision & Development:Village at Motts Landing
- Listing ID #:100603039
- Added:7 day(s) ago
- Updated:September 19, 2026 at 03:56 PM
Rooms and interior
- Bedrooms:4
- Total bathrooms:5
- Full bathrooms:4
- Half bathrooms:1
- Rooms Total:7
- Flooring:Tile
- Dining Description:Eat-in Kitchen
- Bathrooms Description:Walk-in Shower
- Kitchen Description:Dishwasher, Disposal, Double Oven, Eat-in Kitchen, Gas Range, Kitchen Island, Pantry, Refrigerator
- Bedroom Description:Master Downstairs, Walk-In Closet(s)
- Living area:3,257 sq. ft.
Heating and cooling
- Cooling:Central Air, Heat Pump, Zoned
- Heating:Electric, Forced Air, Gas Pack, Heat Pump, Heating, Natural Gas, Zoned
- Central air:Yes
Structure and exterior
- Roof:Architectural Shingle
- Year built:2026
- Building area:3,257 sq. ft.
- Lot area:0.19 Acres
- Lot Features:Interior Lot, Level
- Construction Materials:Brick, Vinyl Siding, Wood Frame
- Exterior Features:Irrigation System, Open, Patio, Porch
- Foundation Description:Slab
- Levels:1 Story
Schools
- High school:Ashley
- Middle school:Myrtle Grove
- Elementary school:Bellamy
Utilities
- Water:Community Water Available, Shared Well, Water Connected
- Sewer:Sewer Connected
Finances and disclosures
- Price:$1,299,000
- Price per sq. ft.:$398.83
Features and amenities
- Appliances:Dishwasher, Disposal, Double Oven, Refrigerator
- Laundry features:Laundry Room, Washer Hookup
- Amenities:Bookcases, Central Vacuum, Clubhouse, Community Pool, Fitness Center, Management, Pickleball, Street Lights, Tennis Court(s), Walk-In Closet(s)
- Pool features:Community Pool
Parking
- Total parking spaces:2
- Parking description:Attached Garage, Concrete, Off Street, On Site
- Garage:Yes
- Garage spaces:2

New listings near 5407 Ellen Dale Place #(Lot 40)
- Coming Soon
 $499,000Coming Soon2 beds 2 baths1,300 sq. ft.
1914 Nun Street, Wilmington, NC 28403
MLS# LP721750Listed by: KELLER WILLIAMS REALTY (FAYETTEVILLE) - New
 $429,900Active3 beds 2 baths1,242 sq. ft.
514 Plymouth Drive, Wilmington, NC 28405
MLS# 100604804Listed by: COLDWELL BANKER SEA COAST ADVANTAGE - New
 $205,000Active2 beds 4 baths960 sq. ft.
115 Longstreet Drive #Apt 208, Wilmington, NC 28412
MLS# 100604776Listed by: BLUECOAST REALTY CORPORATION - New
 $465,000Active3 beds 2 baths1,800 sq. ft.
5002 Blue Grass Court, Wilmington, NC 28409
MLS# 100604783Listed by: BLUECOAST REALTY CORPORATION - New
 $392,000Active3 beds 2 baths1,411 sq. ft.
6211 Wrightsville Avenue #Apt 155, Wilmington, NC 28403
MLS# 100604789Listed by: INTRACOASTAL REALTY CORPORATION - New
 $359,500Active2 beds 2 baths1,023 sq. ft.
809 Autumn Leaves Court, Wilmington, NC 28411
MLS# 100604771Listed by: JORDAN ASSOCIATES REALTY - New
 $215,000Active2 beds 2 baths1,021 sq. ft.
406 Forest Park Road #Unit 102, Wilmington, NC 28409
MLS# 100604761Listed by: MARGARET RUDD ASSOC/SP - New
 $298,000Active3 beds 1 baths1,415 sq. ft.
1409 Wooster Street, Wilmington, NC 28401
MLS# 100604742Listed by: THE SALTWATER AGENCY LLC - New
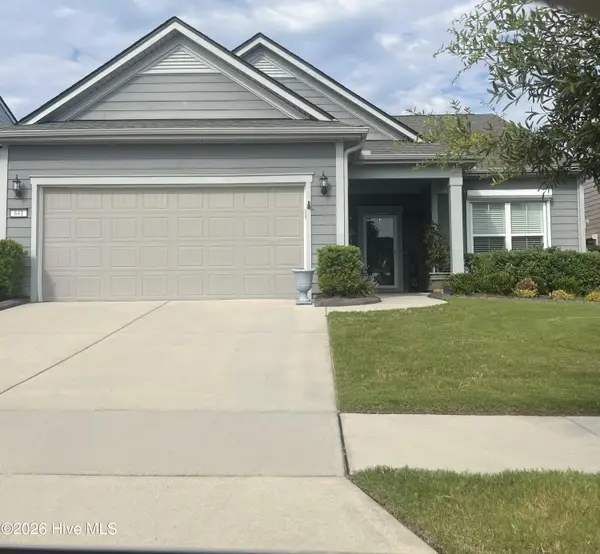 $590,000Active3 beds 2 baths1,961 sq. ft.
641 Folsom Avenue, Wilmington, NC 28412
MLS# 100604725Listed by: INTRACOASTAL REALTY CORPORATION - New
 $1,100,000Active5 beds 4 baths4,094 sq. ft.
8700 Fazio Drive, Wilmington, NC 28411
MLS# 100604674Listed by: KELLER WILLIAMS INNOVATE-WILMINGTON


Protect your home and budget from life's surprises with an Assurant Home Warranty, backed by a partner that supports you through every step of homeownership. Explore Plans.
© 2026 Better Homes and Gardens Real Estate LLC. An Anywhere Real Estate company. All rights reserved. Better Homes and Gardens® Real Estate is a registered trademark owned by Meredith Operations Corporation, licensed to Better Homes and Gardens Real Estate LLC and used with permission. Better Homes and Gardens Real Estate LLC fully supports the principles of the Fair Housing Act and the Equal Opportunity Act. Listing information is deemed reliable but is not guaranteed accurate.
Each office is independently owned and operated.
Any services or products provided by third parties are not provided by, affiliated with or related to Better Homes and Gardens Real Estate LLC, or its affiliated companies.