
5909 Sweet Gum Drive, Wilmington, NC 28409
Local realty services provided by:Better Homes and Gardens Real Estate Elliott Coastal Living
5909 Sweet Gum Drive,Wilmington, NC 28409
$660,000
- 4 Beds
- 4 Baths
- - sq. ft.
- Single family
- Sold
Listed by: rouse & jones property group, brad t jones
Office: coldwell banker sea coast advantage-cb
MLS#:100587758
Source:NC_CCAR
Sorry, we are unable to map this address
Price summary
- Price:$660,000
About this home
Welcome to 5909 Sweet Gum Drive, a stunning 2022-built home in the highly sought-after Tarin Woods community of Wilmington. Offering 3,067 square feet of thoughtfully designed living space, this exceptional residence features, four bedrooms, four bathrooms and energy efficient living, with high-end finishes and timeless style throughout. Step inside to find durable luxury vinyl plank flooring spanning the main level, elegant ceiling accents in both the living and dining rooms, and beautiful judges paneling that enhances the formal dining room. The spacious living room centers around a cozy natural gas fireplace, creating the perfect gathering space for family and friends. The heart of the home is the grand chef's kitchen, complete with gorgeous quartz countertops, a custom tile backsplash, a large island with seating, a natural gas range, abundant cabinetry, and an open layout ideal for entertaining and everyday living. The expansive primary suite offers a true retreat with a generous walk-in closet and an adjoining bonus room, providing endless possibilities for a home office, fitness space, nursery, or private sitting area. The well-appointed laundry room is equally impressive, featuring a utility sink, custom cabinetry, and quartz countertops for added convenience. Outdoor living is just as inviting with a welcoming covered front porch, a screened-in porch overlooking the backyard, and a grilling patio perfect for entertaining. The large, fenced backyard offers plenty of room to add a future pool while enjoying peaceful water views. Additional features include an oversized two-car garage, natural gas service, and a full irrigation system. Located in the amenity-rich Tarin Woods community, residents enjoy access to a resort-style pool, clubhouse, fitness center, basketball courts, pickleball courts, and beautifully maintained common areas, all while being just minutes from Wilmington's shopping, dining, beaches, and everyday conveniences. This exceptional home combines modern construction, elegant finishes, outstanding amenities, and an unbeatable location to offer the very best of coastal North Carolina living....
Contact an agent
Home facts
- Year built:2022
- Subdivision & Development:Tarin Woods
- Listing ID #:100587758
- Added:63 day(s) ago
- Updated:September 11, 2026 at 07:00 AM
Rooms and interior
- Bedrooms:4
- Total bathrooms:4
- Full bathrooms:3
- Half bathrooms:1
- Rooms Total:8
- Flooring:Carpet, Laminate, Tile
- Bathrooms Description:Walk-in Shower
- Kitchen Description:Dishwasher, Disposal, Pantry, Refrigerator
- Bedroom Description:Walk-In Closet(s)
Heating and cooling
- Cooling:Central Air, Heat Pump
- Heating:Electric, Heat Pump, Heating, Zoned
- Central air:Yes
Structure and exterior
- Roof:Architectural Shingle
- Year built:2022
- Construction Materials:Vinyl Siding, Wood Frame
- Exterior Features:Covered, Irrigation System, Patio, Porch, Screened
- Foundation Description:Slab
- Levels:2 Story
Schools
- High school:Ashley
- Middle school:Murray
- Elementary school:Bellamy
Utilities
- Water:Water Connected
- Sewer:Sewer Connected
Finances and disclosures
- Price:$660,000
Features and amenities
- Appliances:Dishwasher, Disposal, Refrigerator
- Laundry features:Laundry Room
- Amenities:Basketball Court, Blinds/Shades, Ceiling Fan(s), Clubhouse, Community Pool, Fitness Center, Management, Pickleball, Playground, Solid Surface, Street Lights, Tray Ceiling(s), Walk-In Closet(s)
- Pool features:Community Pool
Parking
- Total parking spaces:2
- Parking description:Attached Garage, Concrete, Off Street, On Site, Paved
- Garage:Yes
- Garage spaces:2

New listings near 5909 Sweet Gum Drive
- Coming Soon
 $499,000Coming Soon2 beds 2 baths1,300 sq. ft.
1914 Nun Street, Wilmington, NC 28403
MLS# LP721750Listed by: KELLER WILLIAMS REALTY (FAYETTEVILLE) - New
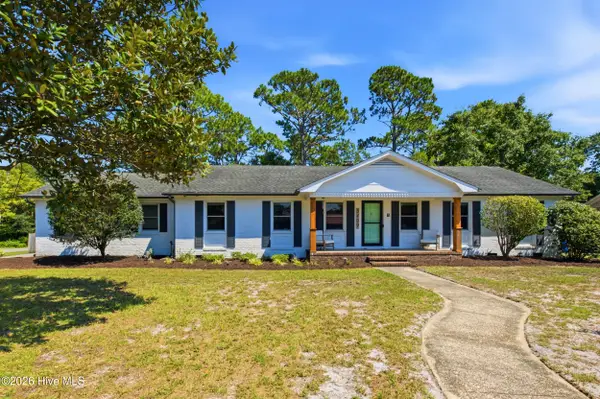 $475,000Active3 beds 2 baths1,740 sq. ft.
3409 Bragg Drive, Wilmington, NC 28409
MLS# 100602796Listed by: BERKSHIRE HATHAWAY HOMESERVICES CAROLINA PREMIER PROPERTIES - New
 $400,000Active3 beds 2 baths1,726 sq. ft.
1023 Ryans Court, Wilmington, NC 28412
MLS# 100597457Listed by: COLDWELL BANKER SEA COAST ADVANTAGE-LELAND - New
 $449,000Active3 beds 3 baths2,100 sq. ft.
1433 Villa Place E, Wilmington, NC 28409
MLS# 100602754Listed by: KELLER WILLIAMS INNOVATE-WILMINGTON - New
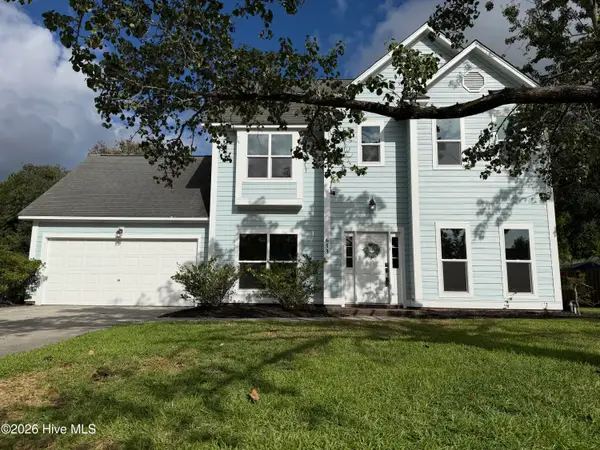 $498,000Active4 beds 3 baths1,830 sq. ft.
653 Owens Court, Wilmington, NC 28412
MLS# 100602763Listed by: WIN REALTY - New
 $455,000Active3 beds 2 baths1,885 sq. ft.
Address Withheld By Seller, Wilmington, NC 28411
MLS# 100602746Listed by: BLUECOAST REALTY CORPORATION - New
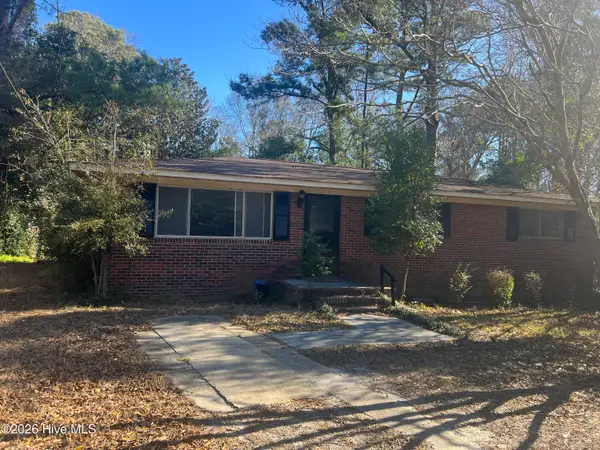 $375,000Active3 beds 2 baths1,150 sq. ft.
5315 Andover Road, Wilmington, NC 28403
MLS# 100602750Listed by: COASTAL PROPERTIES - New
 $625,000Active3 beds 2 baths2,528 sq. ft.
5417 Park Avenue, Wilmington, NC 28403
MLS# 100602701Listed by: CENTURY 21 VANGUARD - New
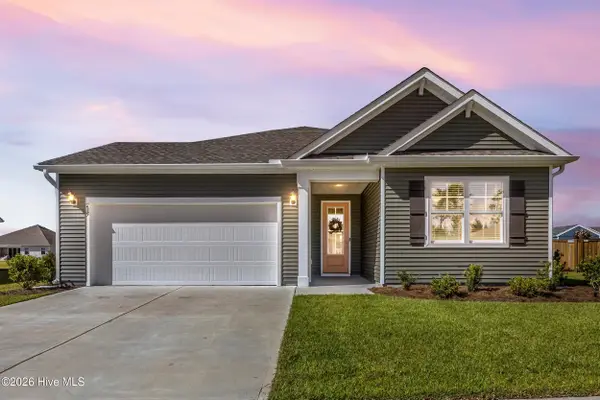 $499,000Active4 beds 2 baths2,024 sq. ft.
215 Whalebone Avenue, Wilmington, NC 28411
MLS# 100602708Listed by: COLDWELL BANKER SEA COAST ADVANTAGE - New
 $915,000Active4 beds 3 baths3,155 sq. ft.
8784 Tilbury Drive, Wilmington, NC 28411
MLS# 100602612Listed by: INTRACOASTAL REALTY CORPORATION


Protect your home and budget from life's surprises with an Assurant Home Warranty, backed by a partner that supports you through every step of homeownership. Explore Plans.
© 2026 Better Homes and Gardens Real Estate LLC. An Anywhere Real Estate company. All rights reserved. Better Homes and Gardens® Real Estate is a registered trademark owned by Meredith Operations Corporation, licensed to Better Homes and Gardens Real Estate LLC and used with permission. Better Homes and Gardens Real Estate LLC fully supports the principles of the Fair Housing Act and the Equal Opportunity Act. Listing information is deemed reliable but is not guaranteed accurate.
Each office is independently owned and operated.
Any services or products provided by third parties are not provided by, affiliated with or related to Better Homes and Gardens Real Estate LLC, or its affiliated companies.