
6027 Pine Laurel Drive, Wilmington, NC 28409
Local realty services provided by:Better Homes and Gardens Real Estate Elliott Coastal Living
6027 Pine Laurel Drive,Wilmington, NC 28409
$665,000
- 3 Beds
- 3 Baths
- 2,097 sq. ft.
- Single family
- Active
Listed by: jackie gautreau
Office: prime one realty
MLS#:100587748
Source:NC_CCAR
Price summary
- Price:$665,000
- Price per sq. ft.:$317.12
About this home
Experience coastal living at its best in this beautifully maintained 3-bedroom, 2.5-bath home in the desirable Shinnwood West community, where every home features Hardiplank siding and metal roofing for timeless curb appeal. Relax on the welcoming covered front porch or enjoy the private screened porch overlooking the extended patio, low-maintenance turf backyard, and convenient outdoor shower--perfect after a day at the beach. Inside, soaring ceilings create an open, airy feel. The spacious dining room is accented with elegant grasscloth wallpaper and flows seamlessly into the inviting family room featuring a cozy gas log fireplace. A charming powder room with coastal-inspired wallpaper adds a touch of personality.
The well-appointed kitchen offers a center island, pantry, tile backsplash, pendant lights, new faucet, and abundant workspace while overlooking the generous breakfast area, making it ideal for both everyday living and entertaining.
The primary suite is a true retreat, featuring three closets--including a walk-in closet--and an ensuite bath with dual vanities, a relaxing garden tub, separate shower, and private water closet. Additional highlights include a spacious garage with custom cabinetry for exceptional organization and storage. Thoughtfully designed inside and out, this home offers the perfect blend of comfort, style, and coastal charm. Buyers terminated for personal reason....
Contact an agent
Home facts
- Year built:2016
- Subdivision & Development:Shinnwood West
- Listing ID #:100587748
- Added:45 day(s) ago
- Updated:August 24, 2026 at 10:28 AM
Rooms and interior
- Bedrooms:3
- Total bathrooms:3
- Full bathrooms:2
- Half bathrooms:1
- Rooms Total:8
- Flooring:Carpet
- Bathrooms Description:Walk-in Shower
- Kitchen Description:Kitchen Island, Pantry
- Bedroom Description:Walk-In Closet(s)
- Living area:2,097 sq. ft.
Heating and cooling
- Cooling:Central Air, Heat Pump
- Heating:Electric, Heat Pump, Heating
- Central air:Yes
Structure and exterior
- Roof:Metal
- Year built:2016
- Building area:2,097 sq. ft.
- Lot area:0.09 Acres
- Lot Features:Dead End
- Construction Materials:Fiber Cement, Wood Frame
- Exterior Features:Irrigation System, Outdoor Shower, Patio, Porch, Screened
- Foundation Description:Slab
- Levels:2 Story
Schools
- High school:Hoggard
- Middle school:Roland Grise
- Elementary school:Bradley Creek
Utilities
- Water:Water Connected
- Sewer:Sewer Connected
Finances and disclosures
- Price:$665,000
- Price per sq. ft.:$317.12
Features and amenities
- Laundry features:In Hall, Washer Hookup
- Amenities:Blinds/Shades, Ceiling Fan(s), Clubhouse, Community Pool, Dog Park, Management, Master Insure, Walk-In Closet(s)
- Pool features:Community Pool
Parking
- Total parking spaces:2
- Parking description:Attached, Attached Garage, Paved
- Garage:Yes
- Garage spaces:2

New listings near 6027 Pine Laurel Drive
- Coming Soon
 $499,000Coming Soon2 beds 2 baths1,300 sq. ft.
1914 Nun Street, Wilmington, NC 28403
MLS# LP721750Listed by: KELLER WILLIAMS REALTY (FAYETTEVILLE) - New
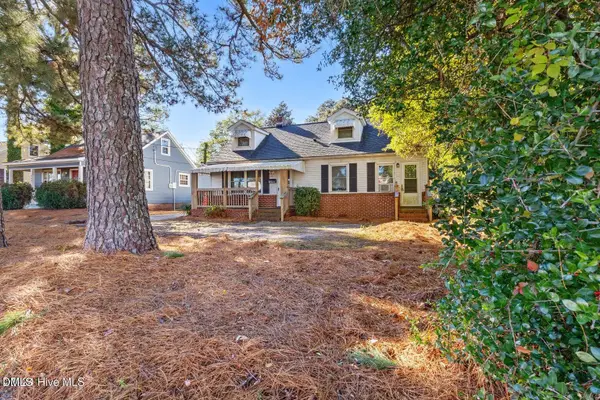 $275,000Active3 beds 2 baths1,028 sq. ft.
806 S 16th Street, Wilmington, NC 28401
MLS# 10188225Listed by: FRONT PORCH REALTY - New
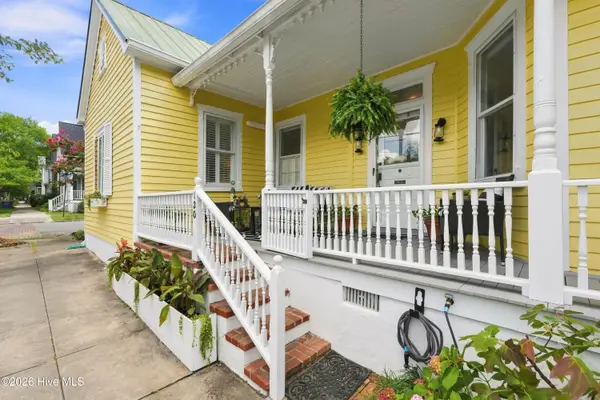 $619,000Active2 beds 2 baths1,258 sq. ft.
120 Church Street, Wilmington, NC 28401
MLS# 100598388Listed by: FATHOM REALTY NC LLC - New
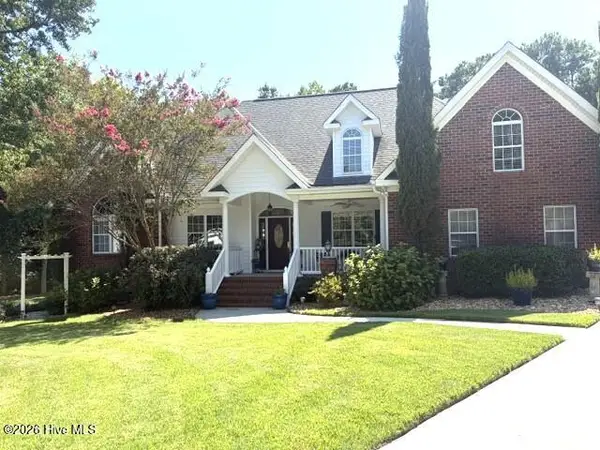 $850,000Active5 beds 3 baths3,551 sq. ft.
722 S Paisley Court, Wilmington, NC 28409
MLS# 100598318Listed by: LIVING SEASIDE REALTY GROUP - Open Sat, 12 to 3pmNew
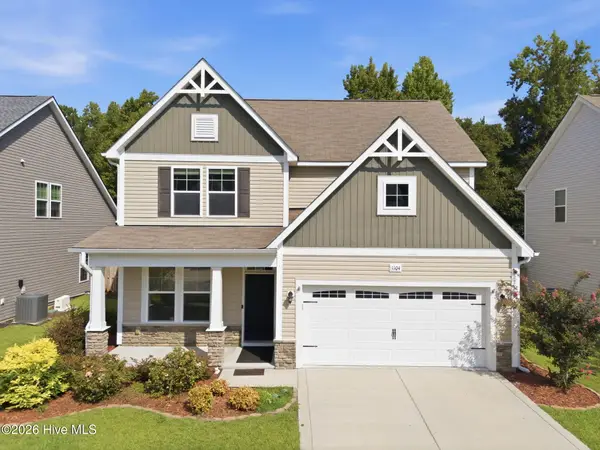 $525,000Active5 beds 2 baths2,438 sq. ft.
1104 Adams Landing Drive, Wilmington, NC 28412
MLS# 100598302Listed by: BEYCOME BROKERAGE REALTY LLC - New
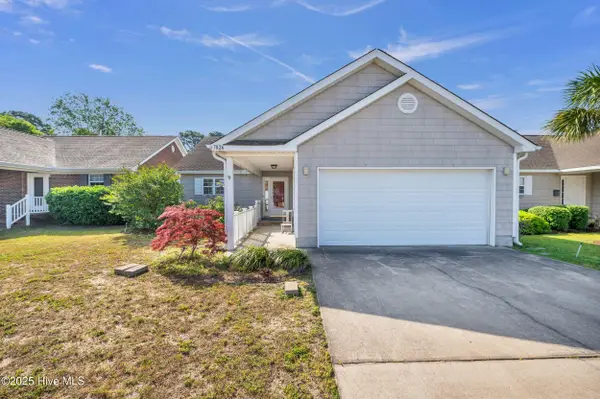 $399,999Active3 beds 2 baths1,710 sq. ft.
7826 Chip Shot Way, Wilmington, NC 28412
MLS# 100598279Listed by: KELLER WILLIAMS INNOVATE-WILMINGTON - New
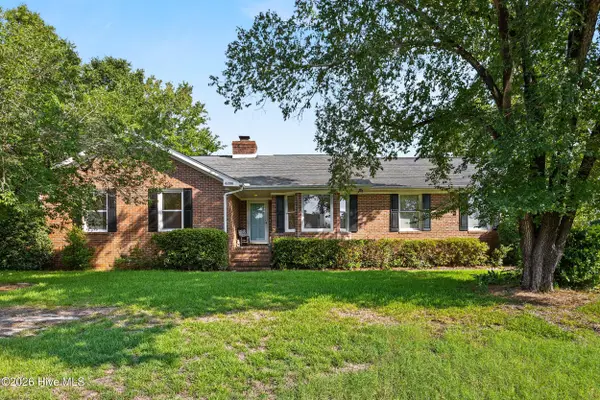 $459,000Active3 beds 3 baths1,843 sq. ft.
6200 Strawfield Drive, Wilmington, NC 28405
MLS# 100598252Listed by: BRAKEN, LLC - New
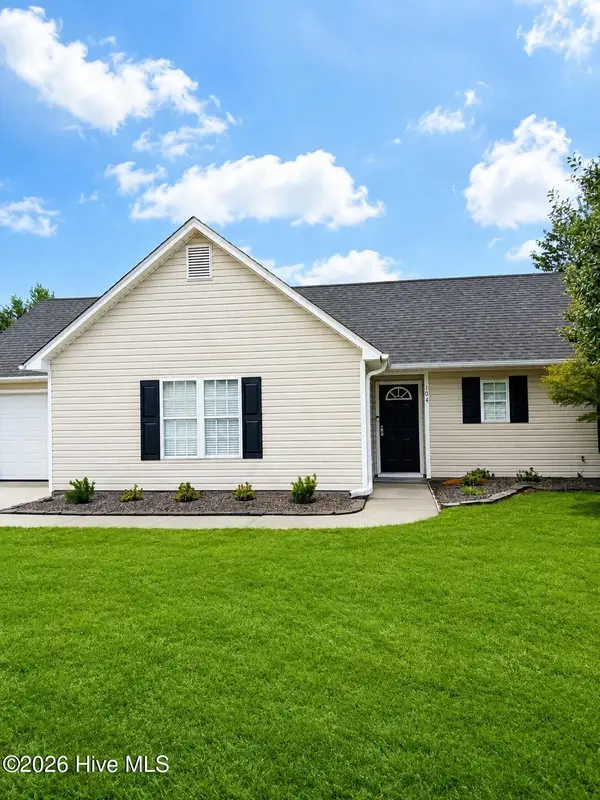 $360,000Active3 beds 2 baths1,200 sq. ft.
104 Olde Well Loop Road, Wilmington, NC 28411
MLS# 100598245Listed by: LANDMARK SOTHEBY'S INTERNATIONAL REALTY - Open Sat, 12 to 3pmNew
 $510,000Active4 beds 4 baths2,136 sq. ft.
4908 Dewars Circle, Wilmington, NC 28409
MLS# 100598215Listed by: COLDWELL BANKER SEA COAST ADVANTAGE - New
 $369,000Active3 beds 2 baths1,380 sq. ft.
1202 Spring Branch Road, Wilmington, NC 28405
MLS# 100598211Listed by: EXP REALTY


Protect your home and budget from life's surprises with an Assurant Home Warranty, backed by a partner that supports you through every step of homeownership. Explore Plans.
© 2026 Better Homes and Gardens Real Estate LLC. An Anywhere Real Estate company. All rights reserved. Better Homes and Gardens® Real Estate is a registered trademark owned by Meredith Operations Corporation, licensed to Better Homes and Gardens Real Estate LLC and used with permission. Better Homes and Gardens Real Estate LLC fully supports the principles of the Fair Housing Act and the Equal Opportunity Act. Listing information is deemed reliable but is not guaranteed accurate.
Each office is independently owned and operated.
Any services or products provided by third parties are not provided by, affiliated with or related to Better Homes and Gardens Real Estate LLC, or its affiliated companies.