
6417 Kirkwood Drive, Wilmington, NC 28412
Local realty services provided by:Better Homes and Gardens Real Estate Treasure
6417 Kirkwood Drive,Wilmington, NC 28412
$399,999
- 3 Beds
- 2 Baths
- 1,515 sq. ft.
- Single family
- Active
Listed by: christa c preville
Office: keller williams innovate-wilmington
MLS#:100597482
Source:NC_CCAR
Price summary
- Price:$399,999
- Price per sq. ft.:$264.03
About this home
Welcome to this well-maintained 3-bedroom, 2-bath home in Kirkwood at Arrondale, offering approximately 1400-1500 square feet and a convenient location near Carolina Beach, Monkey Junction, shopping, dining, and everyday essentials. Set along a quiet cul-de-sac street, the home features an inviting front porch, hardwood floors in the main living areas, a two-car garage, and a comfortable, functional floor plan.
Step outside to a screened porch overlooking the spacious backyard and pond, providing an open peaceful water view and added separation with no homes directly behind you. Major improvements include a newer roof and HVAC system, plus a water heater that is less than a year old. Neighborhood amenities include a community pool, and Ashley High, Murray Middle, and Anderson Elementary are all conveniently located nearby. Comfortable, cared for, and close to everything--this home is ready for its next chapter.
Contact an agent
Home facts
- Year built:2005
- Subdivision & Development:Arrondale
- Listing ID #:100597482
- Added:3 day(s) ago
- Updated:August 24, 2026 at 01:33 PM
Rooms and interior
- Bedrooms:3
- Total bathrooms:2
- Full bathrooms:2
- Rooms Total:6
- Flooring:Carpet, Vinyl, Wood
- Dining Description:Eat-in Kitchen
- Kitchen Description:Dishwasher, Disposal, Eat-in Kitchen, Pantry, Refrigerator
- Bedroom Description:Master Downstairs, Walk-In Closet(s)
- Living area:1,515 sq. ft.
Heating and cooling
- Cooling:Central Air
- Heating:Electric, Forced Air, Heating
- Central air:Yes
Structure and exterior
- Roof:Architectural Shingle
- Year built:2005
- Building area:1,515 sq. ft.
- Lot area:0.25 Acres
- Construction Materials:Vinyl Siding, Wood Frame
- Exterior Features:Covered, Irrigation System, Screened
- Foundation Description:Slab
- Levels:1 Story
Schools
- High school:Ashley
- Middle school:Murray
- Elementary school:Anderson
Utilities
- Water:Water Connected
- Sewer:Sewer Connected
Finances and disclosures
- Price:$399,999
- Price per sq. ft.:$264.03
Features and amenities
- Appliances:Dishwasher, Disposal, Dryer, Refrigerator, Washer
- Laundry features:Dryer, Laundry Room, Washer, Washer Hookup
- Amenities:Blinds/Shades, Ceiling Fan(s), Community Pool, Management, Walk-In Closet(s)
- Pool features:Community Pool
Parking
- Total parking spaces:2
- Parking description:Attached Garage, Concrete, Garage
- Garage:Yes
- Garage spaces:2

New listings near 6417 Kirkwood Drive
- Coming Soon
 $499,000Coming Soon2 beds 2 baths1,300 sq. ft.
1914 Nun Street, Wilmington, NC 28403
MLS# LP721750Listed by: KELLER WILLIAMS REALTY (FAYETTEVILLE) - New
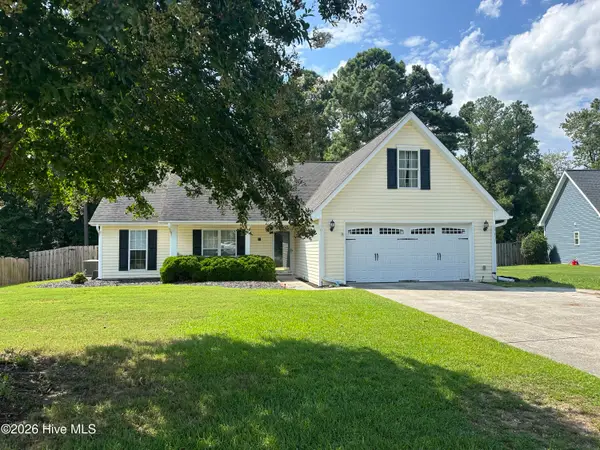 $445,000Active3 beds 2 baths1,520 sq. ft.
7307 Haven Way, Wilmington, NC 28411
MLS# 100598407Listed by: WILMINGTON REALTY LLC - New
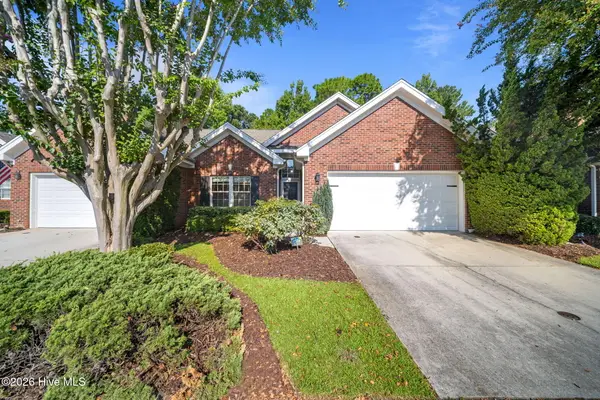 $370,000Active3 beds 2 baths1,623 sq. ft.
4324 Ashley Park Drive, Wilmington, NC 28412
MLS# 100598409Listed by: REAL BROKER LLC - New
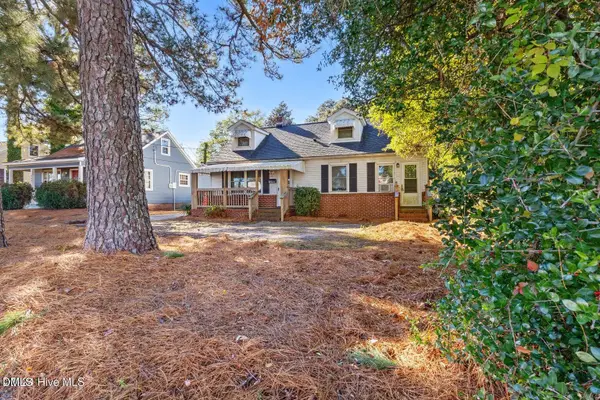 $275,000Active3 beds 2 baths1,028 sq. ft.
806 S 16th Street, Wilmington, NC 28401
MLS# 10188225Listed by: FRONT PORCH REALTY - New
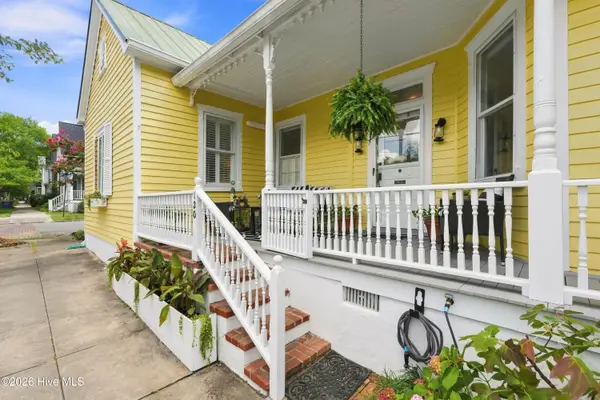 $619,000Active2 beds 2 baths1,258 sq. ft.
120 Church Street, Wilmington, NC 28401
MLS# 100598388Listed by: FATHOM REALTY NC LLC - New
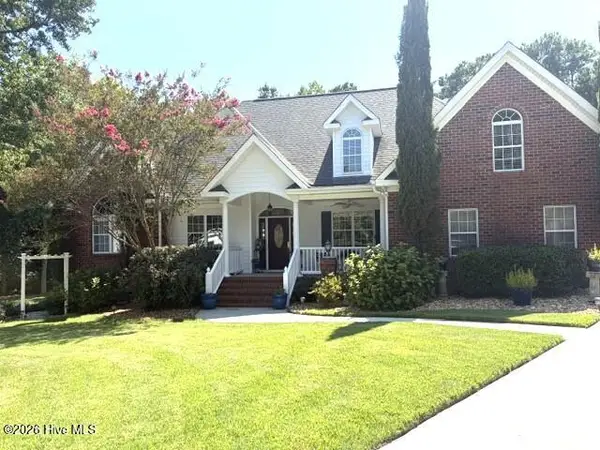 $850,000Active5 beds 3 baths3,551 sq. ft.
722 S Paisley Court, Wilmington, NC 28409
MLS# 100598318Listed by: LIVING SEASIDE REALTY GROUP - Open Sat, 12 to 3pmNew
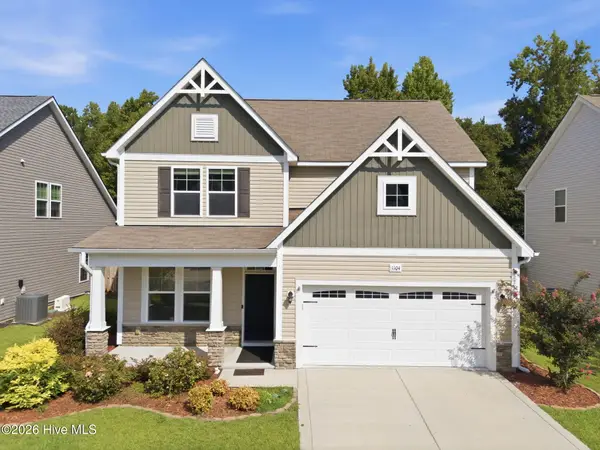 $525,000Active5 beds 2 baths2,438 sq. ft.
1104 Adams Landing Drive, Wilmington, NC 28412
MLS# 100598302Listed by: BEYCOME BROKERAGE REALTY LLC - New
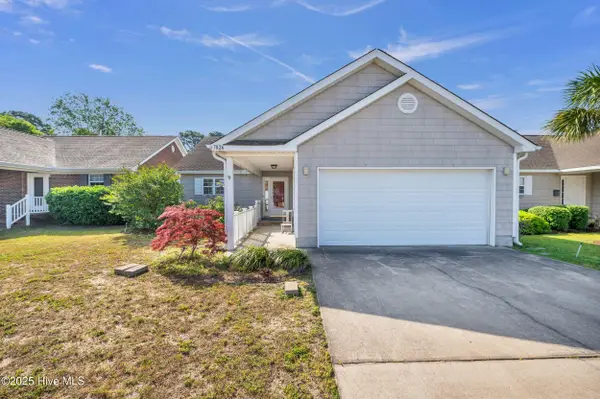 $399,999Active3 beds 2 baths1,710 sq. ft.
7826 Chip Shot Way, Wilmington, NC 28412
MLS# 100598279Listed by: KELLER WILLIAMS INNOVATE-WILMINGTON - New
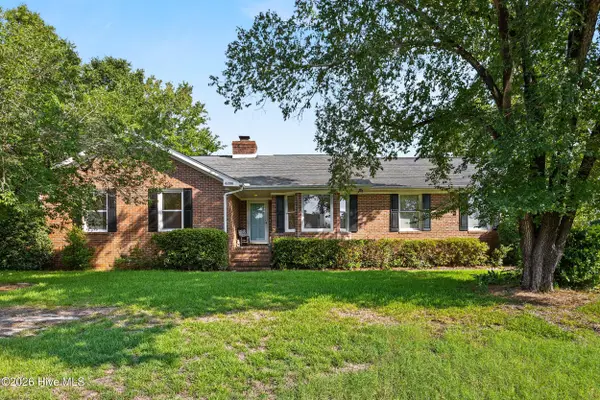 $459,000Active3 beds 3 baths1,843 sq. ft.
6200 Strawfield Drive, Wilmington, NC 28405
MLS# 100598252Listed by: BRAKEN, LLC - New
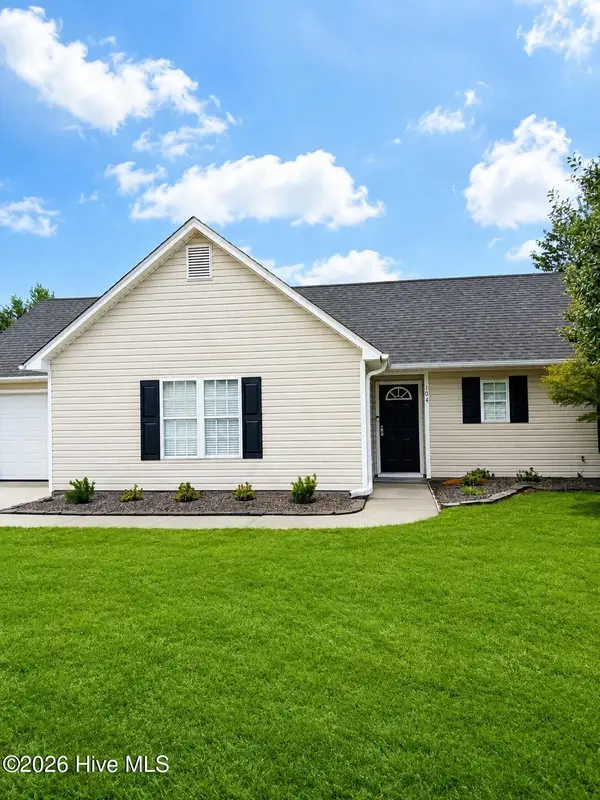 $360,000Active3 beds 2 baths1,200 sq. ft.
104 Olde Well Loop Road, Wilmington, NC 28411
MLS# 100598245Listed by: LANDMARK SOTHEBY'S INTERNATIONAL REALTY


Protect your home and budget from life's surprises with an Assurant Home Warranty, backed by a partner that supports you through every step of homeownership. Explore Plans.
© 2026 Better Homes and Gardens Real Estate LLC. An Anywhere Real Estate company. All rights reserved. Better Homes and Gardens® Real Estate is a registered trademark owned by Meredith Operations Corporation, licensed to Better Homes and Gardens Real Estate LLC and used with permission. Better Homes and Gardens Real Estate LLC fully supports the principles of the Fair Housing Act and the Equal Opportunity Act. Listing information is deemed reliable but is not guaranteed accurate.
Each office is independently owned and operated.
Any services or products provided by third parties are not provided by, affiliated with or related to Better Homes and Gardens Real Estate LLC, or its affiliated companies.