
6709 White Shark Way #Unit 19, Wilmington, NC 28412
Local realty services provided by:Better Homes and Gardens Real Estate Lifestyle Property Partners
Listed by: chris baynes & assoc team, erica sylvester
Office: coldwell banker sea coast advantage
MLS#:100590476
Source:NC_CCAR
Price summary
- Price:$360,000
- Price per sq. ft.:$230.03
About this home
Experience low-maintenance coastal living in this beautifully designed townhome located in the waterfront community of Grand Bay. Nestled along the Cape Fear River, Grand Bay offers exceptional amenities including a scenic boardwalk to the river, gazebo, kayak storage, a sandy beach area, and a resort-style pool overlooking the water. Enjoy quick access to Shark Tooth Island and the best of coastal North Carolina. Inside, a welcoming foyer opens to a bright, open-concept living space where the living room, dining area, and kitchen flow seamlessly together, perfect for everyday living and entertaining. Luxury vinyl plank flooring extends throughout the main living areas, while the thoughtfully designed kitchen features stainless steel appliances, abundant cabinetry, a stylish tile backsplash, pantry, and an oversized center island with ample bar seating. The private owner's suite is thoughtfully tucked away from the guest bedrooms, creating a peaceful retreat complete with vaulted ceilings, a striking wood accent wall, an oversized walk-in closet, and an ensuite bath featuring a double vanity, linen closet, walk-in shower, and private water closet. Two spacious guest bedrooms also feature vaulted ceilings and share a well-appointed full bath with a double vanity, while a convenient half bath is available for visitors downstairs. A one car garage and double driveway provide plenty of parking. Step outside to your private rear patio with partial vinyl fencing between neighboring homes, offering the perfect space to relax or enjoy your morning coffee or afternoon tea. Located just minutes from River Road Park, area beaches, shopping, dining, and historic downtown Wilmington, this home combines modern comfort with an unbeatable coastal lifestyle. Whether you're looking for a primary residence, second home, or investment opportunity, this move-in ready townhome offers everything you need to enjoy life by the water. Don't miss out!...
Contact an agent
Home facts
- Year built:2023
- Listing ID #:100590476
- Added:1 day(s) ago
- Updated:July 21, 2026 at 09:58 PM
Rooms and interior
- Bedrooms:3
- Total bathrooms:3
- Full bathrooms:2
- Half bathrooms:1
- Rooms Total:6
- Flooring:Carpet
- Bathrooms Description:Walk-in Shower
- Kitchen Description:Dishwasher, Pantry, Range, Refrigerator
- Bedroom Description:Walk-In Closet(s)
- Living area:1,565 sq. ft.
Heating and cooling
- Cooling:Central Air, Heat Pump
- Heating:Electric, Heat Pump, Heating
- Central air:Yes
Structure and exterior
- Roof:Shingle
- Year built:2023
- Building area:1,565 sq. ft.
- Lot area:0.02 Acres
- Construction Materials:Vinyl Siding, Wood Frame
- Exterior Features:Patio
- Foundation Description:Slab
- Levels:2 Story
Schools
- High school:Ashley
- Middle school:Murray
- Elementary school:Bellamy
Utilities
- Water:Water Connected
- Sewer:Sewer Connected
Finances and disclosures
- Price:$360,000
- Price per sq. ft.:$230.03
Features and amenities
- Appliances:Dishwasher, Dryer, Range, Refrigerator, Washer
- Laundry features:Dryer, Laundry Closet, Washer
- Amenities:Blinds/Shades, Ceiling Fan(s), Community Pool, Maintenance Structure, Management, Master Insure, Termite Bond, Trash, Vaulted Ceiling(s), Walk-In Closet(s)
- Pool features:Community Pool
Parking
- Total parking spaces:1
- Parking description:Attached Garage, Paved
- Garage:Yes
- Garage spaces:1

New listings near 6709 White Shark Way #Unit 19
- New
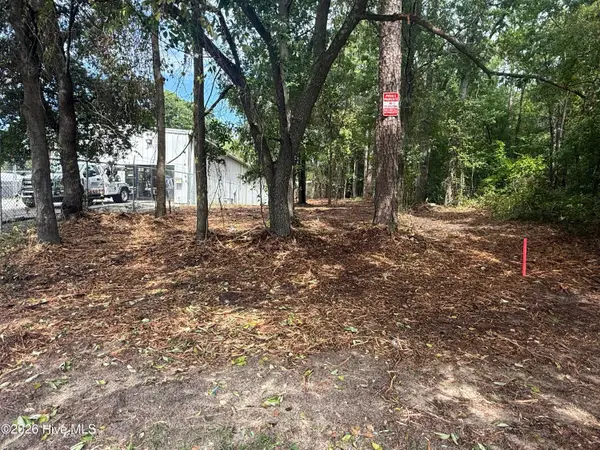 $95,000Active0.11 Acres
1217 S 15th Street, Wilmington, NC 28401
MLS# 100590555Listed by: CAROLINA ONE PROPERTIES INC. - New
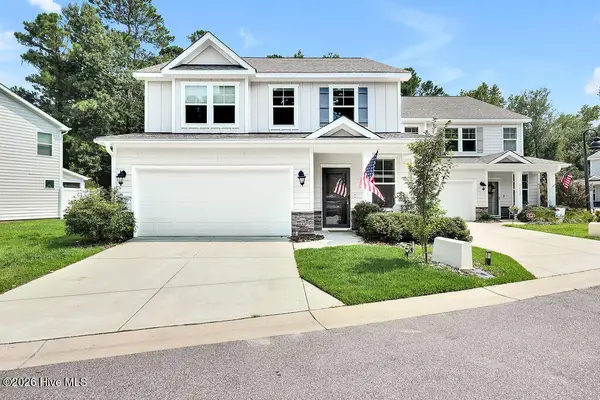 $548,000Active3 beds 4 baths2,518 sq. ft.
4435 Finch Lane, Wilmington, NC 28409
MLS# 100590571Listed by: INTRACOASTAL REALTY CORPORATION 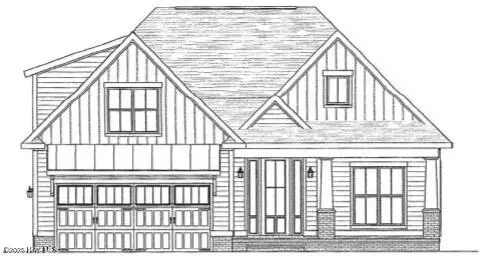 $643,500Pending4 beds 3 baths2,255 sq. ft.
5168 Folklore Way, Wilmington, NC 28412
MLS# 100590387Listed by: COLDWELL BANKER SEA COAST ADVANTAGE-LELAND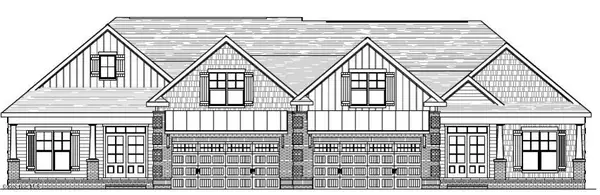 $546,808Pending4 beds 3 baths2,315 sq. ft.
1017 Tina Court, Wilmington, NC 28409
MLS# 100590399Listed by: COLDWELL BANKER SEA COAST ADVANTAGE-LELAND- New
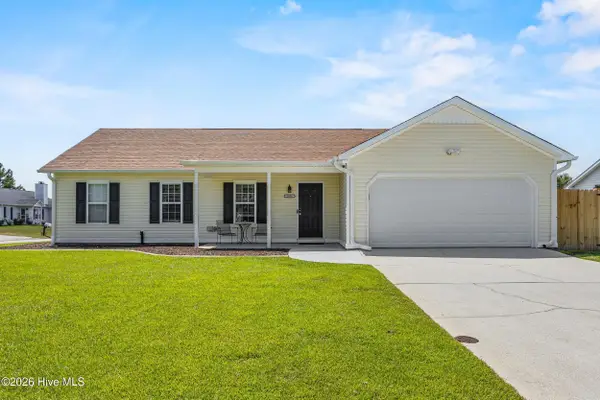 $329,900Active3 beds 2 baths1,096 sq. ft.
2408 Hydon Court, Wilmington, NC 28411
MLS# 100590376Listed by: REAL BROKER LLC - New
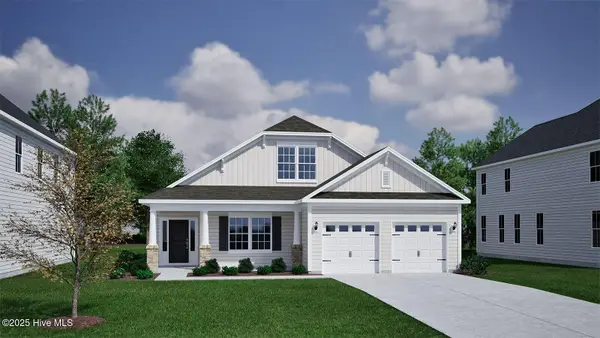 $689,783Active3 beds 3 baths2,483 sq. ft.
596 Heart Pine Avenue, Wilmington, NC 28411
MLS# 100590389Listed by: MUNGO HOMES - New
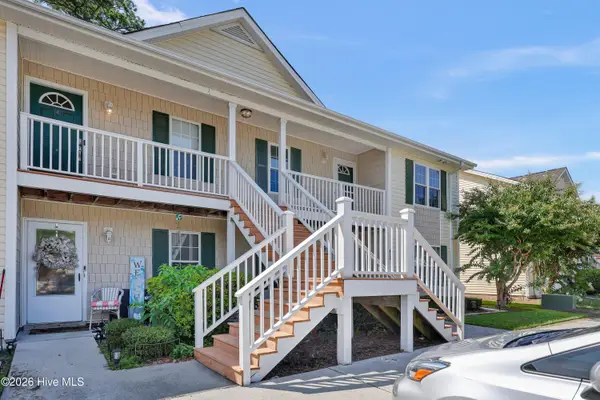 $195,000Active2 beds 2 baths1,029 sq. ft.
4603 Mcclelland Drive #A204, Wilmington, NC 28405
MLS# 100590398Listed by: INTRACOASTAL REALTY CORPORATION - New
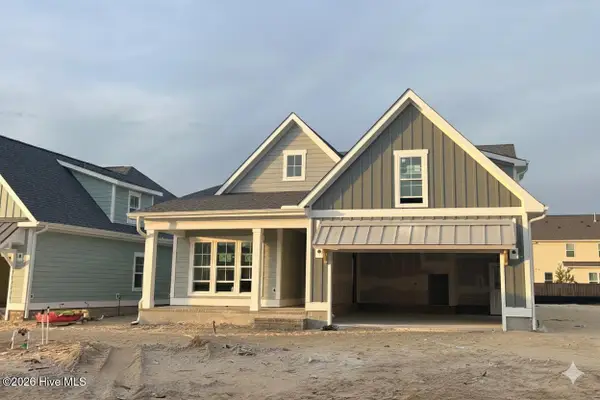 $659,500Active4 beds 3 baths2,422 sq. ft.
5164 Folklore Way, Wilmington, NC 28412
MLS# 100590405Listed by: COLDWELL BANKER SEA COAST ADVANTAGE-LELAND - New
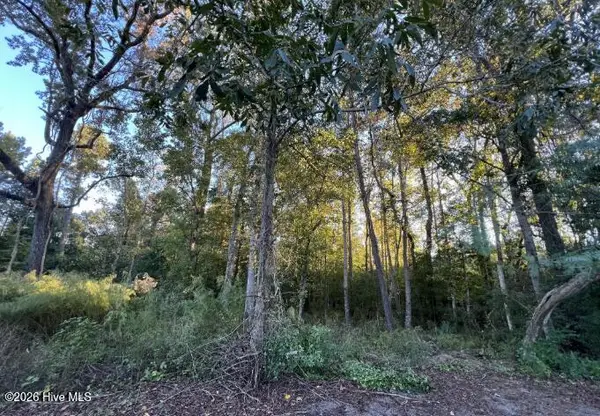 $200,000Active0.73 Acres
640 Quinn Drive, Wilmington, NC 28411
MLS# 100590418Listed by: COLDWELL BANKER SEA COAST ADVANTAGE-CB


Protect your home and budget from life's surprises with an Assurant Home Warranty, backed by a partner that supports you through every step of homeownership. Explore Plans.
© 2026 Better Homes and Gardens Real Estate LLC. An Anywhere Real Estate company. All rights reserved. Better Homes and Gardens® Real Estate is a registered trademark owned by Meredith Operations Corporation, licensed to Better Homes and Gardens Real Estate LLC and used with permission. Better Homes and Gardens Real Estate LLC fully supports the principles of the Fair Housing Act and the Equal Opportunity Act. Listing information is deemed reliable but is not guaranteed accurate.
Each office is independently owned and operated.
Any services or products provided by third parties are not provided by, affiliated with or related to Better Homes and Gardens Real Estate LLC, or its affiliated companies.