
6811 Finian Drive, Wilmington, NC 28409
Local realty services provided by:Better Homes and Gardens Real Estate Elliott Coastal Living
6811 Finian Drive,Wilmington, NC 28409
$1,225,000
- 5 Beds
- 4 Baths
- 3,663 sq. ft.
- Single family
- Active
Listed by: molly g tilyou
Office: nest realty
MLS#:100613158
Source:NC_CCAR
Price summary
- Price:$1,225,000
- Price per sq. ft.:$334.43
About this home
Welcome to 6811 Finian Drive, a truly stunning home offering ample space of beautifully updated living space, an incredible floor plan, and a backyard that feels like your own private retreat - Located in the Masonboro/Roland Grise/Hoggard school district. Thoughtfully renovated and meticulously maintained over the years, this home perfectly blends timeless charm with modern updates. From the moment you step inside, you'll appreciate the abundance of natural light, inviting living spaces, and thoughtful details throughout. The main level offers a spacious primary suite, an additional bedroom that would also make a wonderful home office, and a sweet, cozy den perfect for relaxing or curling up with a good book. The home's layout provides the perfect balance of comfortable everyday living and effortless entertaining. Upstairs, you'll find three additional bedrooms, two full bathrooms, and an expansive finished room over the garage (FROG), offering endless possibilities for a playroom, media room, game room, or additional living space. And the carpet? Quite possibly the plushest you've ever stepped on! Step outside and you'll discover where this home truly shines! A beautiful screened-in porch provides the perfect spot for morning coffee or relaxing evenings, while the gorgeous backyard features a sparkling swimming pool surrounded by refreshed landscaping. The yard has been completely transformed with lush new Zoysia sod and a $20,000 Rain Bird irrigation system, creating a beautiful outdoor setting for entertaining, playing, or simply enjoying the coastal Carolina lifestyle. Beyond its beautiful finishes, this home offers peace of mind with numerous significant improvements, including a roof replacement in 2014, downstairs HVAC replacement in 2016, upstairs HVAC replacement in 2026, updated water heater (approximately 2022), and all-new crawlspace ductwork in 2016. The crawlspace also features a new vapor barrier installed in 2025 and a dehumidifier, with ongoing service by Terminix. With its incredible natural light, flexible floor plan, beautifully updated interiors, inviting screened porch, and resort-like backyard, 6811 Finian Drive is truly something special. A home that has been lovingly cared for and thoughtfully improved, ready for its next owners to enjoy!...
Contact an agent
Home facts
- Year built:1995
- Subdivision & Development:Windward Oaks
- Listing ID #:100613158
- Added:1 day(s) ago
- Updated:October 30, 2026 at 04:51 AM
Rooms and interior
- Bedrooms:5
- Total bathrooms:4
- Full bathrooms:3
- Half bathrooms:1
- Rooms Total:11
- Flooring:Tile, Wood
- Dining Description:Eat-in Kitchen
- Bathrooms Description:Walk-in Shower
- Kitchen Description:Dishwasher, Disposal, Eat-in Kitchen, Kitchen Island, Pantry
- Bedroom Description:Master Downstairs, Walk-In Closet(s)
- Living area:3,663 sq. ft.
Heating and cooling
- Cooling:Central Air
- Heating:Electric, Forced Air, Heat Pump, Heating
- Central air:Yes
Structure and exterior
- Roof:Shingle
- Year built:1995
- Building area:3,663 sq. ft.
- Lot area:0.39 Acres
- Construction Materials:Brick, Wood Frame
- Exterior Features:Deck, Irrigation System, Patio, Porch, Screened
- Foundation Description:Crawl Space
- Levels:2 Story
Schools
- High school:Hoggard
- Middle school:Roland Grise
- Elementary school:Masonboro
Utilities
- Water:Water Connected
- Sewer:Sewer Connected
Finances and disclosures
- Price:$1,225,000
- Price per sq. ft.:$334.43
Features and amenities
- Appliances:Dishwasher, Disposal
- Laundry features:Laundry Room
- Amenities:Blinds/Shades, Ceiling Fan(s), Central Vacuum, Management, Vaulted Ceiling(s), Walk-In Closet(s)
Parking
- Total parking spaces:2
- Parking description:Attached Garage, Garage, Garage Door Opener, Off Street, Paved
- Garage:Yes
- Garage spaces:2

New listings near 6811 Finian Drive
- Coming Soon
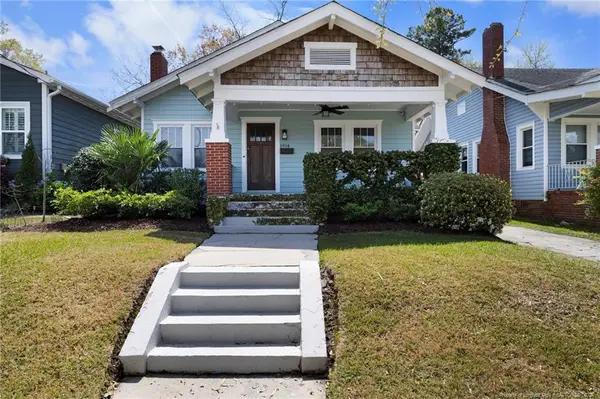 $499,000Coming Soon2 beds 2 baths1,300 sq. ft.
1914 Nun Street, Wilmington, NC 28403
MLS# LP721750Listed by: KELLER WILLIAMS REALTY (FAYETTEVILLE) - New
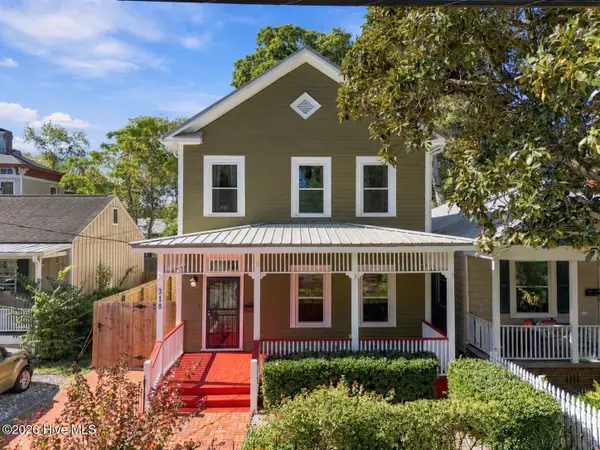 $699,000Active3 beds 3 baths2,594 sq. ft.
318 S 6th Street, Wilmington, NC 28401
MLS# 100613387Listed by: CENTURY 21 COLLECTIVE - New
 $525,000Active2 beds 2 baths4,034 sq. ft.
4833 Waves Pointe, Wilmington, NC 28412
MLS# 100613390Listed by: BLUECOAST REALTY CORPORATION - New
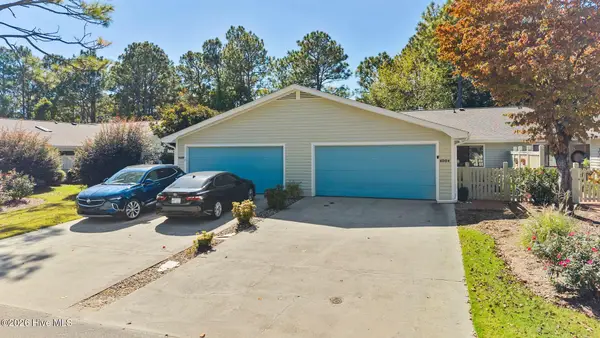 $420,000Active3 beds 2 baths1,428 sq. ft.
6006 Inland Greens Drive, Wilmington, NC 28405
MLS# 100613338Listed by: COLDWELL BANKER SEA COAST ADVANTAGE - New
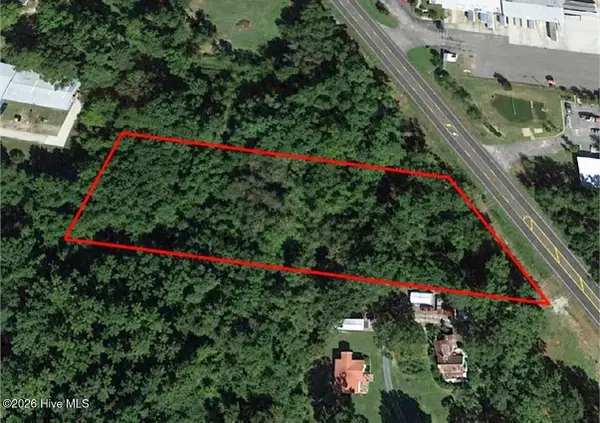 $349,900Active1.99 Acres
2715 N 23rd Street, Wilmington, NC 28401
MLS# 100613349Listed by: REAL BROKER LLC - New
 $99,999Active0.39 Acres
601 Trevis Lane, Wilmington, NC 28412
MLS# 4438864Listed by: MRE BROKERAGE SERVICES LLC - New
 $587,500Active3 beds 3 baths2,151 sq. ft.
535 George Anderson Drive, Wilmington, NC 28412
MLS# 100613291Listed by: INTRACOASTAL REALTY CORPORATION 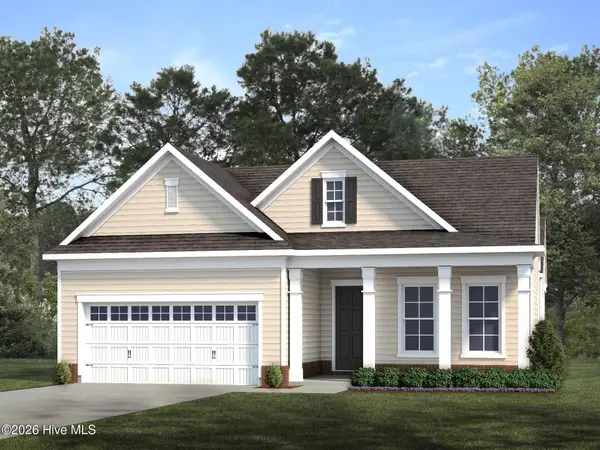 $551,965Pending3 beds 3 baths2,238 sq. ft.
1112 Fawn Valley Way, Wilmington, NC 28409
MLS# 100613244Listed by: HHHUNT HOMES WILMINGTON LLC- $551,965Pending3 beds 3 baths2,238 sq. ft.
1112 Fawn Valley Way, Wilmington, NC 28409
MLS# 100613244Listed by: HHHUNT HOMES WILMINGTON LLC - $551,965Pending3 beds 3 baths2,238 sq. ft.
1112 Fawn Valley Way, Wilmington, NC 28409
MLS# 100613244Listed by: HHHUNT HOMES WILMINGTON LLC


Protect your home and budget from life's surprises with an Assurant Home Warranty, backed by a partner that supports you through every step of homeownership. Explore Plans.
© 2026 Better Homes and Gardens Real Estate LLC. An Anywhere Real Estate company. All rights reserved. Better Homes and Gardens® Real Estate is a registered trademark owned by Meredith Operations Corporation, licensed to Better Homes and Gardens Real Estate LLC and used with permission. Better Homes and Gardens Real Estate LLC fully supports the principles of the Fair Housing Act and the Equal Opportunity Act. Listing information is deemed reliable but is not guaranteed accurate.
Each office is independently owned and operated.
Any services or products provided by third parties are not provided by, affiliated with or related to Better Homes and Gardens Real Estate LLC, or its affiliated companies.