
704 Autumn Leaves Court, Wilmington, NC 28411
Local realty services provided by:Better Homes and Gardens Real Estate Lifestyle Property Partners
704 Autumn Leaves Court,Wilmington, NC 28411
$357,500
- 3 Beds
- 2 Baths
- - sq. ft.
- Single family
- Sold
Listed by: loren inman
Office: exp realty
MLS#:100566396
Source:NC_CCAR
Sorry, we are unable to map this address
Price summary
- Price:$357,500
About this home
Welcome to 704 Autumn Leaves Court, tucked away on a quiet cul-de-sac in the desirable Gordon Woods subdivision of Wilmington. This beautifully remodeled home offers 1,214 square feet of thoughtfully designed living space, where modern updates meet a warm, inviting atmosphere that simply feels right the moment you walk in.
Step inside to an open floor plan with vaulted ceilings that create an airy, expansive feel throughout the main living area. The kitchen has been tastefully updated with solid surface countertops, a subway tile backsplash, stainless steel appliances, and custom cabinetry that extends to the ceiling--offering both style and functionality.
Every detail has been carefully considered, from the modern fixtures to the subtle wood accents that add warmth and character throughout the home. The layout flows effortlessly, making it ideal for both everyday living and entertaining.
The primary suite is a standout feature, complete with a sliding barn door entry and a beautifully updated tiled shower that adds a clean, elevated feel to the space. The additional bedrooms and bathrooms continue the same level of finish and care throughout.
Outside, enjoy a fully fenced-in yard that offers privacy and space to relax, all set within a quiet cul-de-sac that enhances the home's peaceful setting.
This is more than just a remodel--it's a home that has been thoughtfully reimagined to feel both modern and effortlessly comfortable....
Contact an agent
Home facts
- Year built:1994
- Listing ID #:100566396
- Added:46 day(s) ago
- Updated:May 27, 2026 at 06:43 AM
Rooms and interior
- Bedrooms:3
- Total bathrooms:2
- Full bathrooms:2
- Rooms Total:5
- Flooring:Laminate
- Kitchen Description:Dishwasher, Pantry
- Bedroom Description:Master Downstairs, Walk-In Closet(s)
Heating and cooling
- Cooling:Central Air
- Heating:Electric, Heat Pump, Heating
- Central air:Yes
Structure and exterior
- Roof:Shingle
- Year built:1994
- Construction Materials:Vinyl Siding, Wood Frame
- Exterior Features:Covered, Patio
- Foundation Description:Slab
- Levels:1 Story
Schools
- High school:Laney
- Middle school:Trask
- Elementary school:Blair
Utilities
- Water:Water Connected
- Sewer:Sewer Connected
Finances and disclosures
- Price:$357,500
Features and amenities
- Appliances:Dishwasher
- Laundry features:In Hall
- Amenities:Ceiling Fan(s), Solid Surface, Vaulted Ceiling(s), Walk-In Closet(s)
Parking
- Parking description:Paved

New listings near 704 Autumn Leaves Court
- New
 $350,000Active3 beds 2 baths1,450 sq. ft.
1501 Parmele Drive, Wilmington, NC 28401
MLS# 100576799Listed by: MASONBORO REALTY, INC. - New
 $349,900Active3 beds 2 baths1,699 sq. ft.
1869 Mission Hills Drive, Wilmington, NC 28405
MLS# 100576795Listed by: ESSENTIAL RENTAL MANAGEMENT COMPANY - New
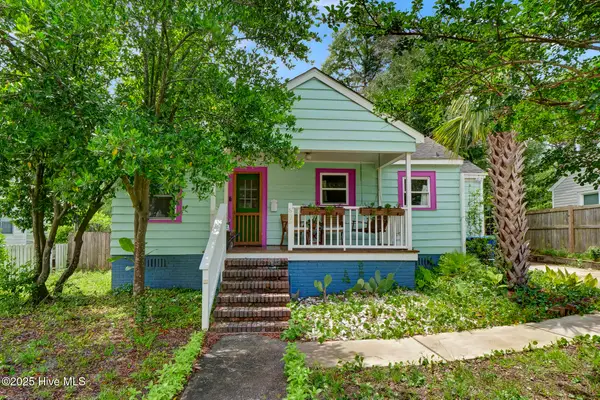 $325,000Active2 beds 1 baths803 sq. ft.
606 Ivey Circle, Wilmington, NC 28401
MLS# 100576725Listed by: INTRACOASTAL REALTY CORPORATION - New
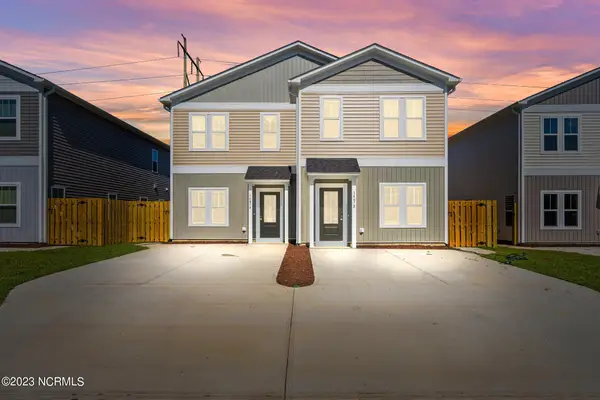 $649,900Active8 beds 4 baths3,096 sq. ft.
1405 Corbett Street #A&B, Wilmington, NC 28401
MLS# 100576739Listed by: KELLER WILLIAMS INNOVATE-WILMINGTON - New
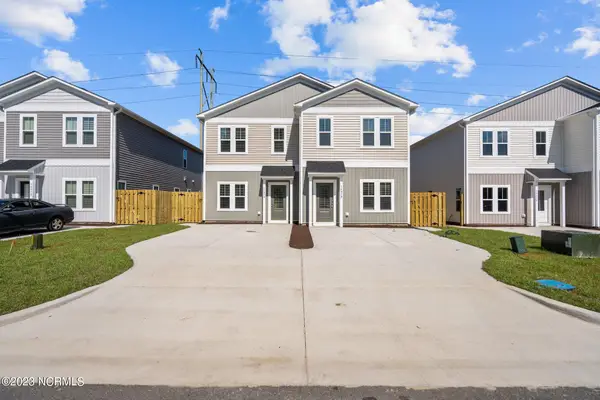 $649,900Active8 beds 4 baths3,096 sq. ft.
1407 Corbett Street #A&B, Wilmington, NC 28401
MLS# 100576741Listed by: KELLER WILLIAMS INNOVATE-WILMINGTON 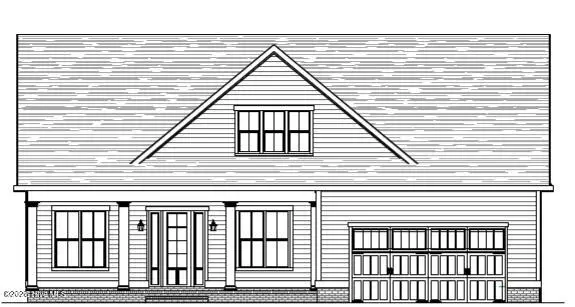 $999,940Pending4 beds 4 baths3,508 sq. ft.
220 Paddle Court, Wilmington, NC 28412
MLS# 100576656Listed by: COLDWELL BANKER SEA COAST ADVANTAGE-LELAND- Open Sun, 1 to 3pmNew
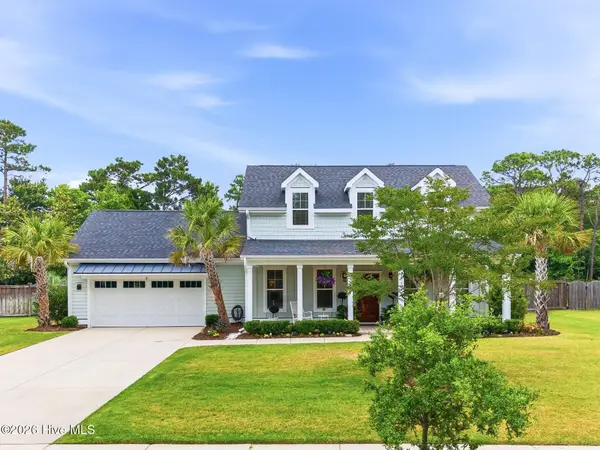 $1,075,000Active3 beds 4 baths2,448 sq. ft.
3512 Cordgrass Lane, Wilmington, NC 28409
MLS# 100576629Listed by: LANDMARK SOTHEBY'S INTERNATIONAL REALTY - New
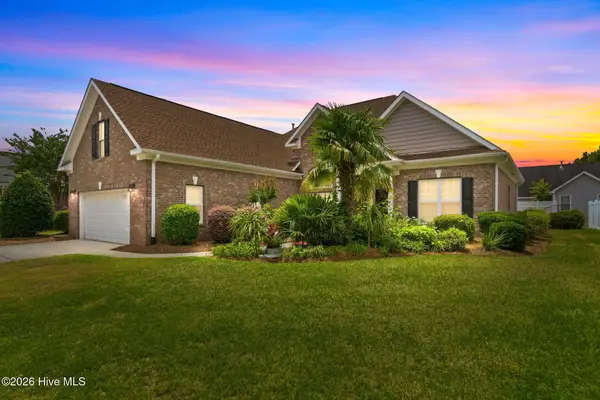 $499,900Active4 beds 2 baths2,310 sq. ft.
342 Windchime Drive, Wilmington, NC 28412
MLS# 100576632Listed by: KELLER WILLIAMS INNOVATE-WILMINGTON - New
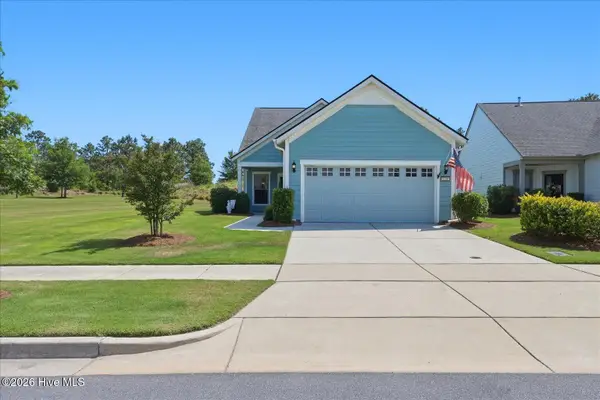 $505,000Active2 beds 2 baths1,700 sq. ft.
1210 Snowden Road, Wilmington, NC 28412
MLS# 100576657Listed by: SOLD BUY THE SEA REALTY - New
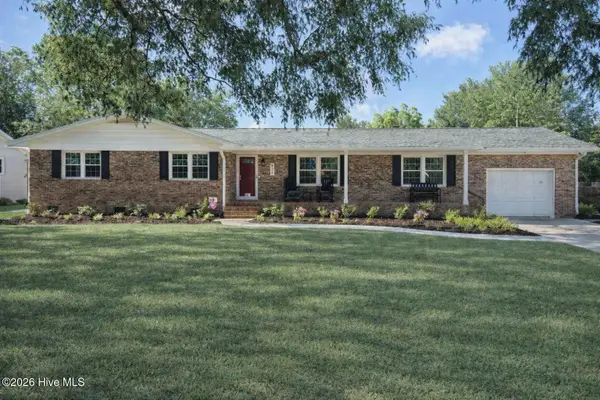 $520,000Active3 beds 2 baths2,068 sq. ft.
810 Bragg Drive, Wilmington, NC 28409
MLS# 100576662Listed by: COLDWELL BANKER SEA COAST ADVANTAGE


Protect your home and budget from life's surprises with an Assurant Home Warranty, backed by a partner that supports you through every step of homeownership. Explore Plans.
© 2026 Better Homes and Gardens Real Estate LLC. An Anywhere Real Estate company. All rights reserved. Better Homes and Gardens® Real Estate is a registered trademark owned by Meredith Operations Corporation, licensed to Better Homes and Gardens Real Estate LLC and used with permission. Better Homes and Gardens Real Estate LLC fully supports the principles of the Fair Housing Act and the Equal Opportunity Act. Listing information is deemed reliable but is not guaranteed accurate.
Each office is independently owned and operated.
Any services or products provided by third parties are not provided by, affiliated with or related to Better Homes and Gardens Real Estate LLC, or its affiliated companies.