
810 Bragg Drive, Wilmington, NC 28409
Local realty services provided by:Better Homes and Gardens Real Estate Lifestyle Property Partners
810 Bragg Drive,Wilmington, NC 28409
$520,000
- 3 Beds
- 2 Baths
- 2,068 sq. ft.
- Single family
- Active
Listed by: nick kentrolis
Office: coldwell banker sea coast advantage
MLS#:100576662
Source:NC_CCAR
Price summary
- Price:$520,000
- Price per sq. ft.:$251.45
About this home
Be prepared to be amazed at this immaculate 3-bedroom, 2-bath brick home offering 2,068 sq. ft. of beautifully updated living space on nearly half an acre in in the desirable Pine Valley Estates. This property has been meticulously maintained and thoughtfully improved, featuring refinished hardwood floors throughout, fresh interior paint, smooth ceilings, new interior doors, newer ductwork, and updated bathrooms. The spacious den with a wood burning fireplace creates a warm gathering space, while the stunning kitchen showcases newer stainless steel appliances, Aquarius granite countertops, newer white cabinetry, and abundant storage. A large four season room with floor to ceiling windows and a mini split overlooks the serene backyard and custom brick patio--perfect for entertaining. Car enthusiasts, hobbyists, or small business owners will love the incredible 1,200 sq. ft. wired workshop with garage door, wood stove, two window A/C units, and air compressor ready setup. Additional exterior features include two 90 ft. driveways with room for multiple vehicles, RV, and boat parking with a 30 amp RV outlet, plus a 47 ft. driveway extension leading behind the fence to the workshop. A finished one car garage with painted floor and utility sink and a 24×12 storage shed provide even more flexibility. Major system updates include a 2025 roof, 2020 HVAC, 2020 water heater, and wiring for a whole house generator with service disconnect. Two 250 gallon propane tanks convey, along with a 2 10 Home Warranty for peace of mind. Located close to parks, shopping, restaurants, and Wilmington's beautiful beaches, this home delivers exceptional value, comfort, and functionality in one of the area's most desirable settings....
Contact an agent
Home facts
- Year built:1966
- Listing ID #:100576662
- Added:1 day(s) ago
- Updated:May 26, 2026 at 04:53 PM
Rooms and interior
- Bedrooms:3
- Total bathrooms:2
- Full bathrooms:2
- Rooms Total:7
- Flooring:Tile, Wood
- Kitchen Description:Dishwasher
- Living area:2,068 sq. ft.
Heating and cooling
- Cooling:Attic Fan, Heat Pump
- Heating:Electric, Heat Pump, Heating
Structure and exterior
- Roof:Architectural Shingle
- Year built:1966
- Building area:2,068 sq. ft.
- Lot area:0.46 Acres
- Construction Materials:Brick, Wood Frame
- Exterior Features:Patio, Porch
- Foundation Description:Crawl Space
- Levels:1 Story
Schools
- High school:Hoggard
- Middle school:Roland Grise
- Elementary school:Holly Tree
Utilities
- Water:Water Connected
- Sewer:Sewer Connected
Finances and disclosures
- Price:$520,000
- Price per sq. ft.:$251.45
Features and amenities
- Appliances:Dishwasher
- Amenities:Blinds/Shades, Ceiling Fan(s)
Parking
- Total parking spaces:3
- Parking description:Attached Garage, Garage Door Opener, Paved
- Garage:Yes
- Garage spaces:3

New listings near 810 Bragg Drive
- New
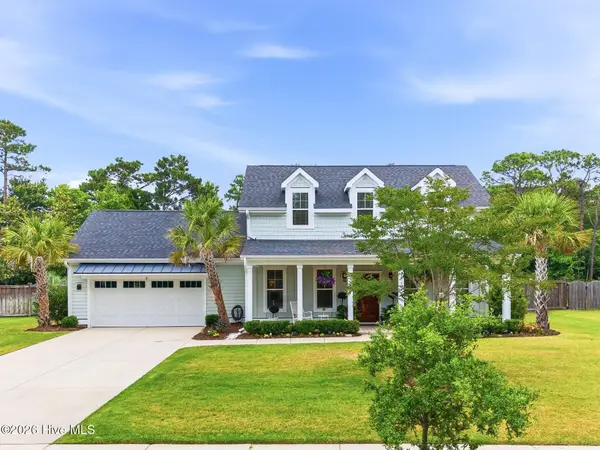 $1,075,000Active3 beds 4 baths2,448 sq. ft.
3512 Cordgrass Lane, Wilmington, NC 28409
MLS# 100576629Listed by: LANDMARK SOTHEBY'S INTERNATIONAL REALTY - New
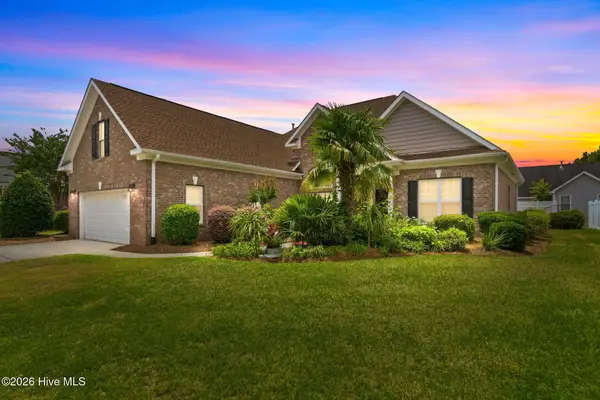 $499,900Active4 beds 2 baths2,310 sq. ft.
342 Windchime Drive, Wilmington, NC 28412
MLS# 100576632Listed by: KELLER WILLIAMS INNOVATE-WILMINGTON - New
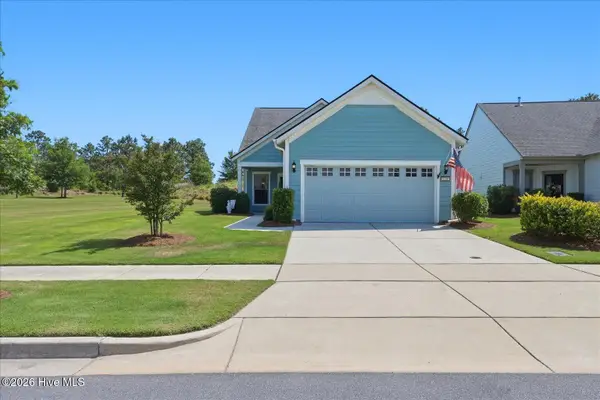 $505,000Active2 beds 2 baths1,700 sq. ft.
1210 Snowden Road, Wilmington, NC 28412
MLS# 100576657Listed by: SOLD BUY THE SEA REALTY - New
 $898,000Active3 beds 3 baths2,164 sq. ft.
1218 Verandah Way, Wilmington, NC 28411
MLS# 100576578Listed by: LANDMARK SOTHEBY'S INTERNATIONAL REALTY - New
 $225,000Active2 beds 1 baths1,126 sq. ft.
122 Glendale Drive, Wilmington, NC 28401
MLS# 100576580Listed by: COLDWELL BANKER SEA COAST ADVANTAGE - New
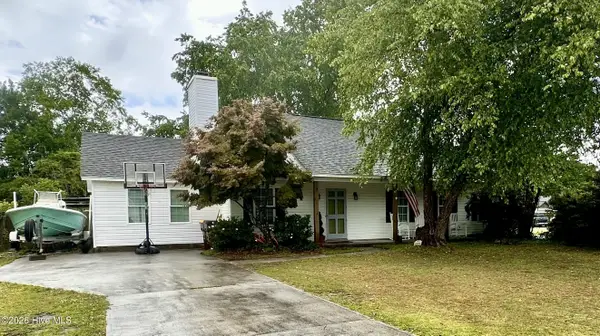 $320,000Active3 beds 2 baths1,276 sq. ft.
1411 English Court, Wilmington, NC 28411
MLS# 100576561Listed by: KELLER WILLIAMS INNOVATE-WILMINGTON - New
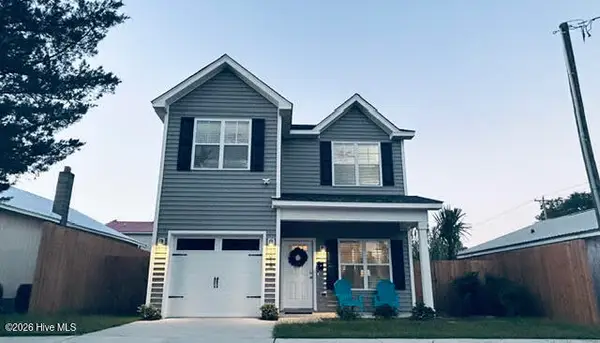 $440,000Active3 beds 3 baths1,609 sq. ft.
1015 Campbell Street, Wilmington, NC 28401
MLS# 100576558Listed by: WIT REALTY LLC - New
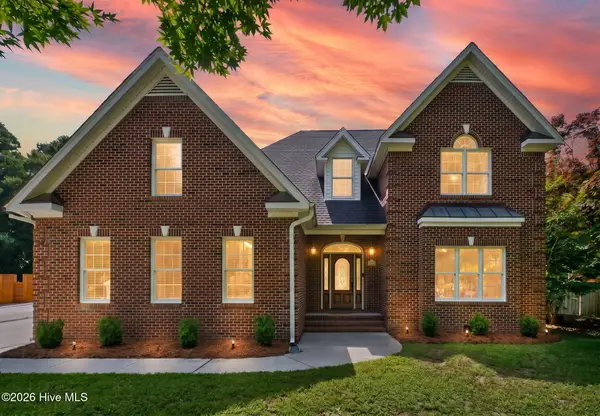 $619,900Active3 beds 3 baths3,110 sq. ft.
108 Francis Marion Drive, Wilmington, NC 28411
MLS# 100576462Listed by: PINE STATE PROPERTIES, LLC - New
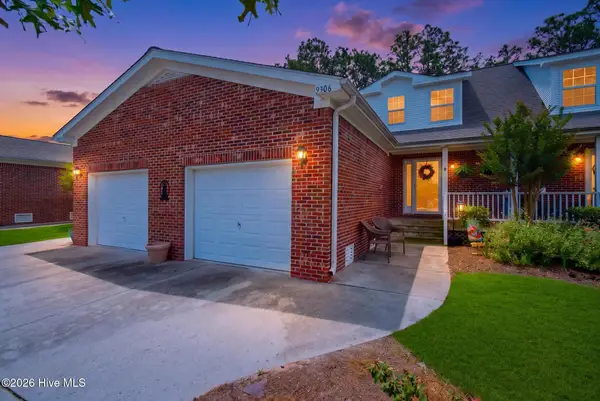 $345,000Active3 beds 2 baths1,390 sq. ft.
9306 Long Putt Court, Wilmington, NC 28412
MLS# 100576444Listed by: BLUECOAST REALTY CORPORATION


Protect your home and budget from life's surprises with an Assurant Home Warranty, backed by a partner that supports you through every step of homeownership. Explore Plans.
© 2026 Better Homes and Gardens Real Estate LLC. An Anywhere Real Estate company. All rights reserved. Better Homes and Gardens® Real Estate is a registered trademark owned by Meredith Operations Corporation, licensed to Better Homes and Gardens Real Estate LLC and used with permission. Better Homes and Gardens Real Estate LLC fully supports the principles of the Fair Housing Act and the Equal Opportunity Act. Listing information is deemed reliable but is not guaranteed accurate.
Each office is independently owned and operated.
Any services or products provided by third parties are not provided by, affiliated with or related to Better Homes and Gardens Real Estate LLC, or its affiliated companies.