
7209 Haven Way, Wilmington, NC 28411
Local realty services provided by:Better Homes and Gardens Real Estate Native American Group
Listed by: catherine spry, michelle clark-bradley
Office: intracoastal realty corporation
MLS#:100588905
Source:NC_CCAR
Price summary
- Price:$479,000
- Price per sq. ft.:$252.37
About this home
Great location in Middle Sound--walk or bike to Ogden Elementary School! This 4-bedroom, 2.5-bath home offers an open-concept layout and LVP flooring throughout the main level. The kitchen features stainless steel appliances, ample cabinet space, and a center island overlooking the inviting living room with a cozy fireplace. The formal dining room could easily serve as a home office. Upstairs, the generous primary suite includes a walk-in closet and private bath with dual vanities. Three additional well-sized bedrooms and a full hall bath complete the second level. Relax or entertain on the screened porch overlooking a large, private, fenced backyard that backs to the woods. With abundant storage, a first-floor powder room, and an attached two-car garage, this home offers the perfect blend of comfort, functionality, and space.
Contact an agent
Home facts
- Year built:1999
- Listing ID #:100588905
- Added:1 day(s) ago
- Updated:July 15, 2026 at 04:56 AM
Rooms and interior
- Bedrooms:4
- Total bathrooms:3
- Full bathrooms:2
- Half bathrooms:1
- Rooms Total:7
- Flooring:Carpet, Tile
- Kitchen Description:Dishwasher, Disposal, Pantry, Range, Refrigerator
- Bedroom Description:Walk-In Closet(s)
- Living area:1,898 sq. ft.
Heating and cooling
- Cooling:Central Air
- Heating:Electric, Heat Pump, Heating
- Central air:Yes
Structure and exterior
- Roof:Shingle
- Year built:1999
- Building area:1,898 sq. ft.
- Lot area:0.38 Acres
- Construction Materials:Vinyl Siding, Wood Frame
- Exterior Features:Irrigation System, Patio, Screened
- Foundation Description:Slab
- Levels:2 Story
Schools
- High school:Laney
- Middle school:Noble
- Elementary school:Ogden
Utilities
- Water:Water Connected
- Sewer:Sewer Connected
Finances and disclosures
- Price:$479,000
- Price per sq. ft.:$252.37
Features and amenities
- Appliances:Dishwasher, Disposal, Range, Refrigerator
- Laundry features:Laundry Closet
- Amenities:Blinds/Shades, Ceiling Fan(s), Walk-In Closet(s)
Parking
- Total parking spaces:2
- Parking description:Attached Garage, Paved
- Garage:Yes
- Garage spaces:2

New listings near 7209 Haven Way
- New
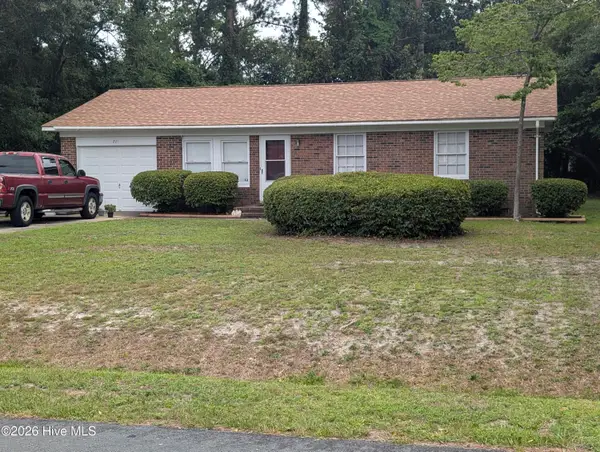 $309,700Active3 beds 2 baths1,174 sq. ft.
221 Seminole Trail, Wilmington, NC 28409
MLS# 100588953Listed by: NETWORK REAL ESTATE - New
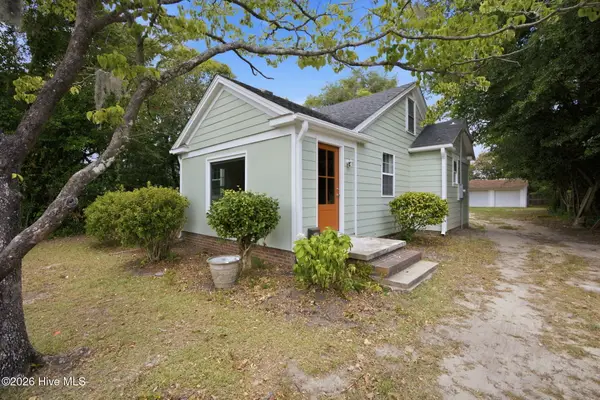 $345,000Active2 beds 1 baths850 sq. ft.
2113 Princess Place Drive, Wilmington, NC 28405
MLS# 100588962Listed by: EXP REALTY - New
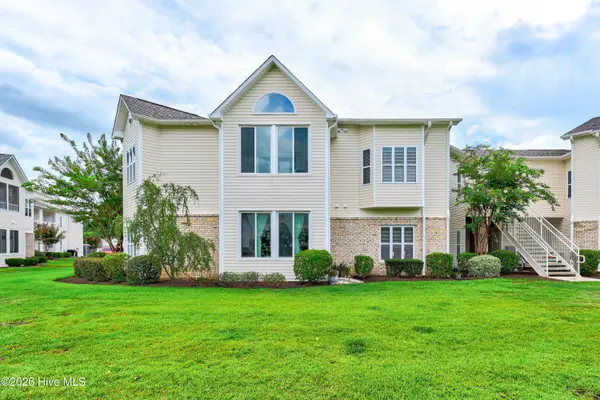 $283,623Active2 beds 2 baths1,428 sq. ft.
207 Fullford Lane #203, Wilmington, NC 28412
MLS# 100588943Listed by: BERKSHIRE HATHAWAY HOMESERVICES CAROLINA PREMIER PROPERTIES - New
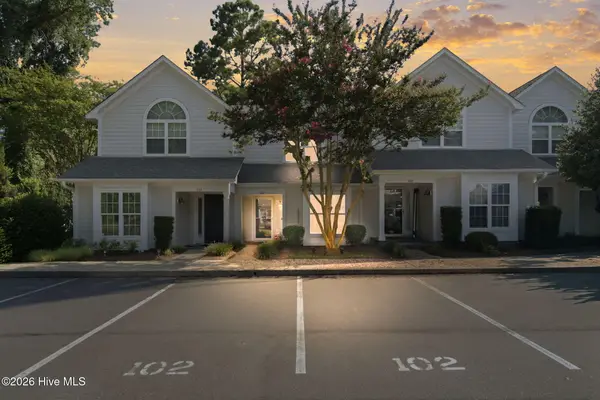 $389,900Active2 beds 2 baths1,400 sq. ft.
6211 Wrightsville Avenue #Apt 102, Wilmington, NC 28403
MLS# 100588919Listed by: KELLER WILLIAMS INNOVATE-WILMINGTON - New
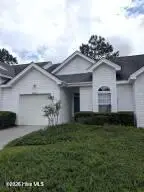 $299,500Active3 beds 2 baths1,245 sq. ft.
3804 Mayfield Court, Wilmington, NC 28412
MLS# 100588935Listed by: NETWORK REAL ESTATE - New
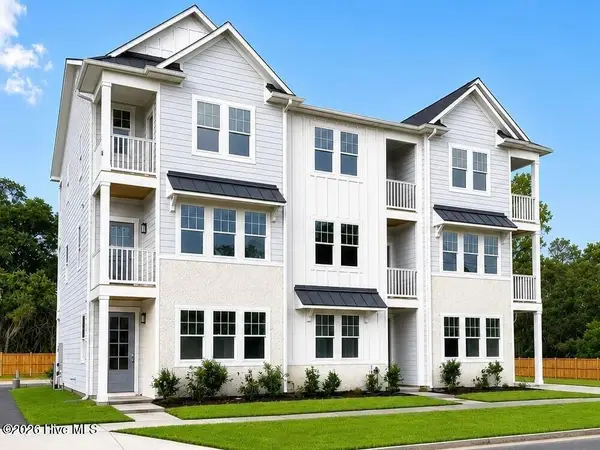 $455,000Active3 beds 4 baths1,844 sq. ft.
516 Mcrae Street #103, Wilmington, NC 28401
MLS# 100588875Listed by: FONVILLE MORISEY & BAREFOOT - New
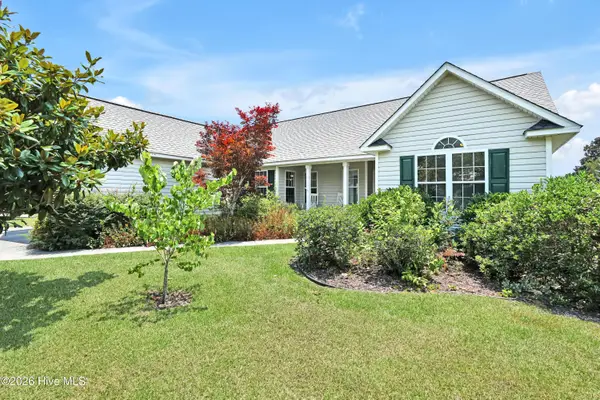 $424,900Active3 beds 2 baths1,489 sq. ft.
3012 Lagar Lane, Wilmington, NC 28405
MLS# 100588893Listed by: INTRACOASTAL REALTY CORPORATION - New
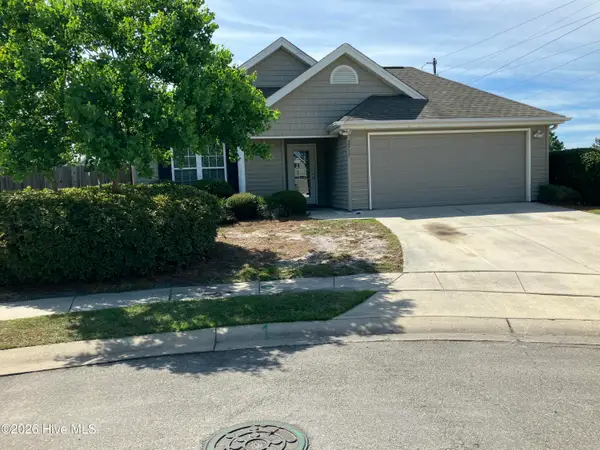 $405,900Active3 beds 2 baths1,727 sq. ft.
2717 Gruffy Court, Wilmington, NC 28411
MLS# 100588901Listed by: COASTAL LIGHTS REALTY - New
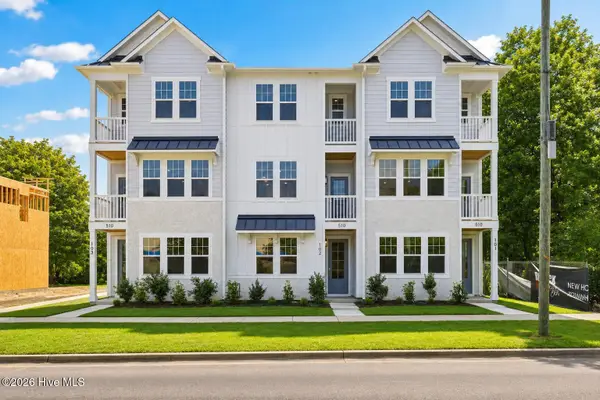 $455,000Active3 beds 4 baths1,844 sq. ft.
516 Mcrae Street #101, Wilmington, NC 28401
MLS# 100588868Listed by: FONVILLE MORISEY & BAREFOOT


Protect your home and budget from life's surprises with an Assurant Home Warranty, backed by a partner that supports you through every step of homeownership. Explore Plans.
© 2026 Better Homes and Gardens Real Estate LLC. An Anywhere Real Estate company. All rights reserved. Better Homes and Gardens® Real Estate is a registered trademark owned by Meredith Operations Corporation, licensed to Better Homes and Gardens Real Estate LLC and used with permission. Better Homes and Gardens Real Estate LLC fully supports the principles of the Fair Housing Act and the Equal Opportunity Act. Listing information is deemed reliable but is not guaranteed accurate.
Each office is independently owned and operated.
Any services or products provided by third parties are not provided by, affiliated with or related to Better Homes and Gardens Real Estate LLC, or its affiliated companies.