
726 Varsity Drive, Wilmington, NC 28403
Local realty services provided by:Better Homes and Gardens Real Estate Native American Group
726 Varsity Drive,Wilmington, NC 28403
$269,000
- 3 Beds
- 2 Baths
- 1,081 sq. ft.
- Single family
- Pending
Listed by: jessie fairbairn, sydney e tobler
Office: nest realty
MLS#:100597342
Source:NC_CCAR
Price summary
- Price:$269,000
- Price per sq. ft.:$248.84
About this home
Welcome to this centrally located home, close to UNCW. This 3 bedroom, 2 bathroom house has an open concept floor plan with vaulted ceilings making the living space feel light, bright, and airy. The updated kitchen with new cabinets and butcher block countertops is perfect for whipping up a quick meal. Down the hall you will find 2 guest rooms and a large primary bedroom with access to the backyard. The guest bathroom, plus the primary bath, set up as a jack and jill, ensures each bedroom has access to it's own bathroom!! With No HOA, this home is perfect for first time home buyers, investors, UNCW students, or those looking to downsize. Come make this move-in ready Casa yours! Ask about our preferred lender incentive!
Contact an agent
Home facts
- Year built:1993
- Subdivision & Development:Twinwood
- Listing ID #:100597342
- Added:3 day(s) ago
- Updated:August 24, 2026 at 08:24 AM
Rooms and interior
- Bedrooms:3
- Total bathrooms:2
- Full bathrooms:2
- Rooms Total:5
- Kitchen Description:Dishwasher, Refrigerator
- Bedroom Description:Master Downstairs, Walk-In Closet(s)
- Living area:1,081 sq. ft.
Heating and cooling
- Cooling:Central Air
- Heating:Electric, Heat Pump, Heating
- Central air:Yes
Structure and exterior
- Roof:Architectural Shingle
- Year built:1993
- Building area:1,081 sq. ft.
- Lot area:0.07 Acres
- Construction Materials:Vinyl Siding, Wood Frame
- Foundation Description:Crawl Space
- Levels:1 Story
Schools
- High school:New Hanover
- Middle school:Williston
- Elementary school:Winter Park
Utilities
- Water:Water Connected
- Sewer:Sewer Connected
Finances and disclosures
- Price:$269,000
- Price per sq. ft.:$248.84
Features and amenities
- Appliances:Dishwasher, Refrigerator
- Laundry features:In Hall, Washer Hookup
- Amenities:Ceiling Fan(s), Walk-In Closet(s)
Parking
- Parking description:Off Street

New listings near 726 Varsity Drive
- Coming Soon
 $499,000Coming Soon2 beds 2 baths1,300 sq. ft.
1914 Nun Street, Wilmington, NC 28403
MLS# LP721750Listed by: KELLER WILLIAMS REALTY (FAYETTEVILLE) - New
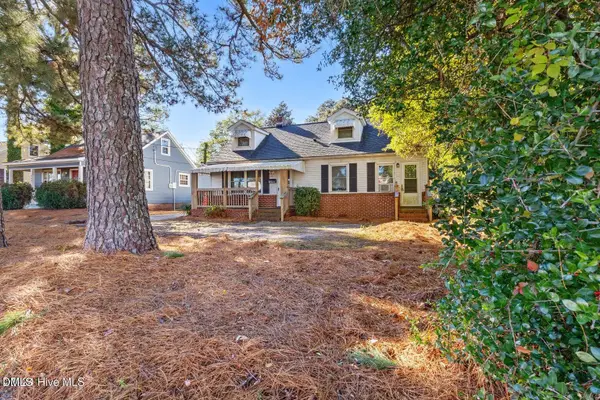 $275,000Active3 beds 2 baths1,028 sq. ft.
806 S 16th Street, Wilmington, NC 28401
MLS# 10188225Listed by: FRONT PORCH REALTY - New
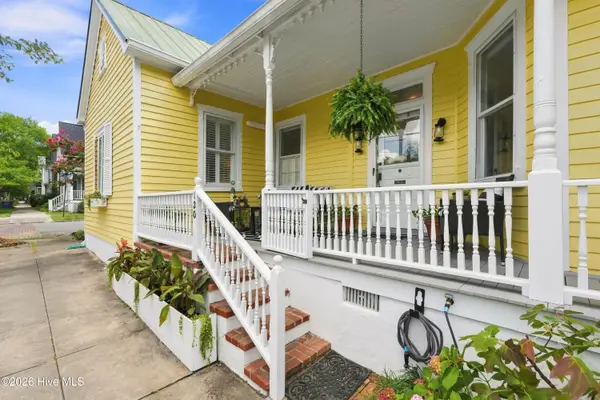 $619,000Active2 beds 2 baths1,258 sq. ft.
120 Church Street, Wilmington, NC 28401
MLS# 100598388Listed by: FATHOM REALTY NC LLC - New
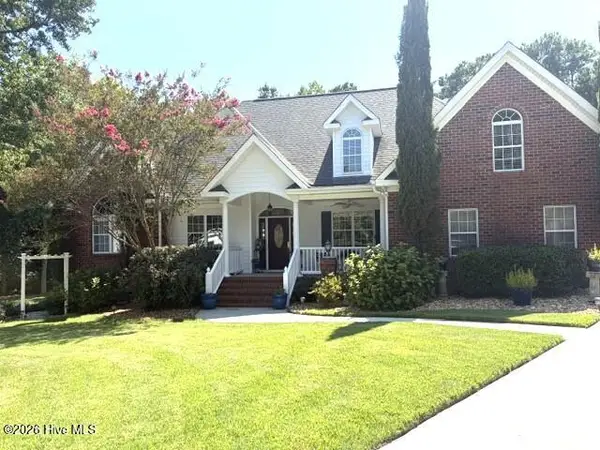 $850,000Active5 beds 3 baths3,551 sq. ft.
722 S Paisley Court, Wilmington, NC 28409
MLS# 100598318Listed by: LIVING SEASIDE REALTY GROUP - Open Sat, 12 to 3pmNew
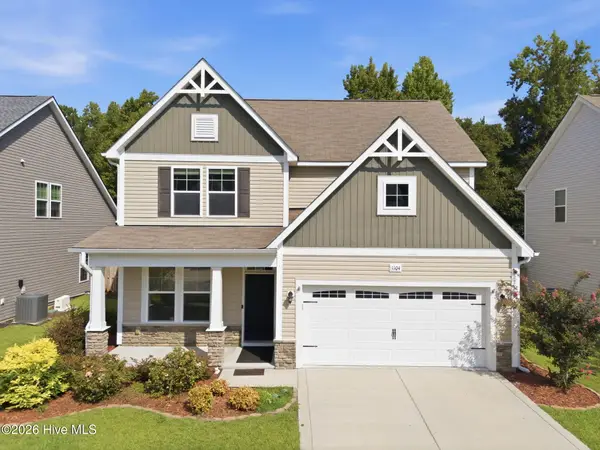 $525,000Active5 beds 2 baths2,438 sq. ft.
1104 Adams Landing Drive, Wilmington, NC 28412
MLS# 100598302Listed by: BEYCOME BROKERAGE REALTY LLC - New
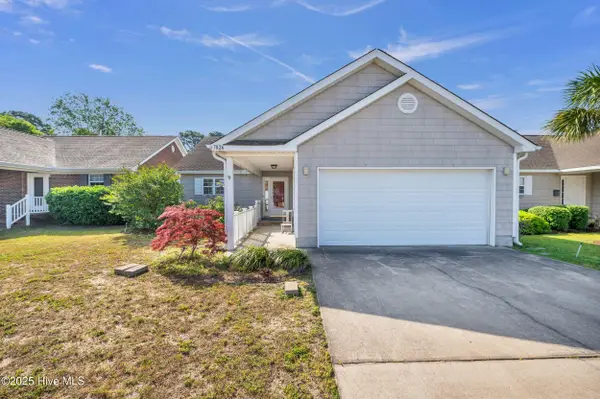 $399,999Active3 beds 2 baths1,710 sq. ft.
7826 Chip Shot Way, Wilmington, NC 28412
MLS# 100598279Listed by: KELLER WILLIAMS INNOVATE-WILMINGTON - New
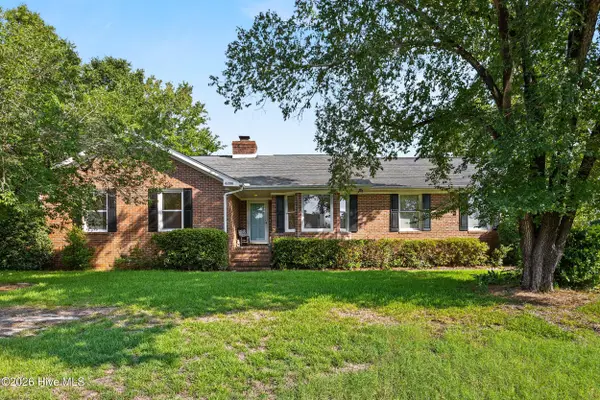 $459,000Active3 beds 3 baths1,843 sq. ft.
6200 Strawfield Drive, Wilmington, NC 28405
MLS# 100598252Listed by: BRAKEN, LLC - New
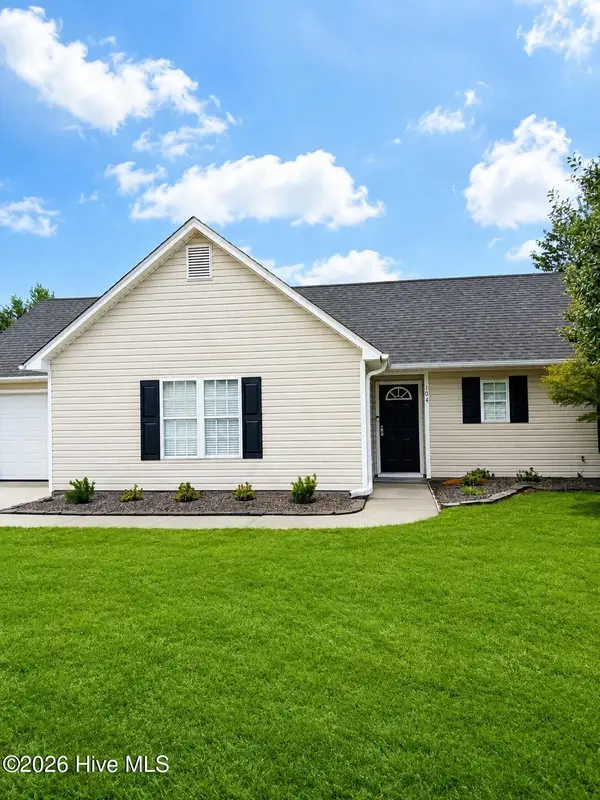 $360,000Active3 beds 2 baths1,200 sq. ft.
104 Olde Well Loop Road, Wilmington, NC 28411
MLS# 100598245Listed by: LANDMARK SOTHEBY'S INTERNATIONAL REALTY - Open Sat, 12 to 3pmNew
 $510,000Active4 beds 4 baths2,136 sq. ft.
4908 Dewars Circle, Wilmington, NC 28409
MLS# 100598215Listed by: COLDWELL BANKER SEA COAST ADVANTAGE - New
 $369,000Active3 beds 2 baths1,380 sq. ft.
1202 Spring Branch Road, Wilmington, NC 28405
MLS# 100598211Listed by: EXP REALTY


Protect your home and budget from life's surprises with an Assurant Home Warranty, backed by a partner that supports you through every step of homeownership. Explore Plans.
© 2026 Better Homes and Gardens Real Estate LLC. An Anywhere Real Estate company. All rights reserved. Better Homes and Gardens® Real Estate is a registered trademark owned by Meredith Operations Corporation, licensed to Better Homes and Gardens Real Estate LLC and used with permission. Better Homes and Gardens Real Estate LLC fully supports the principles of the Fair Housing Act and the Equal Opportunity Act. Listing information is deemed reliable but is not guaranteed accurate.
Each office is independently owned and operated.
Any services or products provided by third parties are not provided by, affiliated with or related to Better Homes and Gardens Real Estate LLC, or its affiliated companies.