
809 Spy Glass Court, Wilmington, NC 28411
Local realty services provided by:Better Homes and Gardens Real Estate Elliott Coastal Living
Listed by: desiree a whalen, the whalen team
Office: nest realty
MLS#:100613155
Source:NC_CCAR
Price summary
- Price:$362,000
- Price per sq. ft.:$249.14
About this home
Adorable 3 bedroom, 2 bath home on a cul-de-sac in Sun Coast Villas, Wilmington NC! Freshly painted throughout, new LVP floors & carpet in the bedrooms, new light fixtures, updated bathrooms, and spacious kitchen to allow for more than one cook in the kitchen! Newer kitchen appliances and white cabinets with cabinet organizers. Split floor plan with sliders leading from the living room and dining room to a relaxing and charming back yard. Ring thermostat, new ceiling fans, and black finish door knobs and hinges. For ease of comfort, home comes with a home warranty! HOA pays for yard maintenance which includes mowing, edging and bush maintenance. Amenities include community pool and sidewalks - all conveniently located near schools, shopping, and parks! This home will move quickly - call TODAY with offers - This Is The One!
Contact an agent
Home facts
- Year built:1997
- Subdivision & Development:Sun Coast
- Listing ID #:100613155
- Added:1 day(s) ago
- Updated:October 30, 2026 at 04:51 AM
Rooms and interior
- Bedrooms:3
- Total bathrooms:2
- Full bathrooms:2
- Rooms Total:6
- Flooring:Carpet, Tile
- Kitchen Description:Refrigerator
- Living area:1,453 sq. ft.
Heating and cooling
- Cooling:Central Air
- Heating:Electric, Forced Air, Heating
- Central air:Yes
Structure and exterior
- Roof:Shingle
- Year built:1997
- Building area:1,453 sq. ft.
- Lot area:0.23 Acres
- Architectural Style:Patio
- Construction Materials:Vinyl Siding, Wood Frame
- Exterior Features:Porch
- Foundation Description:Slab
- Levels:1 Story
Schools
- High school:Laney
- Middle school:Trask
- Elementary school:Murrayville
Utilities
- Water:Water Connected
Finances and disclosures
- Price:$362,000
- Price per sq. ft.:$249.14
Features and amenities
- Appliances:Refrigerator
- Laundry features:Laundry Room, Washer Hookup
- Amenities:Blinds/Shades, Community Pool, Management
- Pool features:Community Pool
Parking
- Total parking spaces:2
- Parking description:Attached Garage, Garage
- Garage:Yes
- Garage spaces:2

New listings near 809 Spy Glass Court
- Coming Soon
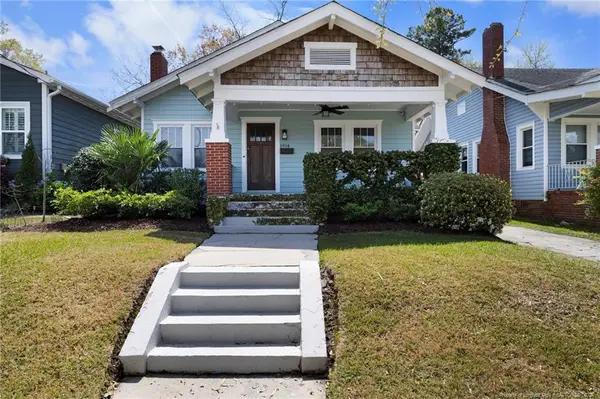 $499,000Coming Soon2 beds 2 baths1,300 sq. ft.
1914 Nun Street, Wilmington, NC 28403
MLS# LP721750Listed by: KELLER WILLIAMS REALTY (FAYETTEVILLE) - New
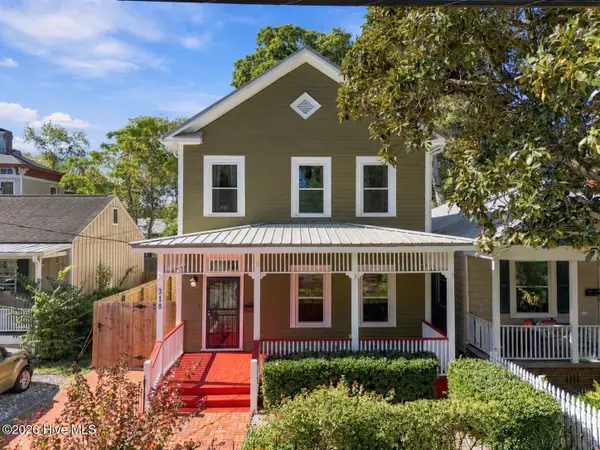 $699,000Active3 beds 3 baths2,594 sq. ft.
318 S 6th Street, Wilmington, NC 28401
MLS# 100613387Listed by: CENTURY 21 COLLECTIVE - New
 $525,000Active2 beds 2 baths4,034 sq. ft.
4833 Waves Pointe, Wilmington, NC 28412
MLS# 100613390Listed by: BLUECOAST REALTY CORPORATION - New
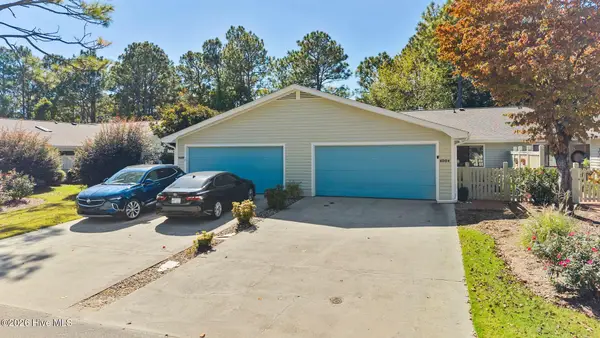 $420,000Active3 beds 2 baths1,428 sq. ft.
6006 Inland Greens Drive, Wilmington, NC 28405
MLS# 100613338Listed by: COLDWELL BANKER SEA COAST ADVANTAGE - New
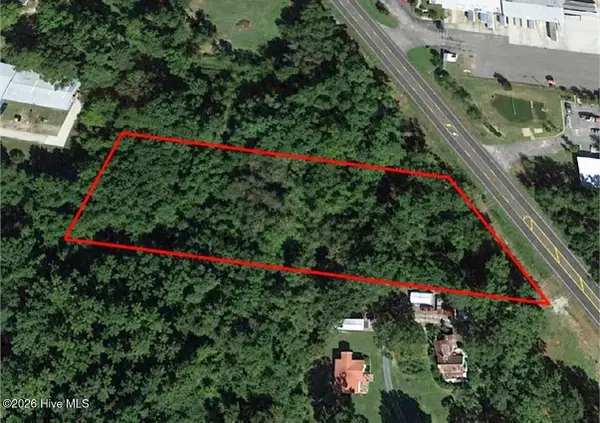 $349,900Active1.99 Acres
2715 N 23rd Street, Wilmington, NC 28401
MLS# 100613349Listed by: REAL BROKER LLC - New
 $99,999Active0.39 Acres
601 Trevis Lane, Wilmington, NC 28412
MLS# 4438864Listed by: MRE BROKERAGE SERVICES LLC - New
 $587,500Active3 beds 3 baths2,151 sq. ft.
535 George Anderson Drive, Wilmington, NC 28412
MLS# 100613291Listed by: INTRACOASTAL REALTY CORPORATION 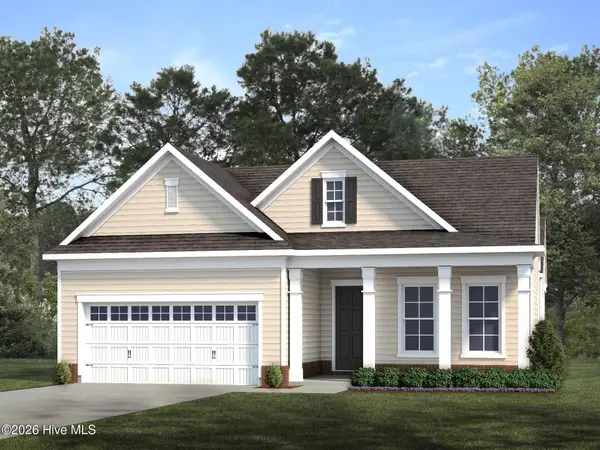 $551,965Pending3 beds 3 baths2,238 sq. ft.
1112 Fawn Valley Way, Wilmington, NC 28409
MLS# 100613244Listed by: HHHUNT HOMES WILMINGTON LLC- $551,965Pending3 beds 3 baths2,238 sq. ft.
1112 Fawn Valley Way, Wilmington, NC 28409
MLS# 100613244Listed by: HHHUNT HOMES WILMINGTON LLC - $551,965Pending3 beds 3 baths2,238 sq. ft.
1112 Fawn Valley Way, Wilmington, NC 28409
MLS# 100613244Listed by: HHHUNT HOMES WILMINGTON LLC


Protect your home and budget from life's surprises with an Assurant Home Warranty, backed by a partner that supports you through every step of homeownership. Explore Plans.
© 2026 Better Homes and Gardens Real Estate LLC. An Anywhere Real Estate company. All rights reserved. Better Homes and Gardens® Real Estate is a registered trademark owned by Meredith Operations Corporation, licensed to Better Homes and Gardens Real Estate LLC and used with permission. Better Homes and Gardens Real Estate LLC fully supports the principles of the Fair Housing Act and the Equal Opportunity Act. Listing information is deemed reliable but is not guaranteed accurate.
Each office is independently owned and operated.
Any services or products provided by third parties are not provided by, affiliated with or related to Better Homes and Gardens Real Estate LLC, or its affiliated companies.