
963 Trisail Terrace, Wilmington, NC 28412
Local realty services provided by:Better Homes and Gardens Real Estate Elliott Coastal Living
963 Trisail Terrace,Wilmington, NC 28412
$787,500
- 4 Beds
- 4 Baths
- - sq. ft.
- Single family
- Sold
Listed by: trusst builder group team
Office: coldwell banker sea coast advantage-leland
MLS#:100601196
Source:NC_CCAR
Sorry, we are unable to map this address
Price summary
- Price:$787,500
About this home
Model Home Available for leaseback! This Mitchell Option I has been professionally maintained as a model home since its completion in 2023. Located in Model Row of Riverlights, this thoughtfully designed home offers 4 bedrooms, including a first floor primary suite and an additional guest bedroom downstairs with a private ensuite bathroom, along with a powder room off the foyer. Upstairs, you'll find an additional two bedrooms and bathroom. Photos showcase the home and its features. Contact the listing agent for leaseback terms and additional details. Riverlights is a vibrant community along a three-mile stretch of the Cape Fear River, offering resort-style amenities including multiple pools, fitness centers, parks, trails, gathering spaces, and water access. Conveniently located between downtown Wilmington and area beaches, Riverlights also features on-site shopping, dining, recreation and professional services, with easy access to hospitals and everyday conveniences. Trusst model homes are open Monday - Saturday 10-5....
Contact an agent
Home facts
- Year built:2023
- Subdivision & Development:Riverlights
- Listing ID #:100601196
- Added:67 day(s) ago
- Updated:November 10, 2026 at 08:05 AM
Rooms and interior
- Bedrooms:4
- Total bathrooms:4
- Full bathrooms:3
- Half bathrooms:1
- Rooms Total:7
- Flooring:Carpet, Laminate, Tile
- Kitchen Description:Convection Oven, Dishwasher, Disposal, Kitchen Island, Pantry
- Bedroom Description:Master Downstairs, Walk-In Closet(s)
Heating and cooling
- Cooling:Central Air
- Heating:Electric, Heat Pump, Heating
- Central air:Yes
Structure and exterior
- Roof:Shingle
- Year built:2023
- Construction Materials:Fiber Cement, Wood Frame
- Exterior Features:Covered, Irrigation System, Porch, Screened
- Foundation Description:Raised, Slab
- Levels:2 Story
Schools
- High school:New Hanover
- Middle school:Myrtle Grove
- Elementary school:Williams
Utilities
- Water:Water Connected
- Sewer:Sewer Connected
Finances and disclosures
- Price:$787,500
Features and amenities
- Appliances:Convection Oven, Dishwasher, Disposal
- Laundry features:Laundry Room
- Amenities:Ceiling Fan(s), Clubhouse, Community Pool, Dog Park, Fitness Center, Management, Park, Pickleball, Picnic Area, Playground, Restaurant, Street Lights, Taxes, Trail(s), Tray Ceiling(s), Walk-In Closet(s)
- Pool features:Community Pool
Parking
- Total parking spaces:2
- Parking description:Attached Garage, Off Street, Paved
- Garage:Yes
- Garage spaces:2

New listings near 963 Trisail Terrace
- Coming Soon
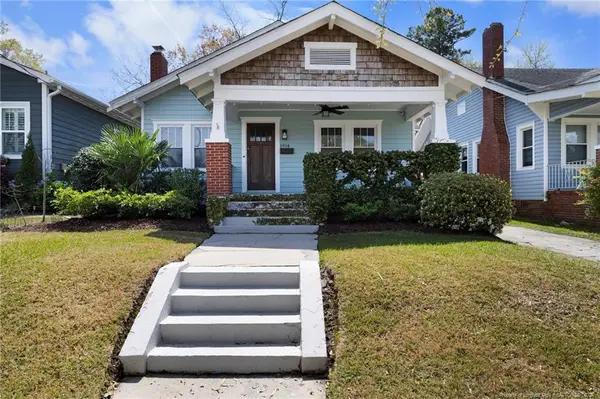 $499,000Coming Soon2 beds 2 baths1,300 sq. ft.
1914 Nun Street, Wilmington, NC 28403
MLS# LP721750Listed by: KELLER WILLIAMS REALTY (FAYETTEVILLE) - New
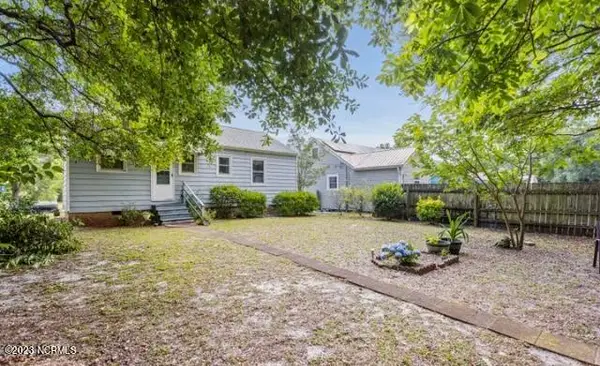 $274,900Active2 beds 1 baths850 sq. ft.
2116 Jackson Street, Wilmington, NC 28401
MLS# 100615505Listed by: RE/MAX ESSENTIAL - New
 $310,000Active3 beds 2 baths1,578 sq. ft.
214 Lehigh Road, Wilmington, NC 28412
MLS# 100615504Listed by: KELLER WILLIAMS INNOVATE-WILMINGTON - New
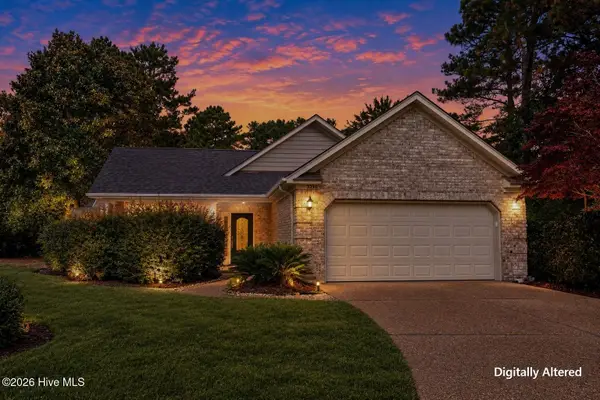 $650,000Active3 beds 3 baths2,219 sq. ft.
3710 Cain Court, Wilmington, NC 28409
MLS# 100615490Listed by: COLDWELL BANKER SEA COAST ADVANTAGE - New
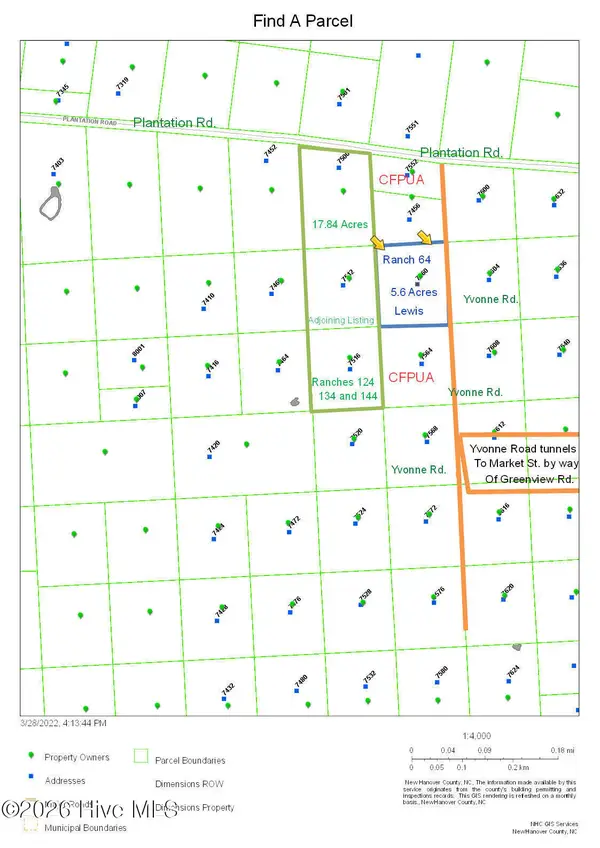 $500,000Active5.6 Acres
7560 Plantation Road, Wilmington, NC 28411
MLS# 100615495Listed by: COASTAL PROPERTIES - New
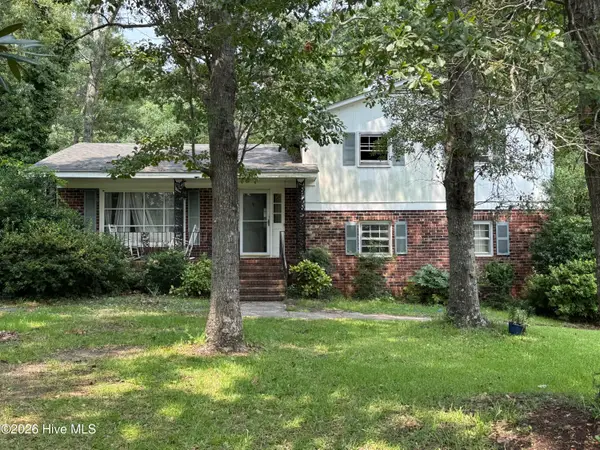 $297,700Active3 beds 3 baths
121 White Oak Drive, Wilmington, NC 28409
MLS# 100615465Listed by: INTRACOASTAL REALTY CORPORATION - New
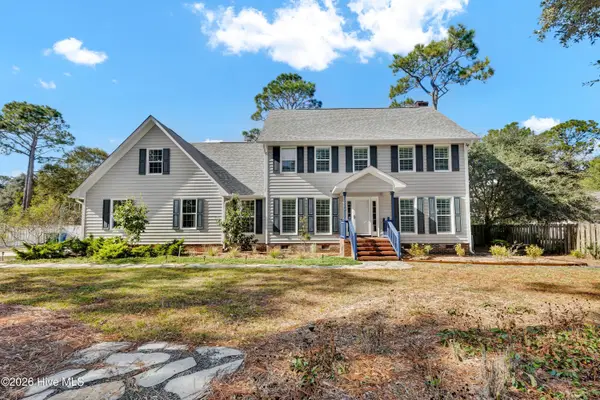 $649,000Active3 beds 3 baths2,870 sq. ft.
3204 Amber Drive, Wilmington, NC 28409
MLS# 100615479Listed by: BERKSHIRE HATHAWAY HOMESERVICES CAROLINA PREMIER PROPERTIES - Open Sat, 11:30am to 1:30pmNew
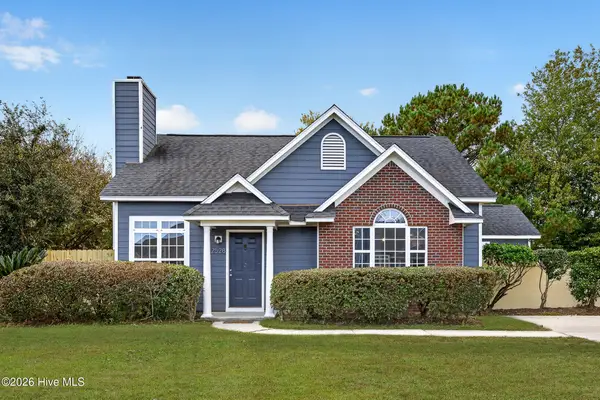 $360,000Active3 beds 2 baths1,313 sq. ft.
2528 Sapling Circle, Wilmington, NC 28411
MLS# 100615434Listed by: INTRACOASTAL REALTY CORPORATION - New
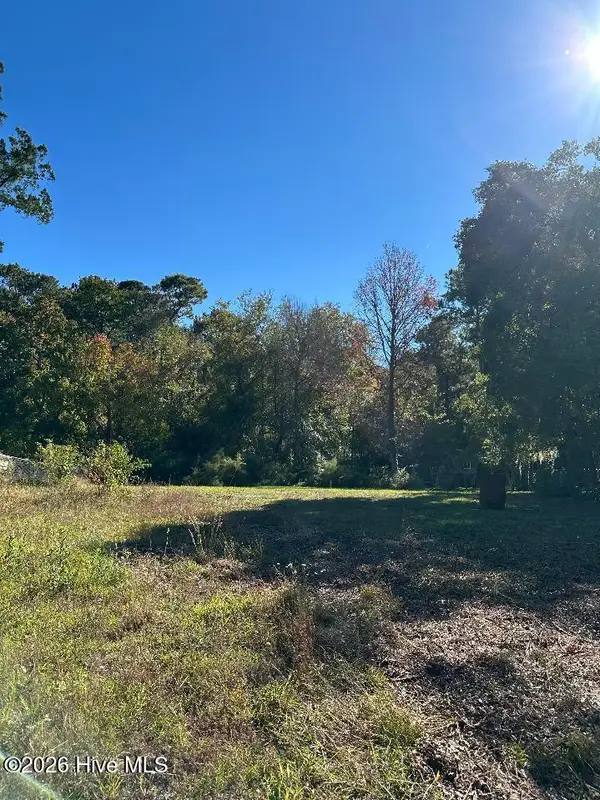 $169,900Active0.42 Acres
117 Rockledge Road, Wilmington, NC 28412
MLS# 100615419Listed by: CAROLINA RETREATS VACATIONS LLC - New
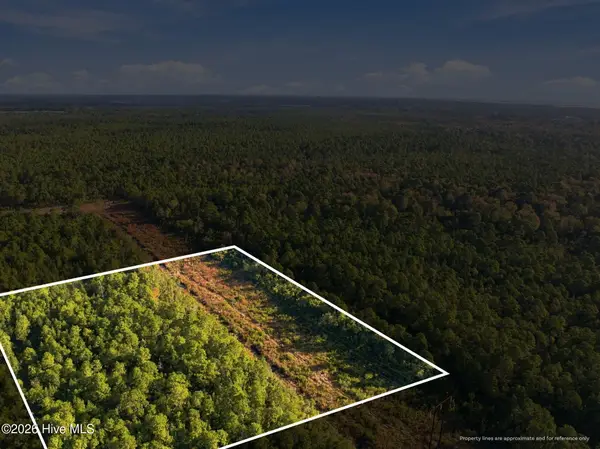 $395,472Active5.28 Acres
11 Plantation Rd, Wilmington, NC 28411
MLS# 100615374Listed by: KELLER WILLIAMS INNOVATE-WILMINGTON


Protect your home and budget from life's surprises with an Assurant Home Warranty, backed by a partner that supports you through every step of homeownership. Explore Plans.
© 2026 Better Homes and Gardens Real Estate LLC. An Anywhere Real Estate company. All rights reserved. Better Homes and Gardens® Real Estate is a registered trademark owned by Meredith Operations Corporation, licensed to Better Homes and Gardens Real Estate LLC and used with permission. Better Homes and Gardens Real Estate LLC fully supports the principles of the Fair Housing Act and the Equal Opportunity Act. Listing information is deemed reliable but is not guaranteed accurate.
Each office is independently owned and operated.
Any services or products provided by third parties are not provided by, affiliated with or related to Better Homes and Gardens Real Estate LLC, or its affiliated companies.