
232 S Harvest Rdg Way, Wilson Mills, NC 27520
Local realty services provided by:Better Homes and Gardens Real Estate Paracle
Listed by: demetria batchelor, julia benjamin
Office: ashton woods homes
MLS#:10186164
Source:RD
Price summary
- Price:$479,990
- Price per sq. ft.:$150.75
- Monthly HOA dues:$66
About this home
Seller offering up to $40,000.00 use as you choose! Please reach out to onsite agent for additional details. The Jordan is a spacious and versatile two-story home offering 3,184 square feet of thoughtfully designed living space. With five bedrooms and four full bathrooms, this plan provides flexibility, comfort, and style to suit a variety of household needs. The main floor features an open-concept layout that connects the kitchen, breakfast area, and family room, creating a central gathering space filled with natural light. A bedroom with a full bath on the first floor offers a comfortable space for guests or multi-generational living. A formal dining room near the front entry adds elegance and functionality, with the option to convert it into a private study for a quiet workspace. Upstairs, the expansive primary suite includes two large walk-in closets and a private bath with dual vanities and a walk-in shower. A secondary bedroom with its en-suite bathroom provides added privacy, while two more bedrooms share a hall bathroom. A spacious loft offers flexibility as a media room, play area, or second living space. With its balanced layout, ample storage, and flexible design options, the Jordan supports modern living with comfort and ease. A two-car garage and welcoming exterior complete this well-rounded home. This home is estimated to close in December. *Photos are representative only, they may be of a different home and may include different options, subject to change.* The Jordan is a spacious and versatile two-story home offering 3,184 square feet of thoughtfully designed living space. With five bedrooms and four full bathrooms, this plan provides flexibility, comfort, and style to suit a variety of household needs. The main floor features an open-concept layout that connects the kitchen, breakfast area, and family room, creating a central gathering space filled with natural light. A bedroom with a full bath on the first floor offers a comfortable space for guests or multi-generational living. A formal dining room near the front entry adds elegance and functionality, with the option to convert it into a private study for a quiet workspace. Upstairs, the expansive primary suite includes two large walk-in closets and a private bath with dual vanities and a walk-in shower. A secondary bedroom with its en-suite bathroom provides added privacy, while two more bedrooms share a hall bathroom. A spacious loft offers flexibility as a media room, play area, or second living space. With its balanced layout, ample storage, and flexible design options, the Jordan supports modern living with comfort and ease. A two-car garage and welcoming exterior complete this well-rounded home. This home is estimated to close in December. *Photos are representative only, they may be of a different home and may include different options, subject to change.*...
Contact an agent
Home facts
- Year built:2026
- Subdivision & Development:Crescent Mills
- Listing ID #:10186164
- Added:60 day(s) ago
- Updated:October 13, 2026 at 03:51 PM
Rooms and interior
- Bedrooms:5
- Total bathrooms:4
- Full bathrooms:4
- Rooms Total:11
- Flooring:Carpet, Luxury Vinyl
- Bathrooms Description:Double Vanity, Walk-In Shower
- Kitchen Description:Dishwasher, Disposal, Gas Oven, Gas Range, Gas Water Heater, Microwave, Stainless Steel Appliance(s)
- Living area:3,184 sq. ft.
Heating and cooling
- Cooling:Electric, Zoned
- Heating:Natural Gas, Zoned
Structure and exterior
- Roof:Composition, Shingle
- Year built:2026
- Building area:3,184 sq. ft.
- Lot area:0.16 Acres
- Lot Features:Landscaped
- Architectural Style:Craftsman
- Construction Materials:Board & Batten Siding, Brick Veneer, Vinyl Siding
- Exterior Features:Front Porch, Rear Porch, Screened
- Foundation Description:Slab
- Levels:Two
Schools
- High school:Johnston - Smithfield Selma High
- Middle school:Johnston - Smithfield Middle
- Elementary school:Johnston - Wilsons Mills Elementary
Utilities
- Water:Public
- Sewer:Public Sewer
Finances and disclosures
- Price:$479,990
- Price per sq. ft.:$150.75
- Tax amount:$5,548
Features and amenities
- Laundry features:Laundry Room
Parking
- Total parking spaces:2
- Parking description:Concrete, Driveway, Garage, Garage Door Opener, Garage Faces Front
- Garage:Yes
- Garage spaces:2
 Listings marked with a Doorify MLS icon are provided courtesy of the Doorify MLS, of North Carolina, Internet Data Exchange Database. Brokers make an effort to deliver accurate information, but buyers should independently verify any information on which they will rely in a transaction. The listing broker shall not be responsible for any typographical errors, misinformation, or misprints, and they shall be held totally harmless from any damages arising from reliance upon this data. This data is provided exclusively for consumers’ personal, non-commercial use. Copyright 2026 Doorify MLS of North Carolina. All rights reserved.
New listings near 232 S Harvest Rdg Way
- New
 $439,500Active4 beds 3 baths2,722 sq. ft.
264 Suhani Lane, Clayton, NC 27520
MLS# 10198052Listed by: CHANTICLEER PROPERTIES LLC - New
 $384,900Active4 beds 3 baths2,294 sq. ft.
49 Neuse Hollow Court, Clayton, NC 27527
MLS# 10197704Listed by: ERA LIVE MOORE 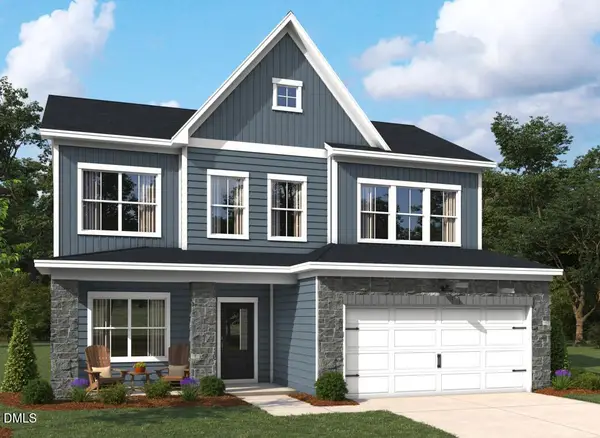 $474,420Pending4 beds 3 baths2,574 sq. ft.
275 S Harvest Ridge Way, Wilsons Mills, NC 27520
MLS# 10197660Listed by: ASHTON WOODS HOMES- New
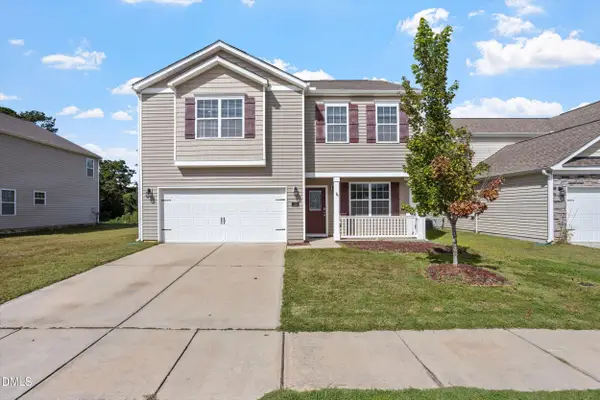 $330,000Active3 beds 3 baths2,232 sq. ft.
115 Rivercamp Street, Clayton, NC 27527
MLS# 10197563Listed by: NORTHSIDE REALTY INC. - New
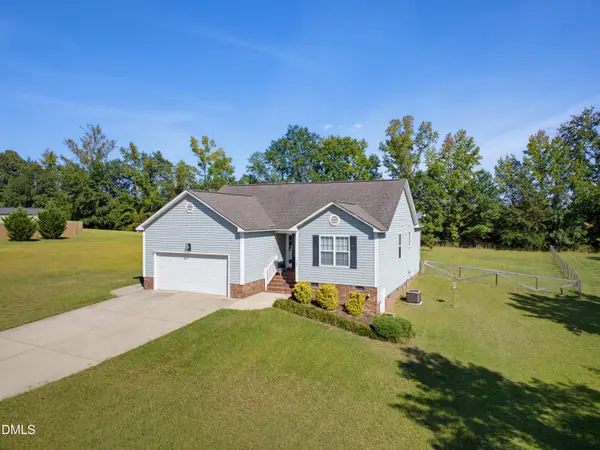 $350,000Active3 beds 2 baths1,351 sq. ft.
122 Fox Chase Lane, Smithfield, NC 27577
MLS# 10196633Listed by: COSTELLO REAL ESTATE & INVESTM - New
 $418,000Active5 beds 3 baths2,463 sq. ft.
132 Woodglen Drive, Clayton, NC 27527
MLS# 10196532Listed by: BLUE DIAMOND REALTY 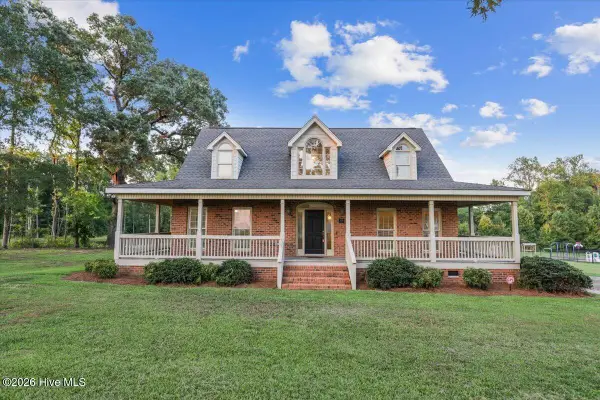 $425,000Active3 beds 3 baths2,314 sq. ft.
4140 Wilsons Mill Road, Smithfield, NC 27577
MLS# 100607474Listed by: HTR SOUTHERN PROPERTIES $344,900Active3 beds 2 baths1,291 sq. ft.
184 Westchase Drive, Clayton, NC 27527
MLS# 10195531Listed by: HOMETOWNE REALTY $120,000Active0.7 Acres
41 Clayton Street, Clayton, NC 27527
MLS# 10195413Listed by: COSTELLO REAL ESTATE & INVESTM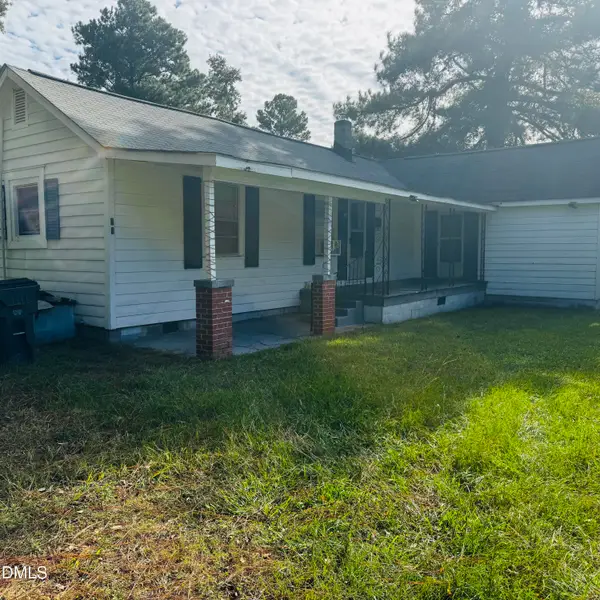 $135,000Pending1 beds 1 baths993 sq. ft.
39 Durant Road, Clayton, NC 27527
MLS# 10195402Listed by: HOMETOWNE REALTY


Protect your home and budget from life's surprises with an Assurant Home Warranty, backed by a partner that supports you through every step of homeownership. Explore Plans.
© 2026 Better Homes and Gardens Real Estate LLC. An Anywhere Real Estate company. All rights reserved. Better Homes and Gardens® Real Estate is a registered trademark owned by Meredith Operations Corporation, licensed to Better Homes and Gardens Real Estate LLC and used with permission. Better Homes and Gardens Real Estate LLC fully supports the principles of the Fair Housing Act and the Equal Opportunity Act. Listing information is deemed reliable but is not guaranteed accurate.
Each office is independently owned and operated.
Any services or products provided by third parties are not provided by, affiliated with or related to Better Homes and Gardens Real Estate LLC, or its affiliated companies.