
1009 Walnut Street W, Wilson, NC 27893
Local realty services provided by:Better Homes and Gardens Real Estate Metro Brokers
1009 Walnut Street W,Wilson, NC 27893
$169,500
- 3 Beds
- 2 Baths
- 1,402 sq. ft.
- Single family
- Active
Upcoming open houses
- Sun, Sep 2702:00 pm - 04:00 pm
Listed by: jason walters real estate team, neyda yohana arreaga puac
Office: exp realty llc. - c
MLS#:100605941
Source:NC_CCAR
Price summary
- Price:$169,500
- Price per sq. ft.:$120.9
About this home
Character, comfort, and flexible living spaces come together in this inviting 3-bedroom, 2-bath home filled with thoughtful updates and details that make everyday living feel welcoming. Beautiful hardwood floors bring warmth throughout the home, while tasteful accent walls, fresh interior paint, and updated bathroom vanities create a refreshed feel. The kitchen is equipped with a stove and range and connects naturally to a charming breakfast bar that provides a convenient spot for morning coffee, casual meals, or conversation while entertaining. Outside, the concrete driveway and two-car carport offer practical parking, while the brick patio creates an enjoyable setting for outdoor dining, relaxing, or gathering with friends. Adding even more versatility is a unique outbuilding finished with carpet and ceiling fans, providing flexible space for a home office, hobby or craft room, recreation area, or additional storage. Conveniently located just minutes from Warbirds Stadium, Whirligig Park, and downtown amenities, this home offers easy access to local recreation, dining, shopping, and entertainment while providing comfortable spaces to enjoy at home....
Contact an agent
Home facts
- Year built:1950
- Subdivision & Development:Hines Ra 8S
- Listing ID #:100605941
- Added:1 day(s) ago
- Updated:September 25, 2026 at 03:55 AM
Rooms and interior
- Bedrooms:3
- Total bathrooms:2
- Full bathrooms:2
- Rooms Total:5
- Bathrooms Description:Walk-in Shower
- Bedroom Description:Master Downstairs
- Living area:1,402 sq. ft.
Heating and cooling
- Cooling:Central Air
- Heating:Gas Pack, Heating, Natural Gas
- Central air:Yes
Structure and exterior
- Roof:Shingle
- Year built:1950
- Building area:1,402 sq. ft.
- Lot area:0.26 Acres
- Lot Features:Corner Lot
- Construction Materials:Vinyl Siding, Wood Frame
- Foundation Description:Crawl Space
- Levels:1 Story
Schools
- High school:Hunt High
- Middle school:Forest Hills
- Elementary school:Hearne
Utilities
- Water:Water Connected
- Sewer:Sewer Connected
Finances and disclosures
- Price:$169,500
- Price per sq. ft.:$120.9
Features and amenities
- Laundry features:Laundry Closet
- Amenities:Ceiling Fan(s)
Parking
- Parking description:Concrete
- Carport spaces:2

New listings near 1009 Walnut Street W
- New
 $199,900Active3 beds 2 baths1,583 sq. ft.
1120 Par Three Drive S, Wilson, NC 27893
MLS# 100606038Listed by: CHESSON AGENCY, EXP REALTY - New
 $449,500Active3 beds 3 baths2,604 sq. ft.
4442 Saddle Run Road Road, Wilson, NC 27896
MLS# 10194709Listed by: CHESSON AGENCY - New
 $215,000Active3 beds 2 baths1,493 sq. ft.
1105 Adams Street N, Wilson, NC 27893
MLS# 100605970Listed by: RIGHT REALTY GROUP - New
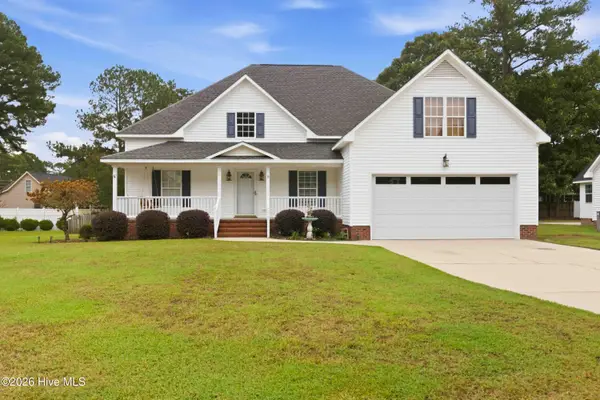 $324,900Active3 beds 2 baths1,854 sq. ft.
3722 Martha Lane N, Wilson, NC 27896
MLS# 100605945Listed by: OUR TOWN PROPERTIES INC. - New
 $405,000Active4 beds 4 baths3,384 sq. ft.
1115 Peachtree Road Nw, Wilson, NC 27896
MLS# 100605952Listed by: CHESSON AGENCY, EXP REALTY - New
 $249,900Active1 Acres
700 U.s. Highway 301 N, Wilson, NC 27893
MLS# 100605890Listed by: MOOREFIELD REAL ESTATE LLC - Open Sun, 1 to 3pmNew
 $200,000Active3 beds 2 baths1,831 sq. ft.
504 Rountree Street, Wilson, NC 27893
MLS# 10194547Listed by: KELLER WILLIAMS REALTY CARY - New
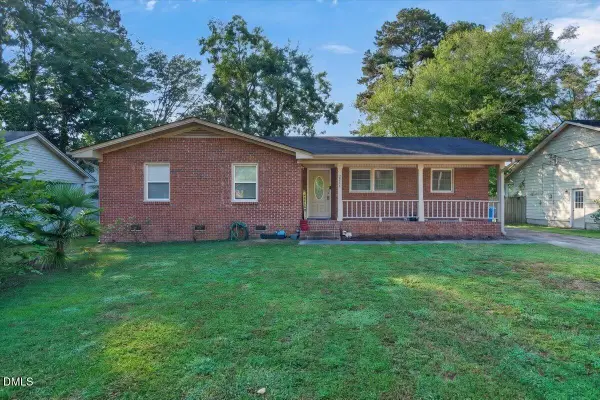 $240,000Active3 beds 2 baths1,385 sq. ft.
2611 NW Nottingham Road, Wilson, NC 27896
MLS# 10194330Listed by: COLDWELL BANKER HPW - New
 $304,990Active4 beds 2 baths1,764 sq. ft.
2608 Westwood Avenue W, Wilson, NC 27893
MLS# 100605640Listed by: D.R. HORTON, INC.


Protect your home and budget from life's surprises with an Assurant Home Warranty, backed by a partner that supports you through every step of homeownership. Explore Plans.
© 2026 Better Homes and Gardens Real Estate LLC. An Anywhere Real Estate company. All rights reserved. Better Homes and Gardens® Real Estate is a registered trademark owned by Meredith Operations Corporation, licensed to Better Homes and Gardens Real Estate LLC and used with permission. Better Homes and Gardens Real Estate LLC fully supports the principles of the Fair Housing Act and the Equal Opportunity Act. Listing information is deemed reliable but is not guaranteed accurate.
Each office is independently owned and operated.
Any services or products provided by third parties are not provided by, affiliated with or related to Better Homes and Gardens Real Estate LLC, or its affiliated companies.