
4442 Saddle Run Road Road, Wilson, NC 27896
Local realty services provided by:Better Homes and Gardens Real Estate Paracle
4442 Saddle Run Road Road,Wilson, NC 27896
$449,500
- 3 Beds
- 3 Baths
- 2,604 sq. ft.
- Single family
- Active
Listed by: riley hottovy
Office: chesson agency
MLS#:10194709
Source:RD
Price summary
- Price:$449,500
- Price per sq. ft.:$172.62
About this home
This well-maintained 3-bedroom, 3-bath home offers approximately 2,604 square feet of living space on a spacious 0.71-acre lot. This home features hardwood flooring, granite countertops, a gas range, a screened-in porch overlooking the large backyard and beautiful landscaping. The inviting layout and attractive curb appeal make this a comfortable residence with plenty of indoor and outdoor living space. Large bonus room upstairs for any use you would like.
Contact an agent
Home facts
- Year built:2001
- Subdivision & Development:Charleston Place
- Listing ID #:10194709
- Added:1 day(s) ago
- Updated:September 25, 2026 at 02:02 AM
Rooms and interior
- Bedrooms:3
- Total bathrooms:3
- Full bathrooms:3
- Rooms Total:3
- Flooring:Carpet, Tile, Wood
- Living area:2,604 sq. ft.
Heating and cooling
- Cooling:Central Air
- Heating:Natural Gas
- Central air:Yes
Structure and exterior
- Roof:Architectural Shingle
- Year built:2001
- Building area:2,604 sq. ft.
- Lot area:0.71 Acres
- Architectural Style:Cape Cod
- Construction Materials:Vinyl Siding
- Levels:Two
Schools
- High school:Wilson - Fike High
- Middle school:Wilson - Elm City Middle
- Elementary school:Wilson - New Hope Elementary
Utilities
- Water:Public
- Sewer:Public Sewer
Finances and disclosures
- Price:$449,500
- Price per sq. ft.:$172.62
- Tax amount:$4,229
Parking
- Garage:Yes
- Garage spaces:2
 Listings marked with a Doorify MLS icon are provided courtesy of the Doorify MLS, of North Carolina, Internet Data Exchange Database. Brokers make an effort to deliver accurate information, but buyers should independently verify any information on which they will rely in a transaction. The listing broker shall not be responsible for any typographical errors, misinformation, or misprints, and they shall be held totally harmless from any damages arising from reliance upon this data. This data is provided exclusively for consumers’ personal, non-commercial use. Copyright 2026 Doorify MLS of North Carolina. All rights reserved.
New listings near 4442 Saddle Run Road Road
- New
 $199,900Active3 beds 2 baths1,583 sq. ft.
1120 Par Three Drive S, Wilson, NC 27893
MLS# 100606038Listed by: CHESSON AGENCY, EXP REALTY - New
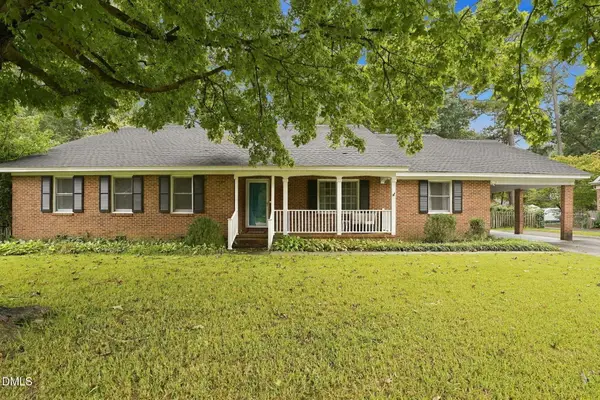 $405,000Active4 beds 4 baths3,384 sq. ft.
1115 Peachtree Road, Wilson, NC 27896
MLS# 10194700Listed by: EXP REALTY, LLC - C - New
 $215,000Active3 beds 2 baths1,493 sq. ft.
1105 Adams Street N, Wilson, NC 27893
MLS# 100605970Listed by: RIGHT REALTY GROUP - Open Sun, 2 to 4pmNew
 $169,500Active3 beds 2 baths1,402 sq. ft.
1009 Walnut Street, Wilson, NC 27893
MLS# 10194663Listed by: EXP REALTY, LLC - C - New
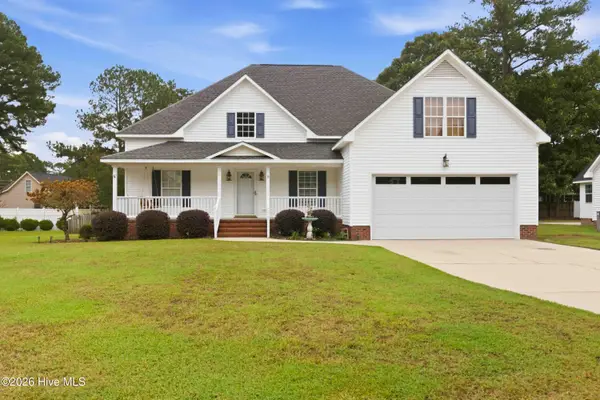 $324,900Active3 beds 2 baths1,854 sq. ft.
3722 Martha Lane N, Wilson, NC 27896
MLS# 100605945Listed by: OUR TOWN PROPERTIES INC. - New
 $249,900Active1 Acres
700 U.s. Highway 301 N, Wilson, NC 27893
MLS# 100605890Listed by: MOOREFIELD REAL ESTATE LLC - Open Sun, 1 to 3pmNew
 $200,000Active3 beds 2 baths1,831 sq. ft.
504 Rountree Street, Wilson, NC 27893
MLS# 10194547Listed by: KELLER WILLIAMS REALTY CARY - New
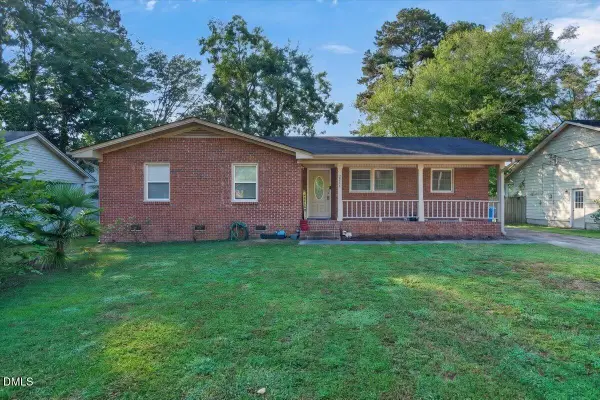 $240,000Active3 beds 2 baths1,385 sq. ft.
2611 NW Nottingham Road, Wilson, NC 27896
MLS# 10194330Listed by: COLDWELL BANKER HPW - New
 $304,990Active4 beds 2 baths1,764 sq. ft.
2608 Westwood Avenue W, Wilson, NC 27893
MLS# 100605640Listed by: D.R. HORTON, INC.


Protect your home and budget from life's surprises with an Assurant Home Warranty, backed by a partner that supports you through every step of homeownership. Explore Plans.
© 2026 Better Homes and Gardens Real Estate LLC. An Anywhere Real Estate company. All rights reserved. Better Homes and Gardens® Real Estate is a registered trademark owned by Meredith Operations Corporation, licensed to Better Homes and Gardens Real Estate LLC and used with permission. Better Homes and Gardens Real Estate LLC fully supports the principles of the Fair Housing Act and the Equal Opportunity Act. Listing information is deemed reliable but is not guaranteed accurate.
Each office is independently owned and operated.
Any services or products provided by third parties are not provided by, affiliated with or related to Better Homes and Gardens Real Estate LLC, or its affiliated companies.