
1100 Kensington Avenue Nw, Wilson, NC 27896
Local realty services provided by:Better Homes and Gardens Real Estate Native American Group
1100 Kensington Avenue Nw,Wilson, NC 27896
$375,000
- 4 Beds
- 4 Baths
- 3,193 sq. ft.
- Single family
- Active
Listed by: cole dudley
Office: right realty group
MLS#:100577889
Source:NC_CCAR
Price summary
- Price:$375,000
- Price per sq. ft.:$117.44
About this home
Welcome to this spacious and beautifully maintained 4-bedroom, 3.5 bath home offering the perfect combination of comfort, functionality, and room to grow. Featuring natural red oak hardwood floors throughout the main living areas downstairs, this home showcases timeless character and quality craftsmanship. The kitchen is designed for both everyday living and entertaining, boasting granite countertops, new stainless-steel appliances, abundant cabinetry, and extensive countertop workspace. The inviting living room features a cozy fireplace, creating the perfect gathering space for family and friends. A formal dining room provides an elegant setting for holidays and special occasions, while the dedicated office offers a convenient work-from-home solution. Spacious primary suite, walk in shower, dual vanities & great size closet space. An additional flex room provides endless possibilities and could easily serve as a 5th bedroom, bonus room, playroom, fitness area, or hobby space outside of the 4 other bedrooms. Step outside to enjoy the fenced backyard, ideal for entertaining, pets, and outdoor activities. Two detached buildings provide exceptional storage, workshop space, or opportunities for hobbies and projects. With plenty of room for gatherings both indoors and out, this property is designed to fit a variety of lifestyles. Attached 2 car garage with detached carport. Don't miss this opportunity to own a versatile home with generous living space, abundant storage, and outstanding outdoor amenities. Schedule your private showing today!...
Contact an agent
Home facts
- Year built:1988
- Subdivision & Development:Farmington Heights
- Listing ID #:100577889
- Added:117 day(s) ago
- Updated:September 25, 2026 at 10:40 AM
Rooms and interior
- Bedrooms:4
- Total bathrooms:4
- Full bathrooms:3
- Half bathrooms:1
- Rooms Total:10
- Flooring:Carpet
- Bathrooms Description:Walk-in Shower
- Kitchen Description:Dishwasher
- Bedroom Description:Walk-In Closet(s)
- Living area:3,193 sq. ft.
Heating and cooling
- Cooling:Central Air
- Heating:Electric, Heat Pump, Heating, Natural Gas
- Central air:Yes
Structure and exterior
- Roof:Shingle
- Year built:1988
- Building area:3,193 sq. ft.
- Lot area:0.55 Acres
- Lot Features:Corner Lot
- Construction Materials:Vinyl Siding, Wood Frame
- Exterior Features:Patio, Porch, Thermal Doors
- Foundation Description:Crawl Space
- Levels:Three Or More
Schools
- High school:Hunt
- Middle school:Forest Hills
- Elementary school:Vinson-Bynum
Finances and disclosures
- Price:$375,000
- Price per sq. ft.:$117.44
Features and amenities
- Appliances:Dishwasher
- Laundry features:Laundry Room
- Amenities:Ceiling Fan(s), Walk-In Closet(s)
Parking
- Total parking spaces:2
- Parking description:Attached Garage, Circular Driveway, Paved
- Garage:Yes
- Garage spaces:2
- Carport spaces:2

New listings near 1100 Kensington Avenue Nw
- New
 $199,900Active3 beds 2 baths1,583 sq. ft.
1120 Par Three Drive S, Wilson, NC 27893
MLS# 100606038Listed by: CHESSON AGENCY, EXP REALTY - New
 $449,500Active3 beds 3 baths2,604 sq. ft.
4442 Saddle Run Road Road, Wilson, NC 27896
MLS# 10194709Listed by: CHESSON AGENCY - New
 $215,000Active3 beds 2 baths1,493 sq. ft.
1105 Adams Street N, Wilson, NC 27893
MLS# 100605970Listed by: RIGHT REALTY GROUP - Open Sun, 2 to 4pmNew
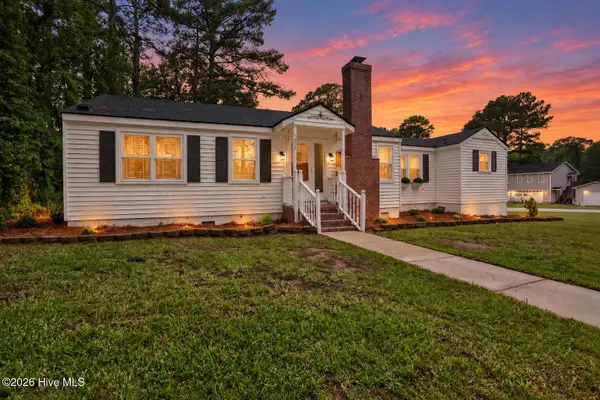 $169,500Active3 beds 2 baths1,402 sq. ft.
1009 Walnut Street W, Wilson, NC 27893
MLS# 100605941Listed by: EXP REALTY LLC - C - New
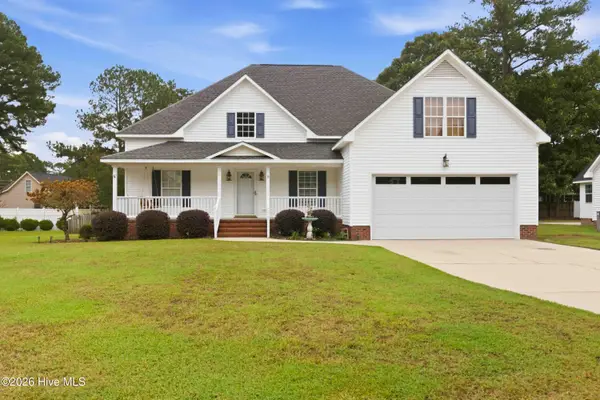 $324,900Active3 beds 2 baths1,854 sq. ft.
3722 Martha Lane N, Wilson, NC 27896
MLS# 100605945Listed by: OUR TOWN PROPERTIES INC. - New
 $405,000Active4 beds 4 baths3,384 sq. ft.
1115 Peachtree Road Nw, Wilson, NC 27896
MLS# 100605952Listed by: CHESSON AGENCY, EXP REALTY - New
 $249,900Active1 Acres
700 U.s. Highway 301 N, Wilson, NC 27893
MLS# 100605890Listed by: MOOREFIELD REAL ESTATE LLC - Open Sun, 1 to 3pmNew
 $200,000Active3 beds 2 baths1,831 sq. ft.
504 Rountree Street, Wilson, NC 27893
MLS# 10194547Listed by: KELLER WILLIAMS REALTY CARY - New
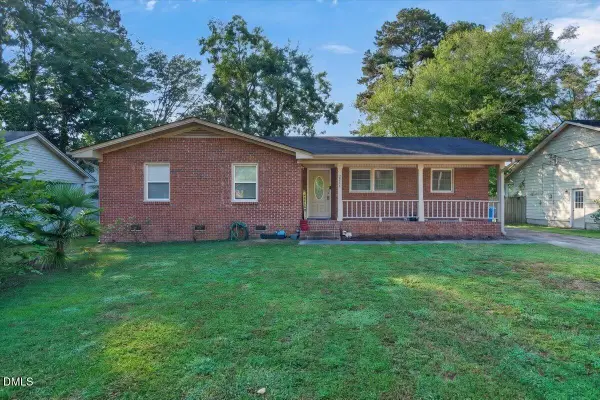 $240,000Active3 beds 2 baths1,385 sq. ft.
2611 NW Nottingham Road, Wilson, NC 27896
MLS# 10194330Listed by: COLDWELL BANKER HPW - New
 $304,990Active4 beds 2 baths1,764 sq. ft.
2608 Westwood Avenue W, Wilson, NC 27893
MLS# 100605640Listed by: D.R. HORTON, INC.


Protect your home and budget from life's surprises with an Assurant Home Warranty, backed by a partner that supports you through every step of homeownership. Explore Plans.
© 2026 Better Homes and Gardens Real Estate LLC. An Anywhere Real Estate company. All rights reserved. Better Homes and Gardens® Real Estate is a registered trademark owned by Meredith Operations Corporation, licensed to Better Homes and Gardens Real Estate LLC and used with permission. Better Homes and Gardens Real Estate LLC fully supports the principles of the Fair Housing Act and the Equal Opportunity Act. Listing information is deemed reliable but is not guaranteed accurate.
Each office is independently owned and operated.
Any services or products provided by third parties are not provided by, affiliated with or related to Better Homes and Gardens Real Estate LLC, or its affiliated companies.