
1311 Forest Hills Road Nw #D4, Wilson, NC 27896
Local realty services provided by:Better Homes and Gardens Real Estate Lifestyle Property Partners
1311 Forest Hills Road Nw #D4,Wilson, NC 27896
$275,000
- 2 Beds
- 2 Baths
- 1,840 sq. ft.
- Condominium
- Active
Listed by: chuck williamson
Office: chesson agency, exp realty
MLS#:100594604
Source:NC_CCAR
Price summary
- Price:$275,000
- Price per sq. ft.:$149.46
About this home
Remodeled 2 Bedroom Condo in Woodberry. Brand new LVP flooring throughout. New granite counters in Kitchen and new vanities in Baths. Freshly painted, this home is move-in ready. Sunny Office just off Foyer. Kitchen with stainless appliances and pantry. Living Room with Dining Area and gas log fireplace, steps to heated and cooled Sun Porch and Patio. HOA takes care of exterior yard and building maintenance.
Contact an agent
Home facts
- Year built:1984
- Subdivision & Development:Woodberry
- Listing ID #:100594604
- Added:47 day(s) ago
- Updated:September 24, 2026 at 10:35 AM
Rooms and interior
- Bedrooms:2
- Total bathrooms:2
- Full bathrooms:2
- Rooms Total:6
- Flooring:Tile
- Kitchen Description:Dishwasher, Pantry, Range, Refrigerator
- Bedroom Description:Master Downstairs
- Living area:1,840 sq. ft.
Heating and cooling
- Cooling:Central Air
- Heating:Electric, Heat Pump, Heating
- Central air:Yes
Structure and exterior
- Roof:Composition
- Year built:1984
- Building area:1,840 sq. ft.
- Construction Materials:Brick Veneer, Wood Frame
- Exterior Features:Patio
- Foundation Description:Crawl Space
- Levels:1 Story
Schools
- High school:Hunt
- Middle school:Forest Hills
- Elementary school:Jones
Utilities
- Water:Water Connected
- Sewer:Sewer Connected
Finances and disclosures
- Price:$275,000
- Price per sq. ft.:$149.46
Features and amenities
- Appliances:Dishwasher, Dryer, Range, Refrigerator, Washer
- Laundry features:Dryer, In Hall, Laundry Closet, Washer
- Amenities:Bookcases, Maintenance Structure, Management, Master Insure, Pest Control, Solid Surface, Street Lights, Taxes, Trash
Parking
- Total parking spaces:2
- Parking description:Assigned

New listings near 1311 Forest Hills Road Nw #D4
- New
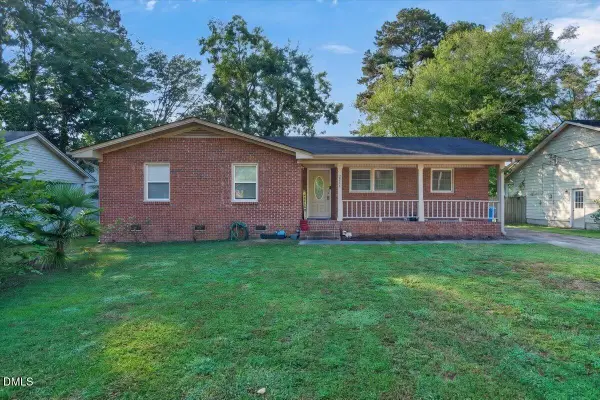 $240,000Active3 beds 2 baths1,385 sq. ft.
2611 NW Nottingham Road, Wilson, NC 27896
MLS# 10194330Listed by: COLDWELL BANKER HPW - New
 $304,990Active4 beds 2 baths1,764 sq. ft.
2608 Westwood Avenue W, Wilson, NC 27893
MLS# 100605640Listed by: D.R. HORTON, INC.  $239,900Pending3 beds 2 baths1,469 sq. ft.
5321 Solaris Drive N, Wilson, NC 27896
MLS# 100605559Listed by: CHESSON AGENCY, EXP REALTY- New
 $432,000Active4 beds 4 baths3,388 sq. ft.
3302 Geneva Place Nw, Wilson, NC 27896
MLS# 100605392Listed by: CHESSON REALTY - New
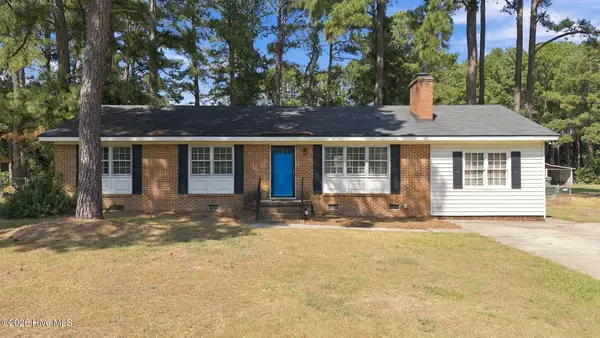 $195,000Active3 beds 2 baths1,549 sq. ft.
3007 Anderson Road N, Wilson, NC 27896
MLS# 100605269Listed by: UNITED REAL ESTATE TRI-COUNTY - New
 $319,900Active4 beds 3 baths3,139 sq. ft.
204 Gray Street Ne, Wilson, NC 27893
MLS# 100605087Listed by: OUR TOWN PROPERTIES INC. - New
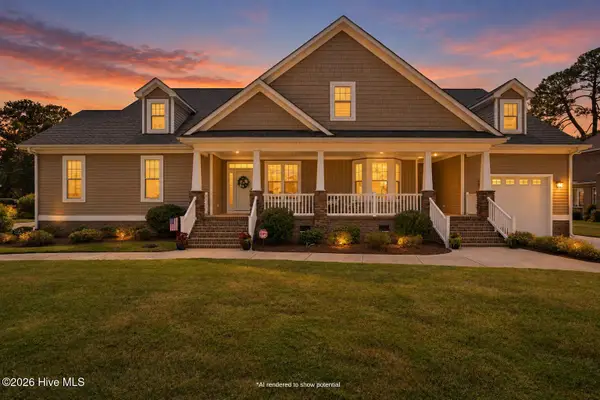 $565,000Active4 beds 4 baths3,545 sq. ft.
4915 Country Club Drive N, Wilson, NC 27896
MLS# 100604869Listed by: KELLER WILLIAMS REALTY POINTS EAST - New
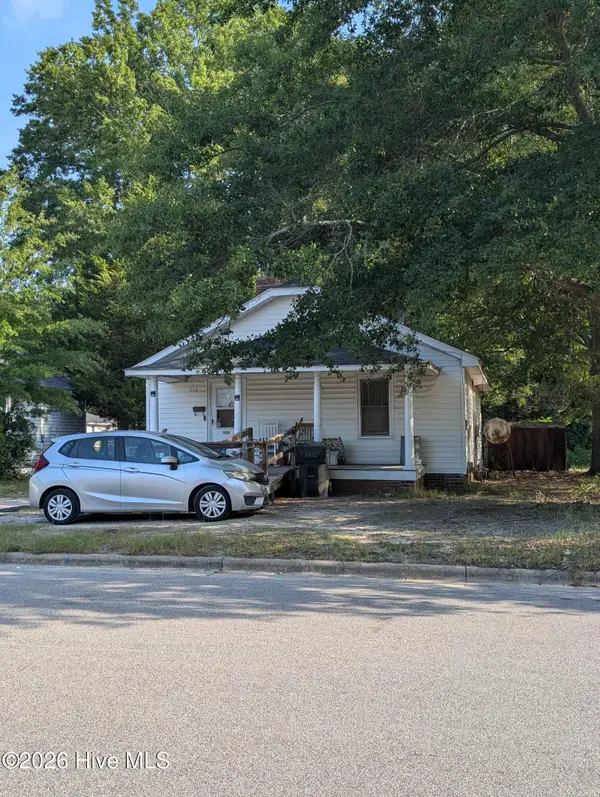 $89,900Active2 beds 1 baths884 sq. ft.
908 Randolph Street S, Wilson, NC 27893
MLS# 100604840Listed by: WOMBLE REAL ESTATE - New
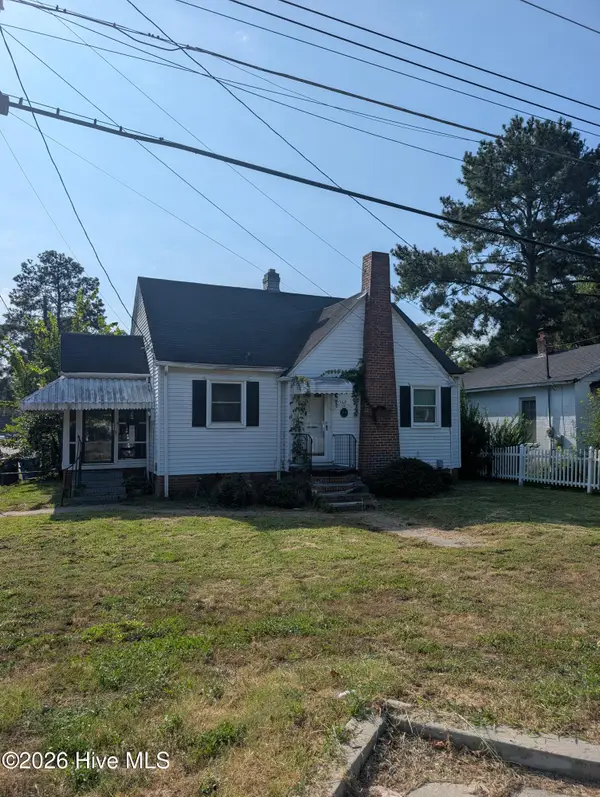 $105,900Active2 beds 1 baths825 sq. ft.
5601 Ward Boulevard, Wilson, NC 27893
MLS# 100604842Listed by: WOMBLE REAL ESTATE - New
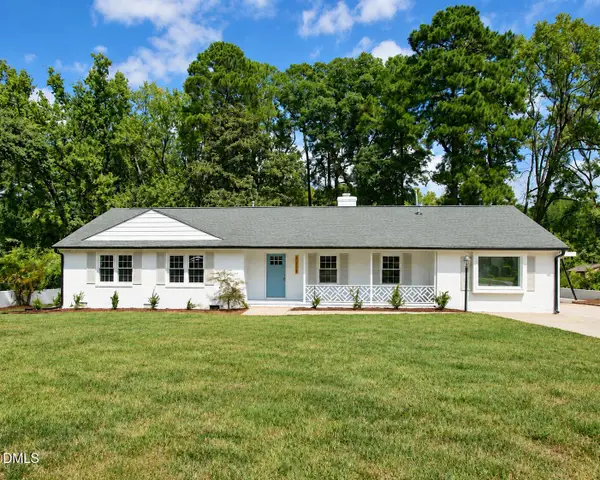 $369,900Active3 beds 2 baths3,084 sq. ft.
1114 Knollwood Drive, Wilson, NC 27896
MLS# 10193850Listed by: NORTHSIDE REALTY INC.


Protect your home and budget from life's surprises with an Assurant Home Warranty, backed by a partner that supports you through every step of homeownership. Explore Plans.
© 2026 Better Homes and Gardens Real Estate LLC. An Anywhere Real Estate company. All rights reserved. Better Homes and Gardens® Real Estate is a registered trademark owned by Meredith Operations Corporation, licensed to Better Homes and Gardens Real Estate LLC and used with permission. Better Homes and Gardens Real Estate LLC fully supports the principles of the Fair Housing Act and the Equal Opportunity Act. Listing information is deemed reliable but is not guaranteed accurate.
Each office is independently owned and operated.
Any services or products provided by third parties are not provided by, affiliated with or related to Better Homes and Gardens Real Estate LLC, or its affiliated companies.