
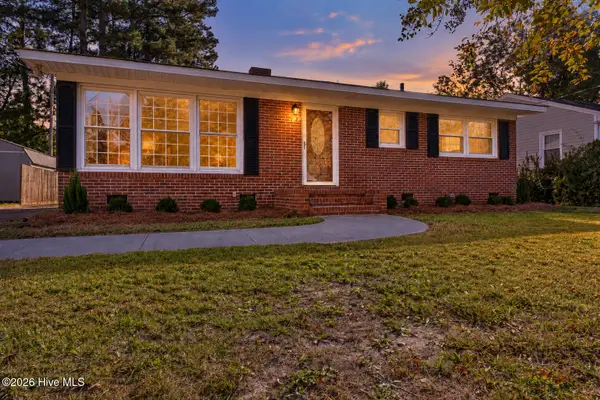
2705 Ridge Road Nw, Wilson, NC 27896
Local realty services provided by:Better Homes and Gardens Real Estate Lifestyle Property Partners
2705 Ridge Road Nw,Wilson, NC 27896
$349,900
- 3 Beds
- 3 Baths
- 1,908 sq. ft.
- Single family
- Active
Listed by: brenda brady
Office: full circle property management, inc.
MLS#:100613767
Source:NC_CCAR
Price summary
- Price:$349,900
- Price per sq. ft.:$183.39
About this home
Welcome to this beautifully maintained 3-bedroom, 2.5-bath home offering the perfect blend of timeless character and modern updates! From the moment you step inside, you'll appreciate the spacious layout, fresh interior paint through most of the home, and original features that have been thoughtfully preserved to maintain the home's charm. The inviting living room features a wood-burning fireplace and opens to a lovely sunroom overlooking the backyard. The spacious primary bedroom offers a second functional wood-burning fireplace, creating a cozy retreat. Two beautifully remodeled Kohler bathrooms that add a touch of luxury to the home. Step outside and discover your very own BACKYARD OASIS! The impressive 18.5' x 38' inground saltwater pool has been refreshed with a new liner, pump, salt cell, ladder, railing, and refurbished steps. The completely remodeled pool house features new siding, windows, sliding glass door, updated electrical, lighting, and ceiling fan. Enjoy the privacy of the fenced backyard, complete with a 16' x 12' gazebo, deck with pergola, and additional storage shed. The improvements don't stop there! Additional upgrades include a newly encapsulated crawl space with dehumidifier, French drain, and sump pump; updated outlets, switches, fixtures, and hardware throughout; new storm doors; gutter leaf guards; new attic stairs; and a premium Samsung dishwasher. This home has been lovingly maintained and thoughtfully updated while preserving the character that makes it truly special. With so much to offer both inside and out, this is one you won't want to miss. Schedule your showing today!...
Contact an agent
Home facts
- Year built:1980
- Subdivision & Development:Stoneybrook Farm
- Listing ID #:100613767
- Added:2 day(s) ago
- Updated:November 04, 2026 at 12:38 PM
Rooms and interior
- Bedrooms:3
- Total bathrooms:3
- Full bathrooms:2
- Half bathrooms:1
- Rooms Total:6
- Kitchen Description:Pantry
- Living area:1,908 sq. ft.
Heating and cooling
- Cooling:Central Air
- Heating:Fireplace(s), Heat Pump, Heating, Natural Gas
- Central air:Yes
Structure and exterior
- Roof:Composition
- Year built:1980
- Building area:1,908 sq. ft.
- Lot area:0.35 Acres
- Construction Materials:Brick
- Exterior Features:Patio, Porch
- Foundation Description:Crawl Space
- Levels:2 Story
Schools
- High school:Fike High
- Middle school:Forest Hills
- Elementary school:Vinson-Bynum
Utilities
- Water:Water Connected
- Sewer:Sewer Connected
Finances and disclosures
- Price:$349,900
- Price per sq. ft.:$183.39
Features and amenities
- Laundry features:Laundry Closet
- Amenities:Blinds/Shades, Ceiling Fan(s)
Parking
- Parking description:Concrete

New listings near 2705 Ridge Road Nw
- Coming Soon
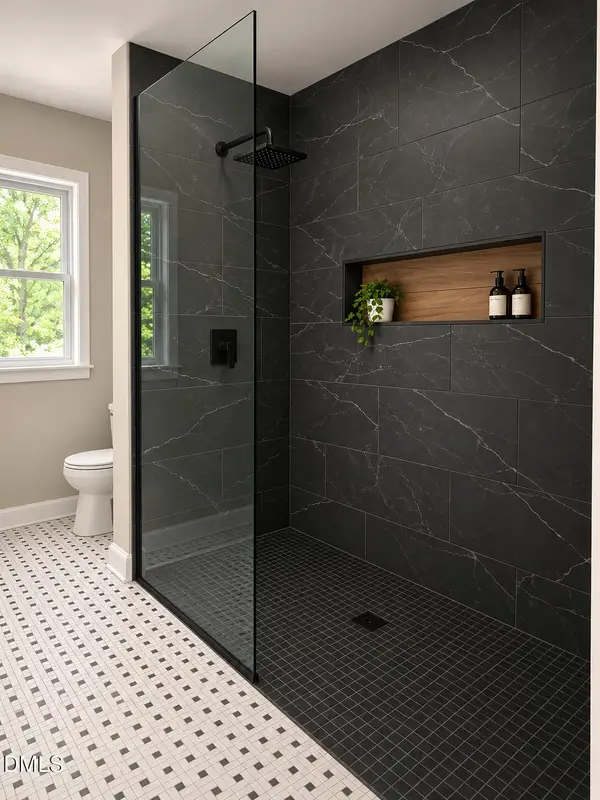 $325,000Coming Soon3 beds 2 baths1,560 sq. ft.
1209 Gold Street, Wilson, NC 27893
MLS# 10201238Listed by: NEXTHOME TRIANGLE PROPERTIES - New
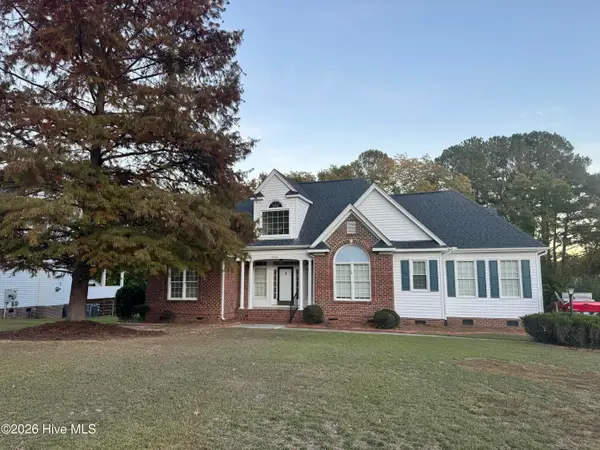 $329,900Active3 beds 3 baths1,896 sq. ft.
4209 Wingate Drive N, Wilson, NC 27896
MLS# 100614315Listed by: OUR TOWN PROPERTIES INC. - New
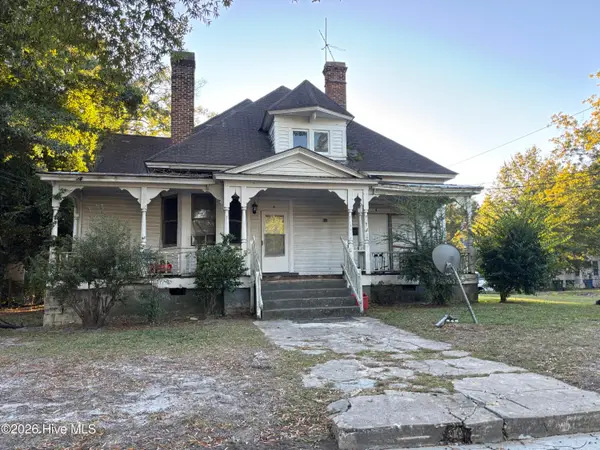 $99,900Active-- beds 4 baths2,724 sq. ft.
613 Broad Street W, Wilson, NC 27893
MLS# 100614276Listed by: HTR SOUTHERN PROPERTIES - New
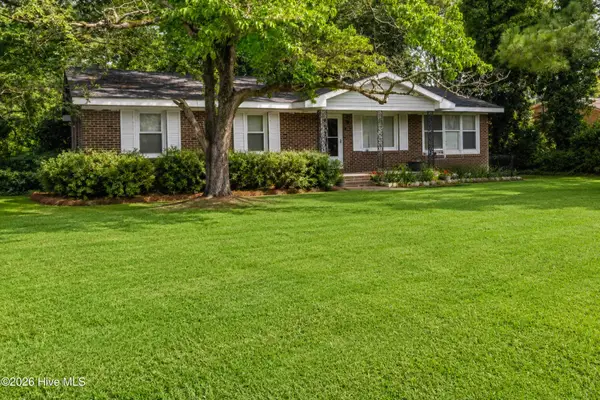 $128,000Active3 beds 1 baths1,229 sq. ft.
4910 White Oak Loop, Wilson, NC 27893
MLS# 100614285Listed by: BEYCOME BROKERAGE REALTY LLC - New
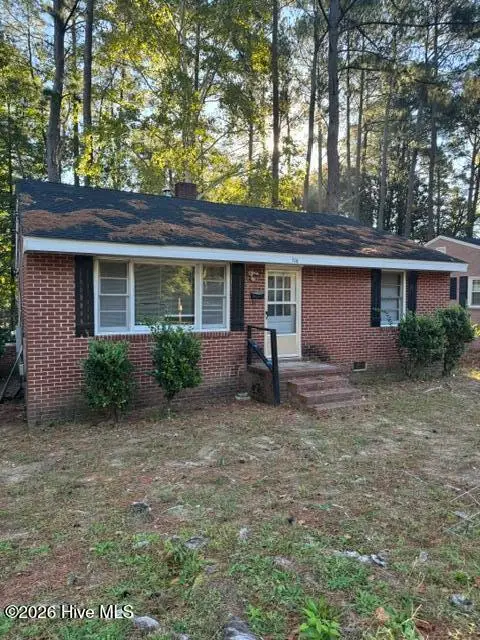 $89,900Active3 beds 1 baths1,120 sq. ft.
516 Bynum Street N, Wilson, NC 27893
MLS# 100614133Listed by: FIRST WILSON PROPERTIES - New
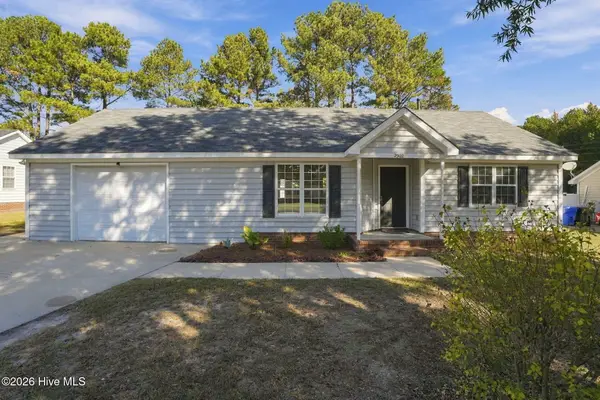 $252,000Active3 beds 2 baths1,304 sq. ft.
2902 Concord Drive N, Wilson, NC 27896
MLS# 100613888Listed by: CHESSON REALTY - New
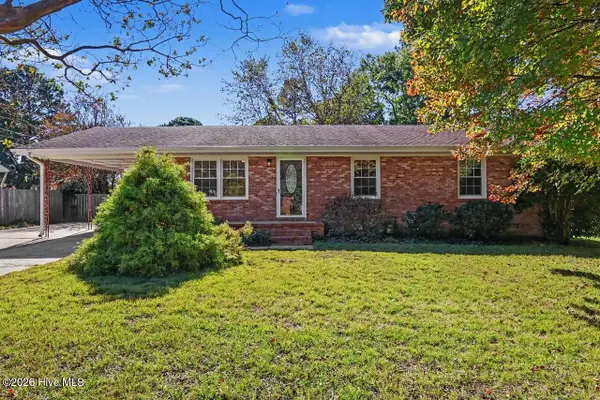 $259,000Active3 beds 2 baths1,700 sq. ft.
1303 Colonial Avenue Nw, Wilson, NC 27896
MLS# 100613447Listed by: RIGHT REALTY GROUP - New
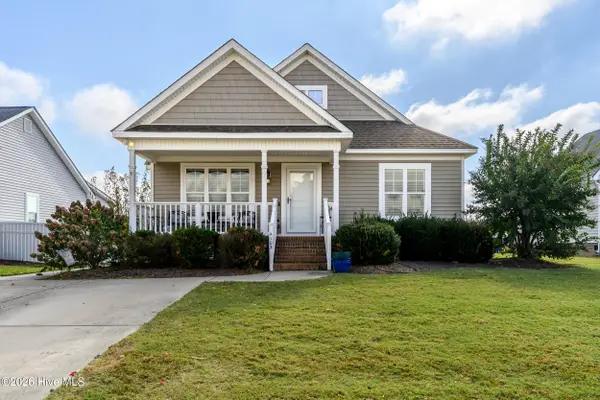 $275,000Active3 beds 2 baths1,348 sq. ft.
4103 Nantucket Drive Nw, Wilson, NC 27896
MLS# 100613402Listed by: KELLER WILLIAMS REALTY - New
 $189,900Active3 beds 2 baths1,104 sq. ft.
1103 3rd Street W, Wilson, NC 27893
MLS# 100613313Listed by: BERKSHIRE HATHAWAY HOME SERVICES MCMILLEN & ASSOCIATES REALTY


Protect your home and budget from life's surprises with an Assurant Home Warranty, backed by a partner that supports you through every step of homeownership. Explore Plans.
© 2026 Better Homes and Gardens Real Estate LLC. An Anywhere Real Estate company. All rights reserved. Better Homes and Gardens® Real Estate is a registered trademark owned by Meredith Operations Corporation, licensed to Better Homes and Gardens Real Estate LLC and used with permission. Better Homes and Gardens Real Estate LLC fully supports the principles of the Fair Housing Act and the Equal Opportunity Act. Listing information is deemed reliable but is not guaranteed accurate.
Each office is independently owned and operated.
Any services or products provided by third parties are not provided by, affiliated with or related to Better Homes and Gardens Real Estate LLC, or its affiliated companies.