
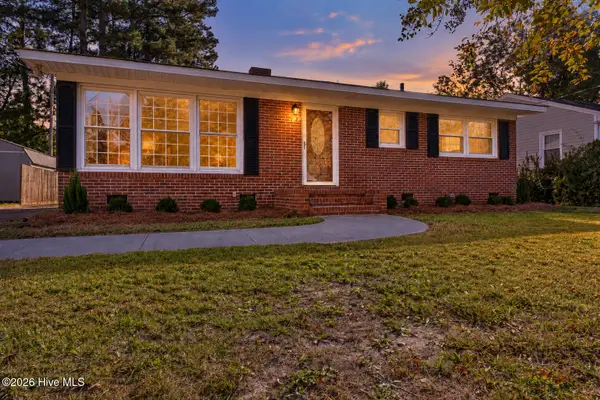
2902 Concord Drive N, Wilson, NC 27896
Local realty services provided by:Better Homes and Gardens Real Estate Native American Group
2902 Concord Drive N,Wilson, NC 27896
$252,000
- 3 Beds
- 2 Baths
- 1,304 sq. ft.
- Single family
- Active
Listed by: cec hottovy
Office: chesson realty
MLS#:100613888
Source:NC_CCAR
Price summary
- Price:$252,000
- Price per sq. ft.:$193.25
About this home
Located in quiet Harrisons Run S/D, this 3BR/2BA ranch is completely renovated and move-in ready! Large great room with vaulted ceiling, gas log fireplace and built-in niche, ideal for a curio cabinet or add your own shelving and is open to the dining area with bay window and access to the large newly vinyl-fenced backyard and patio area, great for those weekend barbecues and family gatherings; the kitchen boasts marble countertops, subway tile backsplash, + plenty of cabinets and counterspace; large principal bedroom with walk-in closet and en-suite bathroom with marble counter vanity & updated fixtures; 2 more bedrooms share the guest bathroom that also features marble counter vanity and updated fixtures; new roof; newer HVAC; single-car attached garage rounds out the tour of this fantastic home! Call today to set up your private tour!
Contact an agent
Home facts
- Year built:1994
- Subdivision & Development:Harrisons Run
- Listing ID #:100613888
- Added:1 day(s) ago
- Updated:November 04, 2026 at 12:38 PM
Rooms and interior
- Bedrooms:3
- Total bathrooms:2
- Full bathrooms:2
- Rooms Total:5
- Kitchen Description:Dishwasher, Disposal, Refrigerator
- Living area:1,304 sq. ft.
Heating and cooling
- Cooling:Central Air
- Heating:Heat Pump, Heating, Natural Gas
- Central air:Yes
Structure and exterior
- Roof:Composition
- Year built:1994
- Building area:1,304 sq. ft.
- Lot area:0.24 Acres
- Construction Materials:Vinyl Siding, Wood Frame
- Exterior Features:Patio
- Foundation Description:Slab
- Levels:1 Story
Schools
- High school:Fike
- Middle school:Elm City
- Elementary school:Wells
Utilities
- Water:Water Connected
- Sewer:Sewer Connected
Finances and disclosures
- Price:$252,000
- Price per sq. ft.:$193.25
Features and amenities
- Appliances:Dishwasher, Disposal, Refrigerator
- Laundry features:Laundry Closet, Washer Hookup
Parking
- Total parking spaces:1
- Parking description:Attached Garage, Concrete, Garage, On Site
- Garage:Yes
- Garage spaces:1

New listings near 2902 Concord Drive N
- Coming Soon
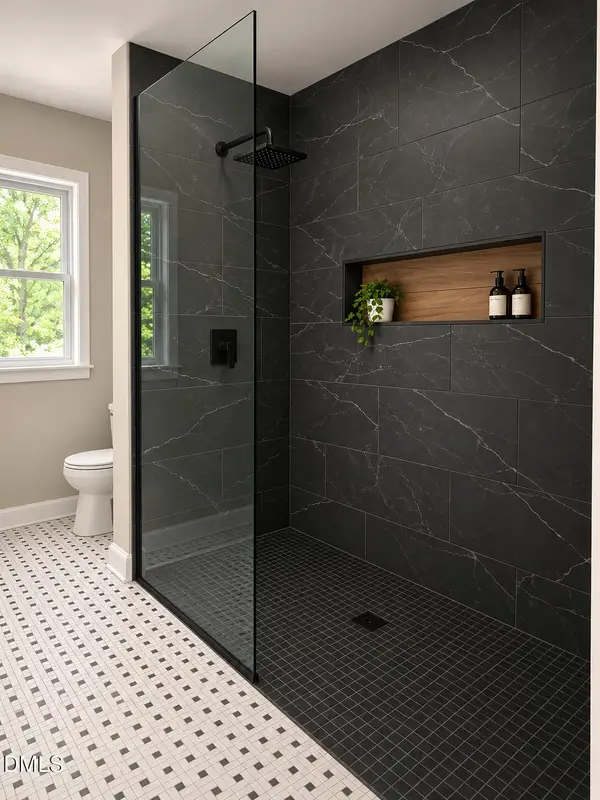 $325,000Coming Soon3 beds 2 baths1,560 sq. ft.
1209 Gold Street, Wilson, NC 27893
MLS# 10201238Listed by: NEXTHOME TRIANGLE PROPERTIES - New
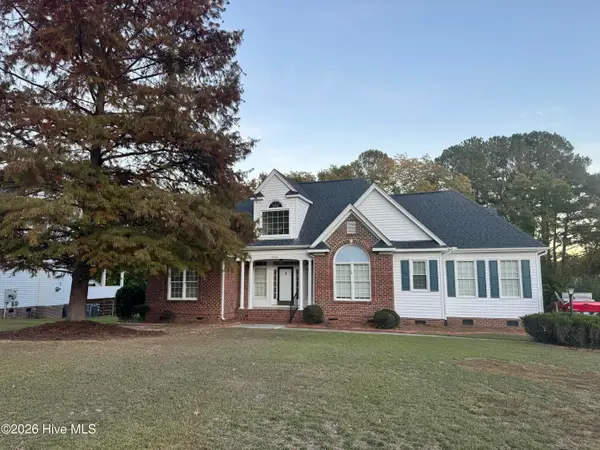 $329,900Active3 beds 3 baths1,896 sq. ft.
4209 Wingate Drive N, Wilson, NC 27896
MLS# 100614315Listed by: OUR TOWN PROPERTIES INC. - New
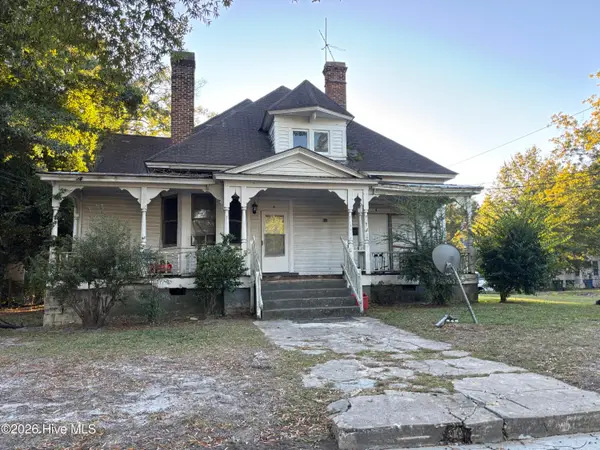 $99,900Active-- beds 4 baths2,724 sq. ft.
613 Broad Street W, Wilson, NC 27893
MLS# 100614276Listed by: HTR SOUTHERN PROPERTIES - New
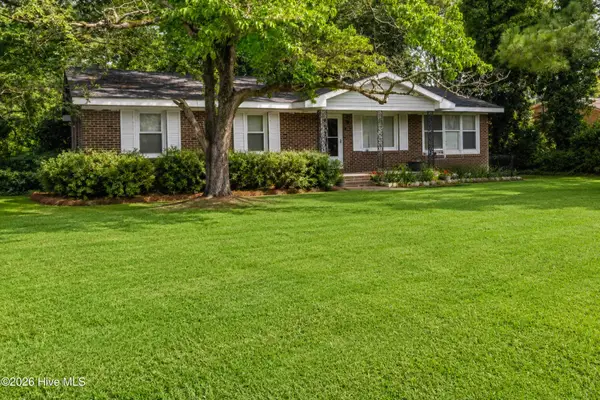 $128,000Active3 beds 1 baths1,229 sq. ft.
4910 White Oak Loop, Wilson, NC 27893
MLS# 100614285Listed by: BEYCOME BROKERAGE REALTY LLC - New
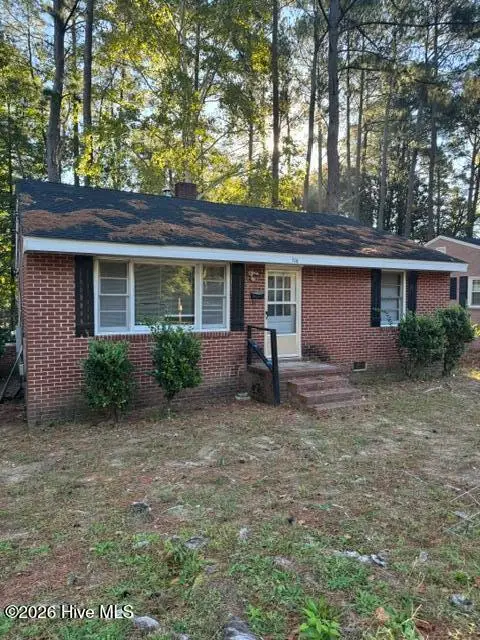 $89,900Active3 beds 1 baths1,120 sq. ft.
516 Bynum Street N, Wilson, NC 27893
MLS# 100614133Listed by: FIRST WILSON PROPERTIES - New
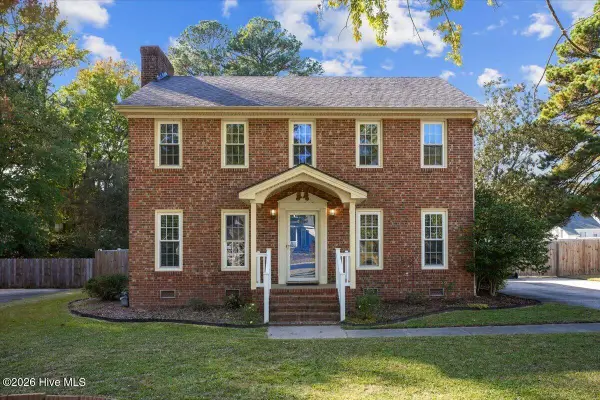 $349,900Active3 beds 3 baths1,908 sq. ft.
2705 Ridge Road Nw, Wilson, NC 27896
MLS# 100613767Listed by: FULL CIRCLE PROPERTY MANAGEMENT, INC. - New
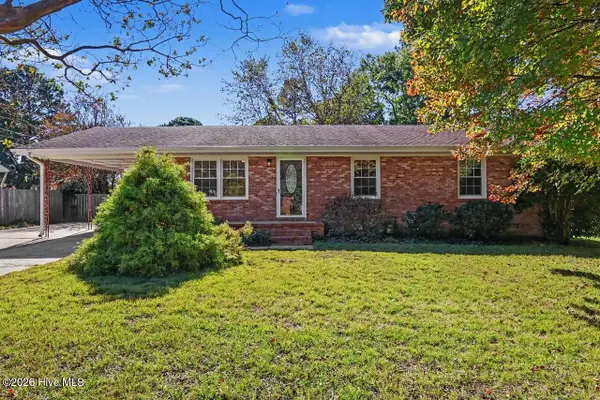 $259,000Active3 beds 2 baths1,700 sq. ft.
1303 Colonial Avenue Nw, Wilson, NC 27896
MLS# 100613447Listed by: RIGHT REALTY GROUP - New
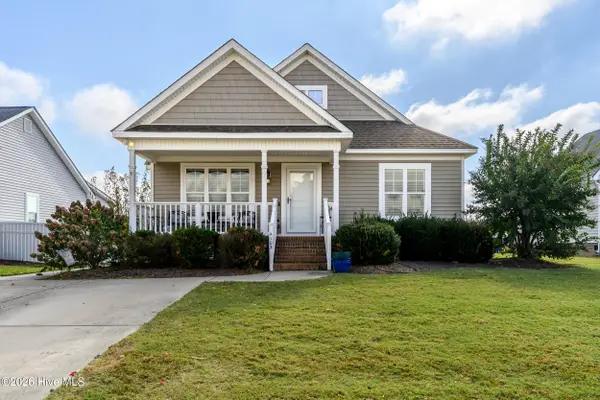 $275,000Active3 beds 2 baths1,348 sq. ft.
4103 Nantucket Drive Nw, Wilson, NC 27896
MLS# 100613402Listed by: KELLER WILLIAMS REALTY - New
 $189,900Active3 beds 2 baths1,104 sq. ft.
1103 3rd Street W, Wilson, NC 27893
MLS# 100613313Listed by: BERKSHIRE HATHAWAY HOME SERVICES MCMILLEN & ASSOCIATES REALTY


Protect your home and budget from life's surprises with an Assurant Home Warranty, backed by a partner that supports you through every step of homeownership. Explore Plans.
© 2026 Better Homes and Gardens Real Estate LLC. An Anywhere Real Estate company. All rights reserved. Better Homes and Gardens® Real Estate is a registered trademark owned by Meredith Operations Corporation, licensed to Better Homes and Gardens Real Estate LLC and used with permission. Better Homes and Gardens Real Estate LLC fully supports the principles of the Fair Housing Act and the Equal Opportunity Act. Listing information is deemed reliable but is not guaranteed accurate.
Each office is independently owned and operated.
Any services or products provided by third parties are not provided by, affiliated with or related to Better Homes and Gardens Real Estate LLC, or its affiliated companies.