
314 Canterbury Road Nw, Wilson, NC 27896
Local realty services provided by:Better Homes and Gardens Real Estate Treasure
314 Canterbury Road Nw,Wilson, NC 27896
$469,999
- 4 Beds
- 3 Baths
- 2,597 sq. ft.
- Single family
- Active
Listed by: craig tribus
Office: beycome brokerage realty llc.
MLS#:100612340
Source:NC_CCAR
Price summary
- Price:$469,999
- Price per sq. ft.:$180.98
About this home
Timeless Brick Beauty with Private Backyard Oasis Welcome to this beautifully stately maintained all-brick home offering the perfect blend of classic rustic charm, comfort, and outdoor living. With 4 spacious bedrooms, this home provides generous living space for everyday life, entertaining, or working from home. Step inside to find warm, inviting living areas filled with natural light and a layout designed for both functionality and comfort. The wood-burning fireplace creates the perfect gathering place on cool evenings, while the spacious rustic kitchen with leather granite counter tops and dining areas make hosting family and friends effortless. The rustic touches added to the natural wooden doors and kitchen back splash provides a cozy warm charm to the living space. Outside, you'll discover a private, fully fenced backyard that feels like your own peaceful retreat. Enjoy mature landscaping, established fig, persimmon, and blueberry bushes, and plenty of room for gardening, entertaining, or simply relaxing in your own backyard sanctuary. Additional highlights include: Beautiful all-brick construction with timeless curb appeal Green House - with electricity 4 bedrooms and 2 full bathrooms 1 half Spacious, functional floor plan Cozy wood-burning fireplace Fully fenced backyard for privacy Mature fruit-producing fig, persimmons, and blueberry bushes Pecan tree - small Quiet, established neighborhood Convenient access to shopping, dining, schools, and major highways This is more than just a house-it's a place to create lasting memories. Whether you're enjoying a morning coffee in the backyard, entertaining guests, or relaxing by the fire place! Enjoy the comfort, privacy, and the lifestyle you've been looking for....
Contact an agent
Home facts
- Year built:1965
- Subdivision & Development:Thorpshire Farms
- Listing ID #:100612340
- Added:1 day(s) ago
- Updated:October 24, 2026 at 04:57 AM
Rooms and interior
- Bedrooms:4
- Total bathrooms:3
- Full bathrooms:2
- Half bathrooms:1
- Rooms Total:8
- Bathrooms Description:Walk-in Shower
- Kitchen Description:Pantry
- Bedroom Description:Master Downstairs
- Living area:2,597 sq. ft.
Heating and cooling
- Cooling:Central Air
- Heating:Fireplace Insert, Fireplace(s), Forced Air, Heating, Natural Gas
- Central air:Yes
Structure and exterior
- Roof:Shingle
- Year built:1965
- Building area:2,597 sq. ft.
- Lot area:0.51 Acres
- Construction Materials:Brick, Wood Frame
- Exterior Features:Patio, Porch
- Foundation Description:Crawl Space
- Levels:2 Story
Schools
- High school:Fike High
- Middle school:Forest Hills
- Elementary school:Wells
Utilities
- Water:Water Connected
- Sewer:Sewer Connected
Finances and disclosures
- Price:$469,999
- Price per sq. ft.:$180.98
Parking
- Parking description:Circular Driveway, Concrete, Off Street

New listings near 314 Canterbury Road Nw
- New
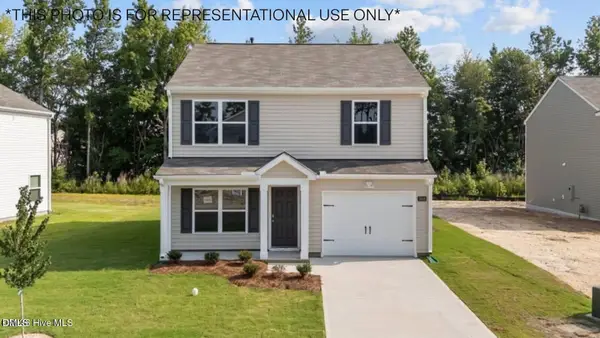 $269,490Active3 beds 3 baths1,518 sq. ft.
3814 Dianne Drive, Wilson, NC 27896
MLS# 10200023Listed by: D.R. HORTON, INC. - New
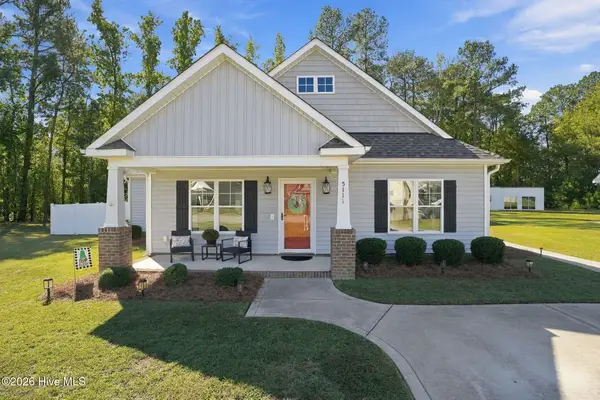 $265,000Active3 beds 2 baths1,336 sq. ft.
5111 Durban Drive N, Wilson, NC 27896
MLS# 100612215Listed by: CHESSON REALTY - New
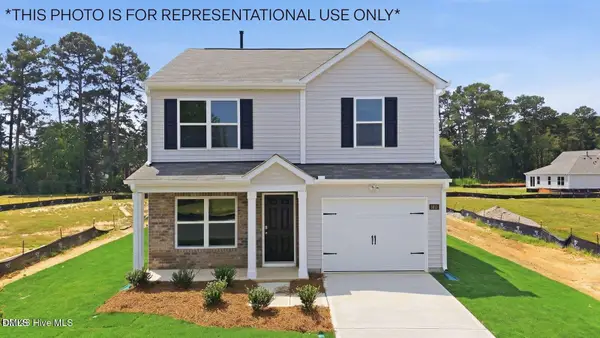 $270,990Active3 beds 3 baths1,518 sq. ft.
3808 Dianne Drive, Wilson, NC 27896
MLS# 10199951Listed by: D.R. HORTON, INC. - New
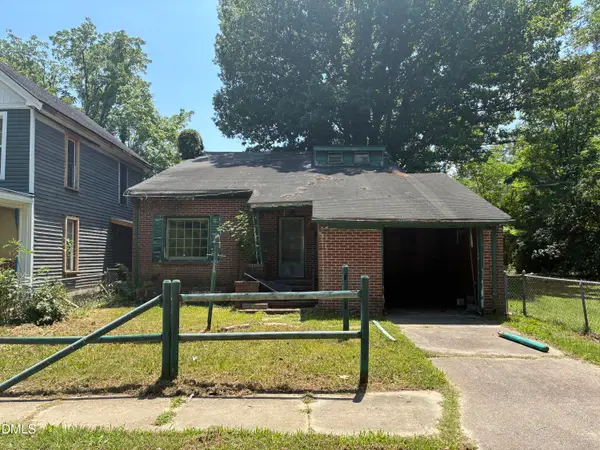 $50,300Active4 beds 2 baths1,940 sq. ft.
612 Green Street, Wilson, NC 27893
MLS# 10199902Listed by: PALMER REAL ESTATE GROUP LLC - New
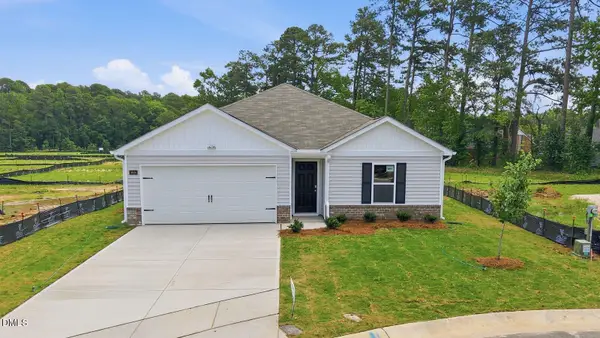 $272,990Active3 beds 2 baths1,498 sq. ft.
3818 Dianne Drive, Wilson, NC 27896
MLS# 10199836Listed by: D.R. HORTON, INC. - New
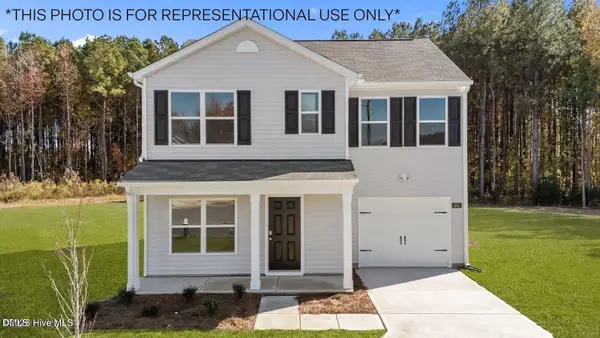 $261,990Active3 beds 3 baths1,360 sq. ft.
3613 Huntsmoor Lane, Wilson, NC 27896
MLS# 10199777Listed by: D.R. HORTON, INC. - New
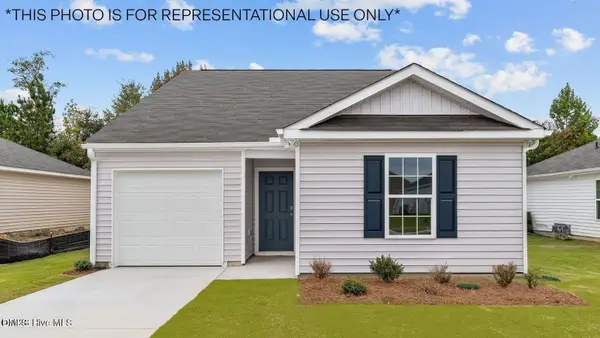 $253,990Active3 beds 2 baths1,183 sq. ft.
3606 Huntsmoor Lane, Wilson, NC 27896
MLS# 10199782Listed by: D.R. HORTON, INC. - New
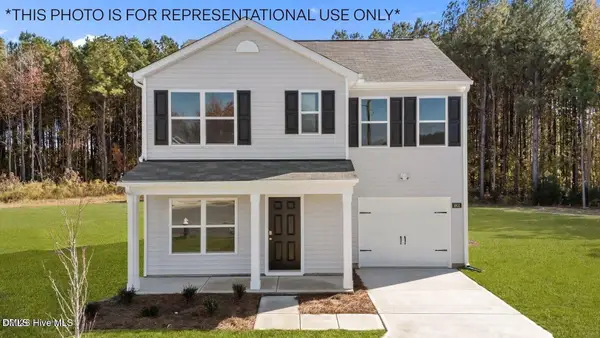 $263,990Active3 beds 3 baths1,360 sq. ft.
3817 Dianne Drive, Wilson, NC 27896
MLS# 10199785Listed by: D.R. HORTON, INC. - New
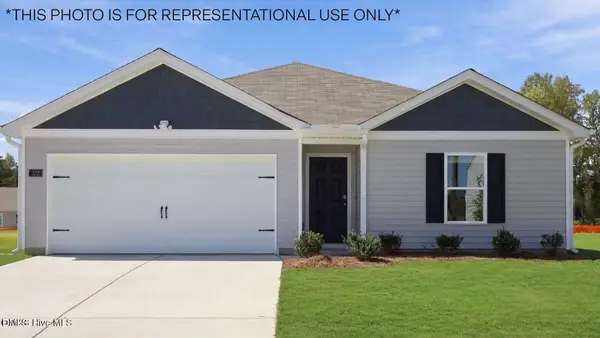 $271,550Active3 beds 2 baths1,498 sq. ft.
3607 Huntsmoor Lane, Wilson, NC 27896
MLS# 10199808Listed by: D.R. HORTON, INC.


Protect your home and budget from life's surprises with an Assurant Home Warranty, backed by a partner that supports you through every step of homeownership. Explore Plans.
© 2026 Better Homes and Gardens Real Estate LLC. An Anywhere Real Estate company. All rights reserved. Better Homes and Gardens® Real Estate is a registered trademark owned by Meredith Operations Corporation, licensed to Better Homes and Gardens Real Estate LLC and used with permission. Better Homes and Gardens Real Estate LLC fully supports the principles of the Fair Housing Act and the Equal Opportunity Act. Listing information is deemed reliable but is not guaranteed accurate.
Each office is independently owned and operated.
Any services or products provided by third parties are not provided by, affiliated with or related to Better Homes and Gardens Real Estate LLC, or its affiliated companies.