
5111 Durban Drive N, Wilson, NC 27896
Local realty services provided by:Better Homes and Gardens Real Estate Native American Group
5111 Durban Drive N,Wilson, NC 27896
$265,000
- 3 Beds
- 2 Baths
- 1,336 sq. ft.
- Single family
- Active
Listed by: cec hottovy
Office: chesson realty
MLS#:100612215
Source:NC_CCAR
Price summary
- Price:$265,000
- Price per sq. ft.:$198.35
About this home
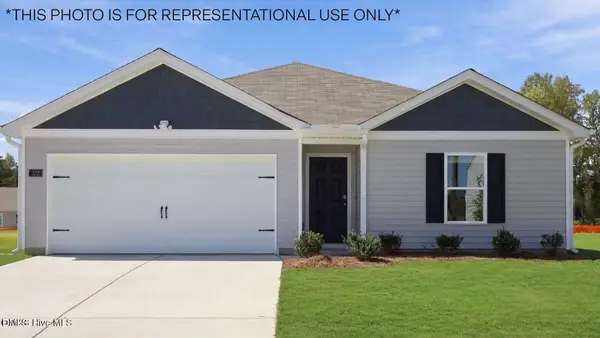
Located in popular Pine Valley S/D, this 3BR/2BA Cottage-style home with open floor plan is simply gorgeous! From the covered front porch, step into the vaulted great room with gas log fireplace that is open to the kitchen featuring granite counters, subway tile backsplash, SS appliances, island with seating & beadboard farmhouse cabinets & dining area; close to the laundry room, you'll find a bench with hooks and access to the screened porch, perfect for having that morning cup of coffee or relaxing at the end of the day; the principal bedroom is located at the back of the home, providing maximum privacy, and boasts an en-suite bathroom with soaking tub, dual vanities & walk-in tile shower and walk-in closet; two more bedrooms share the guest bathroom; outside is a vinyl-fenced backyard with double gate entry, grilling patio & a great place for the kids or dogs to play. This home definitely checks off all of the "wants" on your list! Call today and schedule a private tour!
Contact an agent
Home facts
- Year built:2020
- Subdivision & Development:Pine Valley
- Listing ID #:100612215
- Added:1 day(s) ago
- Updated:October 24, 2026 at 01:58 AM
Rooms and interior
- Bedrooms:3
- Total bathrooms:2
- Full bathrooms:2
- Rooms Total:6
- Flooring:Carpet
- Bathrooms Description:Walk-in Shower
- Kitchen Description:Dishwasher, Disposal
- Living area:1,336 sq. ft.
Heating and cooling
- Cooling:Central Air
- Heating:Electric, Heat Pump, Heating
- Central air:Yes
Structure and exterior
- Roof:Composition
- Year built:2020
- Building area:1,336 sq. ft.
- Lot area:0.35 Acres
- Construction Materials:Vinyl Siding, Wood Frame
- Exterior Features:Patio, Screened
- Foundation Description:Slab
- Levels:1 Story
Schools
- High school:Fike
- Middle school:Elm City
- Elementary school:New Hope
Utilities
- Water:Water Connected
- Sewer:Sewer Connected
Finances and disclosures
- Price:$265,000
- Price per sq. ft.:$198.35
Features and amenities
- Appliances:Dishwasher, Disposal
- Laundry features:Laundry Room, Washer Hookup
- Amenities:Blinds/Shades, Ceiling Fan(s), Tray Ceiling(s)
Parking
- Parking description:Concrete, On Site

New listings near 5111 Durban Drive N
- New
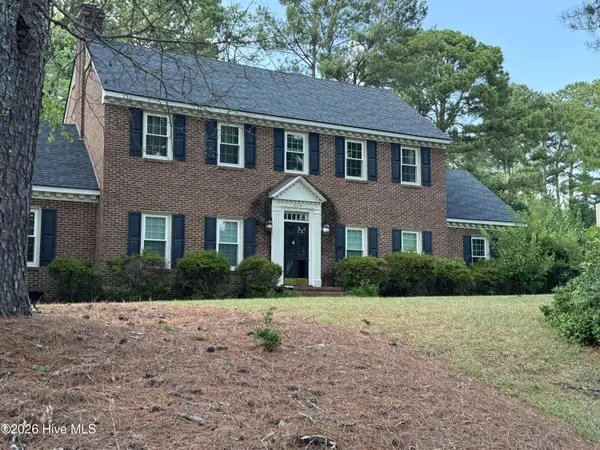 $469,999Active4 beds 3 baths2,597 sq. ft.
314 Canterbury Road Nw, Wilson, NC 27896
MLS# 100612340Listed by: BEYCOME BROKERAGE REALTY LLC - New
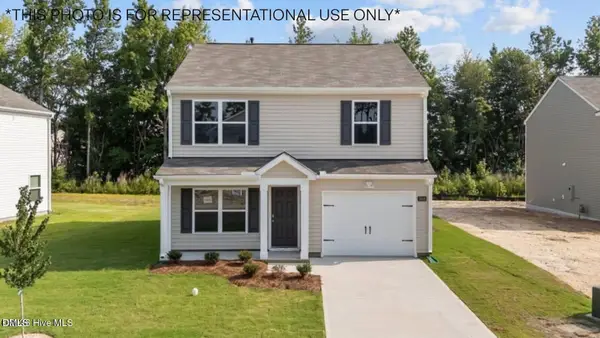 $269,490Active3 beds 3 baths1,518 sq. ft.
3814 Dianne Drive, Wilson, NC 27896
MLS# 10200023Listed by: D.R. HORTON, INC. - New
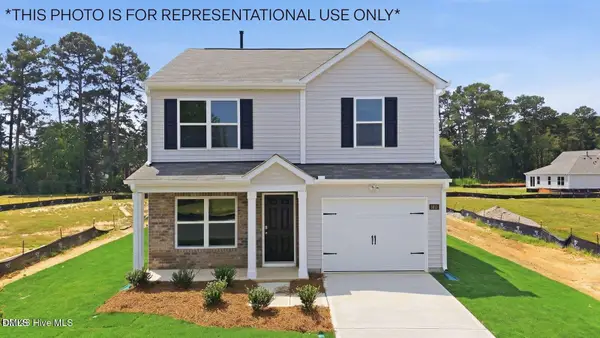 $270,990Active3 beds 3 baths1,518 sq. ft.
3808 Dianne Drive, Wilson, NC 27896
MLS# 10199951Listed by: D.R. HORTON, INC. - New
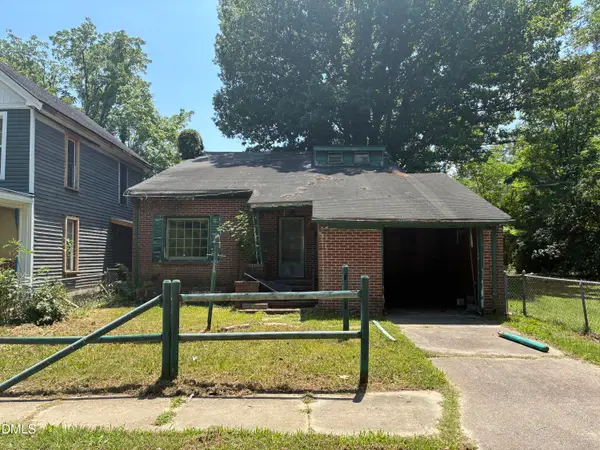 $50,300Active4 beds 2 baths1,940 sq. ft.
612 Green Street, Wilson, NC 27893
MLS# 10199902Listed by: PALMER REAL ESTATE GROUP LLC - New
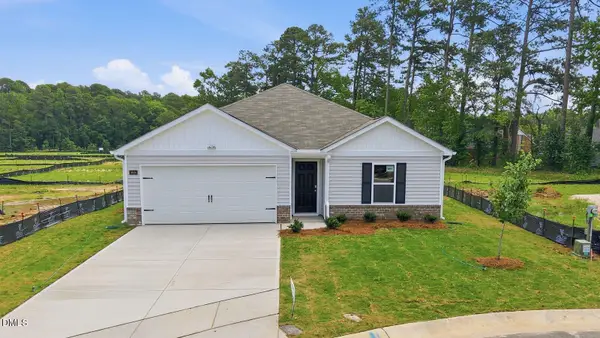 $272,990Active3 beds 2 baths1,498 sq. ft.
3818 Dianne Drive, Wilson, NC 27896
MLS# 10199836Listed by: D.R. HORTON, INC. - New
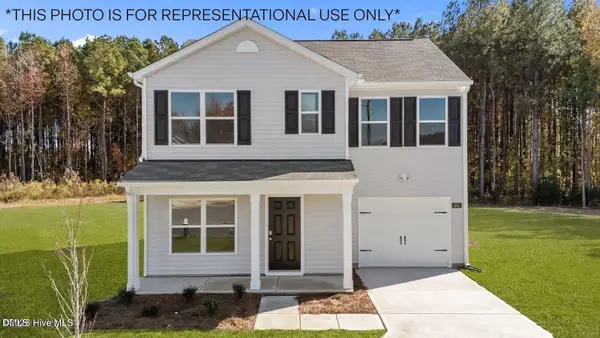 $261,990Active3 beds 3 baths1,360 sq. ft.
3613 Huntsmoor Lane, Wilson, NC 27896
MLS# 10199777Listed by: D.R. HORTON, INC. - New
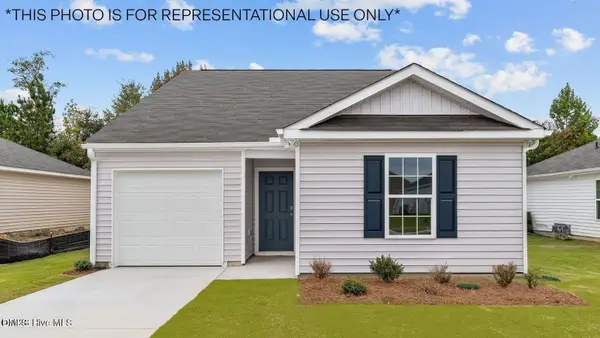 $253,990Active3 beds 2 baths1,183 sq. ft.
3606 Huntsmoor Lane, Wilson, NC 27896
MLS# 10199782Listed by: D.R. HORTON, INC. - New
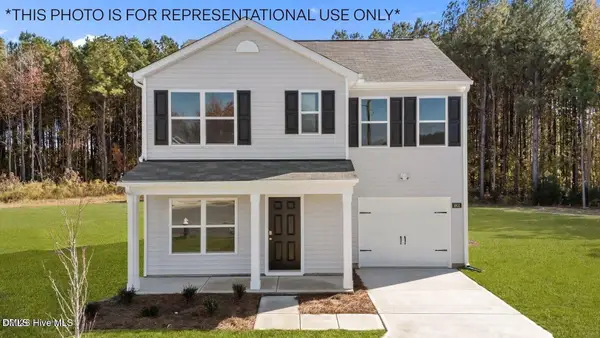 $263,990Active3 beds 3 baths1,360 sq. ft.
3817 Dianne Drive, Wilson, NC 27896
MLS# 10199785Listed by: D.R. HORTON, INC. - New
 $271,550Active3 beds 2 baths1,498 sq. ft.
3607 Huntsmoor Lane, Wilson, NC 27896
MLS# 10199808Listed by: D.R. HORTON, INC.


Protect your home and budget from life's surprises with an Assurant Home Warranty, backed by a partner that supports you through every step of homeownership. Explore Plans.
© 2026 Better Homes and Gardens Real Estate LLC. An Anywhere Real Estate company. All rights reserved. Better Homes and Gardens® Real Estate is a registered trademark owned by Meredith Operations Corporation, licensed to Better Homes and Gardens Real Estate LLC and used with permission. Better Homes and Gardens Real Estate LLC fully supports the principles of the Fair Housing Act and the Equal Opportunity Act. Listing information is deemed reliable but is not guaranteed accurate.
Each office is independently owned and operated.
Any services or products provided by third parties are not provided by, affiliated with or related to Better Homes and Gardens Real Estate LLC, or its affiliated companies.