
3532 Shadow Ridge Road, Wilson, NC 27896
Local realty services provided by:Better Homes and Gardens Real Estate Paracle
3532 Shadow Ridge Road,Wilson, NC 27896
$295,000
- 3 Beds
- 2 Baths
- 2,044 sq. ft.
- Single family
- Active
Listed by: pam redding
Office: first venture properties
MLS#:10184782
Source:RD
Price summary
- Price:$295,000
- Price per sq. ft.:$144.32
About this home
Welcome home to this beautiful 3-bedroom, 2-bathroom handicap-accessible home, thoughtfully designed for comfort and convenience. The spacious family room features a vaulted ceiling and cozy gas log fireplace, creating the perfect gathering space. The open eat-in kitchen offers a breakfast bar with seating for barstools, ample cabinetry and flows seamlessly into the living area. Hardwood floors add warmth throughout the main living space, while the sunroom with ceramic tile flooring is filled with natural light, making it an ideal spot to relax year-round. The primary level also includes a convenient laundry room, and upstairs you'll find a versatile bonus room that is perfect for a home office, playroom, or additional living space. Step outside to enjoy the deck with a handicap-accessible ramp, a fenced in backyard, and a workshop that provides excellent space for hobbies, storage, or projects. Completing this wonderful property is a spacious 2-car garage, all nestled in a highly desirable neighborhood. Don't miss the opportunity to make this home yours--Schedule your private showing today!...
Contact an agent
Home facts
- Year built:2002
- Subdivision & Development:Fox Chase
- Listing ID #:10184782
- Added:48 day(s) ago
- Updated:September 24, 2026 at 03:53 PM
Rooms and interior
- Bedrooms:3
- Total bathrooms:2
- Full bathrooms:2
- Rooms Total:7
- Flooring:Carpet, Tile, Wood
- Bathrooms Description:Double Vanity, Soaking Tub, Walk-In Shower
- Kitchen Description:Dishwasher, Electric Range, Microwave
- Living area:2,044 sq. ft.
Heating and cooling
- Cooling:Central Air
- Heating:Central, Gas Pack, Natural Gas
- Central air:Yes
Structure and exterior
- Roof:Shingle
- Year built:2002
- Building area:2,044 sq. ft.
- Lot area:0.28 Acres
- Lot Features:Back Yard, Front Yard, Landscaped
- Architectural Style:Traditional
- Construction Materials:Vinyl Siding
- Exterior Features:Deck
- Levels:One and One Half
Schools
- High school:Wilson - Fike High
- Middle school:Wilson - Elm City Middle
- Elementary school:Wilson - New Hope Elementary
Utilities
- Water:Public
- Sewer:Public Sewer
Finances and disclosures
- Price:$295,000
- Price per sq. ft.:$144.32
- Tax amount:$2,762
Features and amenities
- Laundry features:Laundry Room, Main Level
Parking
- Parking description:Attached, Concrete, Driveway, Garage, Garage Faces Front
- Garage:Yes
- Garage spaces:2
 Listings marked with a Doorify MLS icon are provided courtesy of the Doorify MLS, of North Carolina, Internet Data Exchange Database. Brokers make an effort to deliver accurate information, but buyers should independently verify any information on which they will rely in a transaction. The listing broker shall not be responsible for any typographical errors, misinformation, or misprints, and they shall be held totally harmless from any damages arising from reliance upon this data. This data is provided exclusively for consumers’ personal, non-commercial use. Copyright 2026 Doorify MLS of North Carolina. All rights reserved.
New listings near 3532 Shadow Ridge Road
- New
 $249,900Active1 Acres
700 U.s. Highway 301 N, Wilson, NC 27893
MLS# 100605890Listed by: MOOREFIELD REAL ESTATE LLC - New
 $200,000Active3 beds 2 baths1,831 sq. ft.
504 Rountree Street, Wilson, NC 27893
MLS# 10194547Listed by: KELLER WILLIAMS REALTY CARY - New
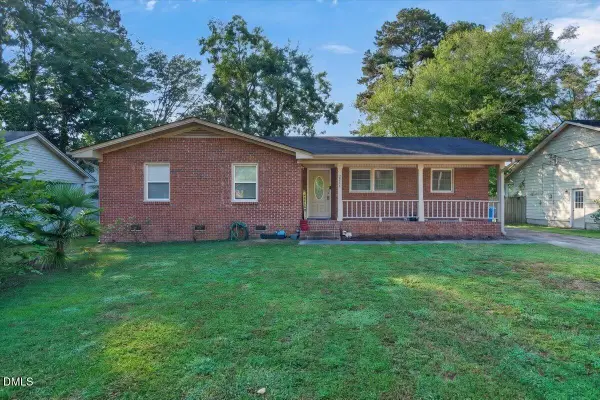 $240,000Active3 beds 2 baths1,385 sq. ft.
2611 NW Nottingham Road, Wilson, NC 27896
MLS# 10194330Listed by: COLDWELL BANKER HPW - New
 $304,990Active4 beds 2 baths1,764 sq. ft.
2608 Westwood Avenue W, Wilson, NC 27893
MLS# 100605640Listed by: D.R. HORTON, INC.  $239,900Pending3 beds 2 baths1,469 sq. ft.
5321 Solaris Drive N, Wilson, NC 27896
MLS# 100605559Listed by: CHESSON AGENCY, EXP REALTY- New
 $432,000Active4 beds 4 baths3,388 sq. ft.
3302 Geneva Place Nw, Wilson, NC 27896
MLS# 100605392Listed by: CHESSON REALTY - New
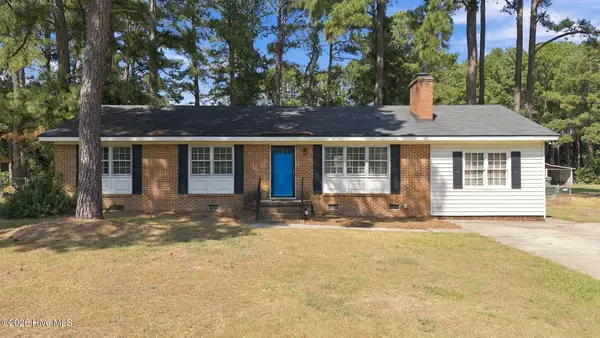 $195,000Active3 beds 2 baths1,549 sq. ft.
3007 Anderson Road N, Wilson, NC 27896
MLS# 100605269Listed by: UNITED REAL ESTATE TRI-COUNTY - New
 $589,000Active4 beds 4 baths2,896 sq. ft.
3703 Arrowwood Drive, Wilson, NC 27896
MLS# 10193980Listed by: EXP REALTY, LLC - C - New
 $319,900Active4 beds 3 baths3,139 sq. ft.
204 Gray Street Ne, Wilson, NC 27893
MLS# 100605087Listed by: OUR TOWN PROPERTIES INC. - New
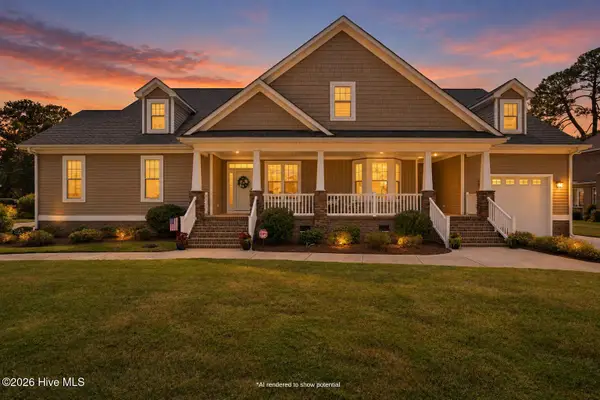 $565,000Active4 beds 4 baths3,545 sq. ft.
4915 Country Club Drive N, Wilson, NC 27896
MLS# 100604869Listed by: KELLER WILLIAMS REALTY POINTS EAST


Protect your home and budget from life's surprises with an Assurant Home Warranty, backed by a partner that supports you through every step of homeownership. Explore Plans.
© 2026 Better Homes and Gardens Real Estate LLC. An Anywhere Real Estate company. All rights reserved. Better Homes and Gardens® Real Estate is a registered trademark owned by Meredith Operations Corporation, licensed to Better Homes and Gardens Real Estate LLC and used with permission. Better Homes and Gardens Real Estate LLC fully supports the principles of the Fair Housing Act and the Equal Opportunity Act. Listing information is deemed reliable but is not guaranteed accurate.
Each office is independently owned and operated.
Any services or products provided by third parties are not provided by, affiliated with or related to Better Homes and Gardens Real Estate LLC, or its affiliated companies.