
3723 Hickory Nut Drive W, Wilson, NC 27893
Local realty services provided by:Better Homes and Gardens Real Estate Paracle
3723 Hickory Nut Drive W,Wilson, NC 27893
$314,990
- 5 Beds
- 3 Baths
- - sq. ft.
- Single family
- Coming Soon
Listed by: susan ruybal thompson
Office: wjh brokerage nc llc.
MLS#:10169652
Source:RD
Price summary
- Price:$314,990
- Monthly HOA dues:$33
About this home
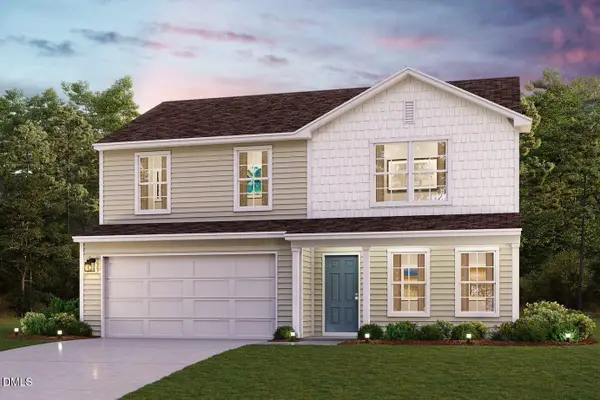
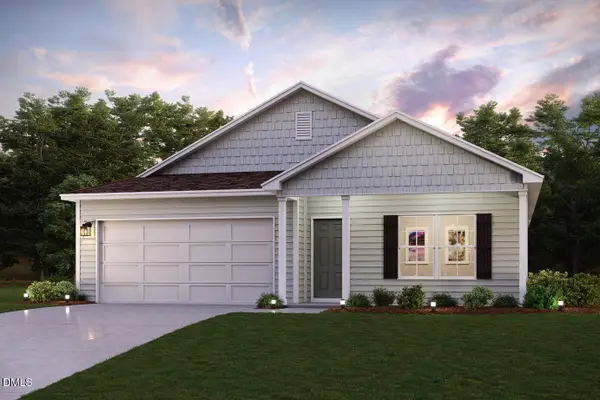
''Step into your new home located in the highly sought-after Brightleaf! Welcome to the Gardner Plan a very elegant two-story home designed for both comfort and versatility. The chef's kitchen is a highlight, featuring stylish cabinetry, Quartz countertops, and stainless steel appliances, including an electric smooth-top range, over-the-range microwave, and dishwasher.
The main floor includes a flexible space and a guest suite with a spacious walk-in closet. The oversized primary suite upstairs offers a serene retreat with a private bath and expansive walk-in closet. Additional features include a 2-car garage, and energy-efficient Low-E insulated dual-pane windows. ''
Contact an agent
Home facts
- Year built:2026
- Listing ID #:10169652
- Added:1 day(s) ago
- Updated:May 27, 2026 at 03:10 PM
Rooms and interior
- Bedrooms:5
- Total bathrooms:3
- Full bathrooms:3
- Rooms Total:9
- Flooring:Carpet, Vinyl
- Dining Description:Kitchen/Dining Room Combination
- Bathrooms Description:Walk-In Shower
- Kitchen Description:Dishwasher, Electric Range, Electric Water Heater, Microwave
Heating and cooling
- Cooling:Central Air, Electric
- Heating:Central, Electric
- Central air:Yes
Structure and exterior
- Roof:Composition
- Year built:2026
- Lot Features:Cleared
- Architectural Style:Traditional
- Construction Materials:Vinyl Siding
- Exterior Features:Front Porch, Patio
- Foundation Description:Slab
- Levels:Two
Schools
- High school:Wilson - James Hunt
- Middle school:Wilson - Forest Hills
- Elementary school:Wilson - John W Jones
Utilities
- Water:Public
- Sewer:Public Sewer
Finances and disclosures
- Price:$314,990
- Tax amount:$728
Features and amenities
- Appliances:Dishwasher, Electric Range, Electric Water Heater, Microwave
- Laundry features:Electric Dryer Hookup, Laundry Room, Main Level, Washer Hookup
- Amenities:Electric Water Heater, Open Floorplan, Pantry, Quartz Counters, Walk-In Closet(s)
Parking
- Parking description:Attached, Concrete, Driveway, Garage Faces Front
- Garage:Yes
- Garage spaces:2
 Listings marked with a Doorify MLS icon are provided courtesy of the Doorify MLS, of North Carolina, Internet Data Exchange Database. Brokers make an effort to deliver accurate information, but buyers should independently verify any information on which they will rely in a transaction. The listing broker shall not be responsible for any typographical errors, misinformation, or misprints, and they shall be held totally harmless from any damages arising from reliance upon this data. This data is provided exclusively for consumers’ personal, non-commercial use. Copyright 2026 Doorify MLS of North Carolina. All rights reserved.
New listings near 3723 Hickory Nut Drive W
- New
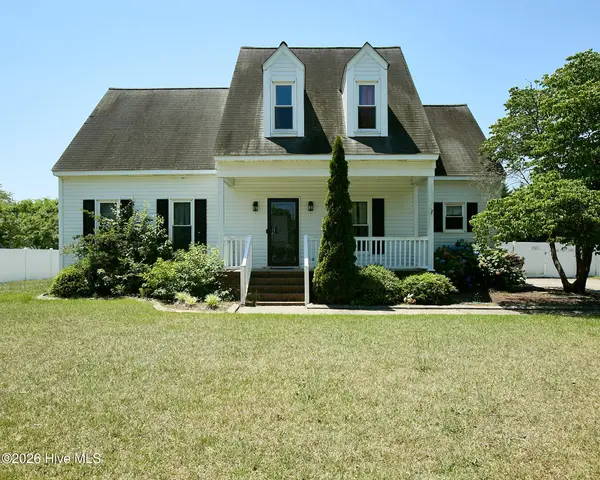 $319,000Active5 beds 3 baths2,640 sq. ft.
4511 Bobwhite Trail N, Wilson, NC 27896
MLS# 100576774Listed by: BEYCOME BROKERAGE REALTY LLC - Coming Soon
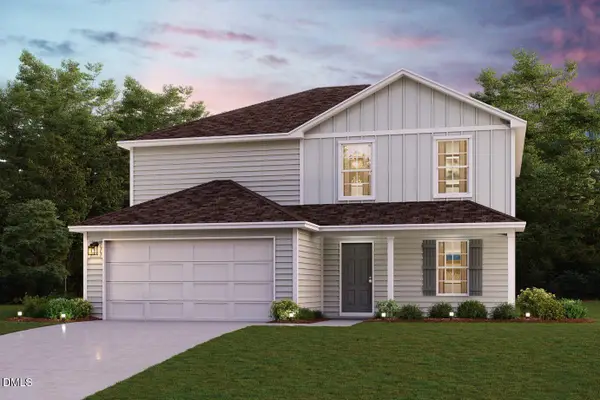 $311,990Coming Soon5 beds 3 baths
3732 Hickory Nut Drive W, Wilson, NC 27893
MLS# 10169658Listed by: WJH BROKERAGE NC LLC - Coming Soon
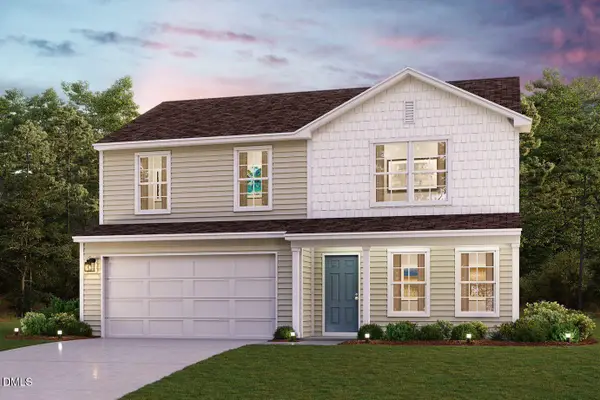 $290,990Coming Soon4 beds 3 baths
3735 Hickory Nut Drive W, Wilson, NC 27893
MLS# 10169630Listed by: WJH BROKERAGE NC LLC - Coming Soon
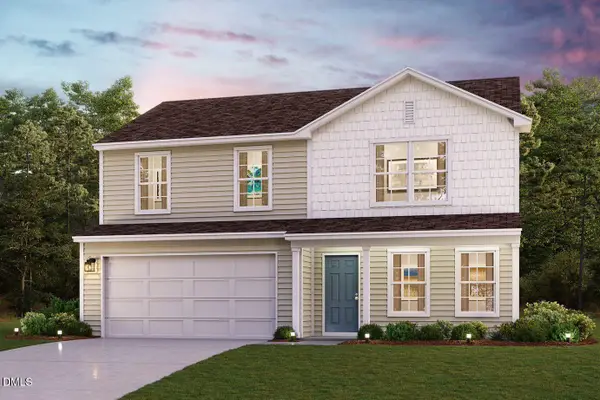 $290,990Coming Soon4 beds 3 baths
3730 Hickory Nut Drive W, Wilson, NC 27893
MLS# 10169631Listed by: WJH BROKERAGE NC LLC - Coming Soon
 $290,990Coming Soon4 beds 3 baths
3736 Hickory Nut Drive W, Wilson, NC 27893
MLS# 10169633Listed by: WJH BROKERAGE NC LLC - Coming Soon
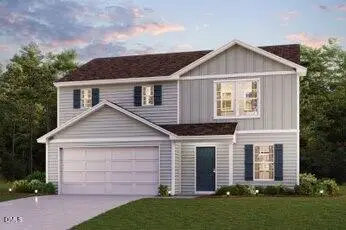 $287,990Coming Soon4 beds 3 baths
3725 Hickory Nut Drive W, Wilson, NC 27893
MLS# 10169634Listed by: WJH BROKERAGE NC LLC - Coming Soon
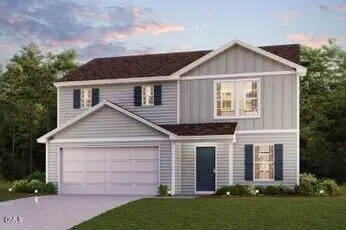 $286,990Coming Soon4 beds 3 baths
3728 Hickory Nut Drive W, Wilson, NC 27893
MLS# 10169637Listed by: WJH BROKERAGE NC LLC - Coming Soon
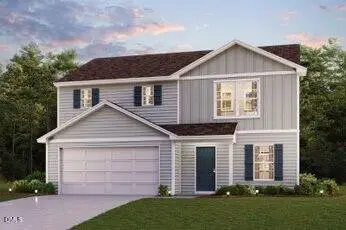 $286,990Coming Soon4 beds 3 baths
3734 Hickory Nut Drive W, Wilson, NC 27893
MLS# 10169638Listed by: WJH BROKERAGE NC LLC - Coming Soon
 $291,990Coming Soon4 beds 2 baths
3727 Hickory Nut Drive W, Wilson, NC 27893
MLS# 10169642Listed by: WJH BROKERAGE NC LLC


Protect your home and budget from life's surprises with an Assurant Home Warranty, backed by a partner that supports you through every step of homeownership. Explore Plans.
© 2026 Better Homes and Gardens Real Estate LLC. An Anywhere Real Estate company. All rights reserved. Better Homes and Gardens® Real Estate is a registered trademark owned by Meredith Operations Corporation, licensed to Better Homes and Gardens Real Estate LLC and used with permission. Better Homes and Gardens Real Estate LLC fully supports the principles of the Fair Housing Act and the Equal Opportunity Act. Listing information is deemed reliable but is not guaranteed accurate.
Each office is independently owned and operated.
Any services or products provided by third parties are not provided by, affiliated with or related to Better Homes and Gardens Real Estate LLC, or its affiliated companies.