
5936 Long Branch Road, Wilson, NC 27893
Local realty services provided by:Better Homes and Gardens Real Estate Treasure
5936 Long Branch Road,Wilson, NC 27893
$188,339.6
- 3 Beds
- 1 Baths
- - sq. ft.
- Single family
- Sold
Listed by: natalie o'reilly
Office: real broker llc.
MLS#:100594297
Source:NC_CCAR
Sorry, we are unable to map this address
Price summary
- Price:$188,339.6
About this home
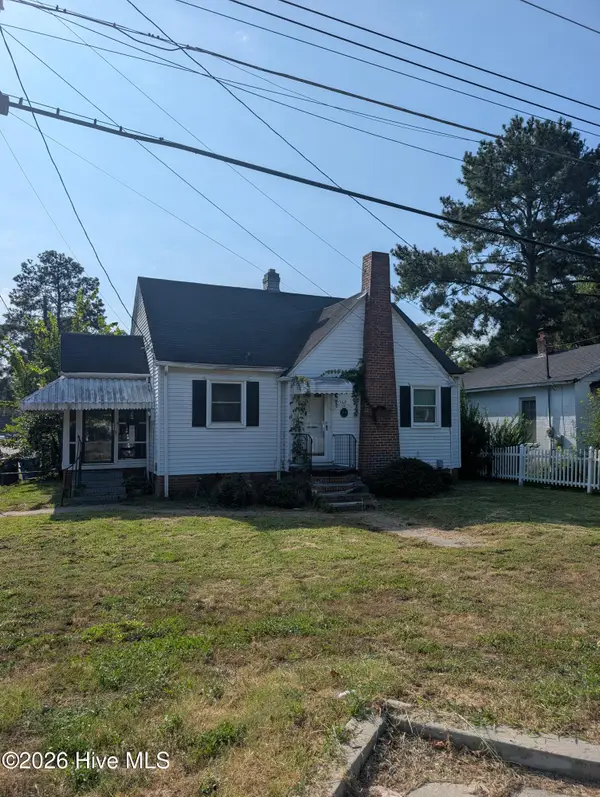
Just over 5 acres with its own pond! If you've been looking for more space and land to enjoy, this one is worth a look. This 3-bedroom, 1-bath home offers over 1,500 square feet. With plenty of room inside and even more to enjoy outside, this property offers the space that's getting harder to find. Located just outside of Wilson, you can enjoy a little more room around you while still being within reach of the city.
Contact an agent
Home facts
- Year built:2011
- Subdivision & Development:Not In Subdivision
- Listing ID #:100594297
- Added:48 day(s) ago
- Updated:September 24, 2026 at 07:10 AM
Rooms and interior
- Bedrooms:3
- Total bathrooms:1
- Full bathrooms:1
- Rooms Total:5
- Bathrooms Description:Walk-in Shower
Heating and cooling
- Cooling:Central Air
- Heating:Electric, Heat Pump, Heating
- Central air:Yes
Structure and exterior
- Roof:Shingle
- Year built:2011
- Construction Materials:Block, Stucco
- Foundation Description:Slab
- Levels:1 Story
Schools
- High school:Beddingfield
- Middle school:Speight
- Elementary school:Lee Woodard
Utilities
- Water:Well
Finances and disclosures
- Price:$188,339.6
Parking
- Parking description:Unpaved

New listings near 5936 Long Branch Road
- New
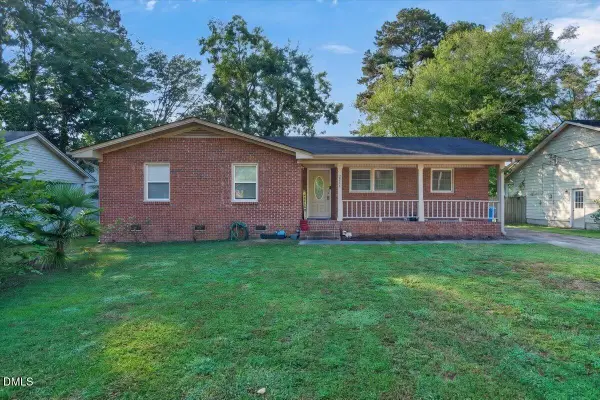 $240,000Active3 beds 2 baths1,385 sq. ft.
2611 NW Nottingham Road, Wilson, NC 27896
MLS# 10194330Listed by: COLDWELL BANKER HPW - New
 $304,990Active4 beds 2 baths1,764 sq. ft.
2608 Westwood Avenue W, Wilson, NC 27893
MLS# 100605640Listed by: D.R. HORTON, INC.  $239,900Pending3 beds 2 baths1,469 sq. ft.
5321 Solaris Drive N, Wilson, NC 27896
MLS# 100605559Listed by: CHESSON AGENCY, EXP REALTY- New
 $432,000Active4 beds 4 baths3,388 sq. ft.
3302 Geneva Place Nw, Wilson, NC 27896
MLS# 100605392Listed by: CHESSON REALTY - New
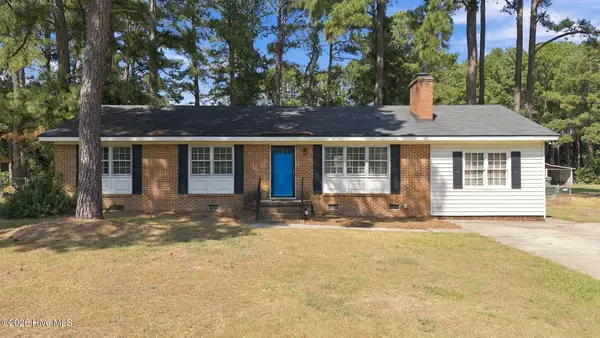 $195,000Active3 beds 2 baths1,549 sq. ft.
3007 Anderson Road N, Wilson, NC 27896
MLS# 100605269Listed by: UNITED REAL ESTATE TRI-COUNTY - New
 $589,000Active4 beds 4 baths2,896 sq. ft.
3703 Arrowwood Drive, Wilson, NC 27896
MLS# 10193980Listed by: EXP REALTY, LLC - C - New
 $319,900Active4 beds 3 baths3,139 sq. ft.
204 Gray Street Ne, Wilson, NC 27893
MLS# 100605087Listed by: OUR TOWN PROPERTIES INC. - New
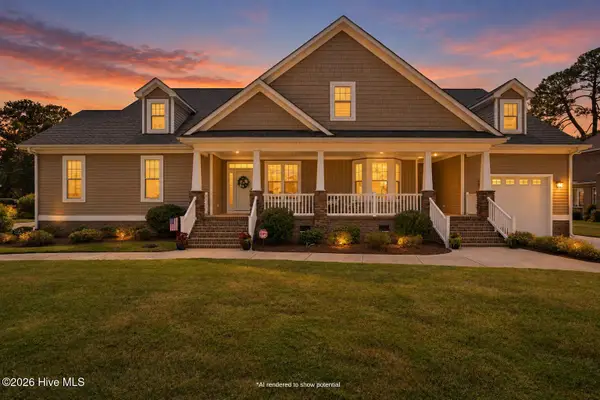 $565,000Active4 beds 4 baths3,545 sq. ft.
4915 Country Club Drive N, Wilson, NC 27896
MLS# 100604869Listed by: KELLER WILLIAMS REALTY POINTS EAST - New
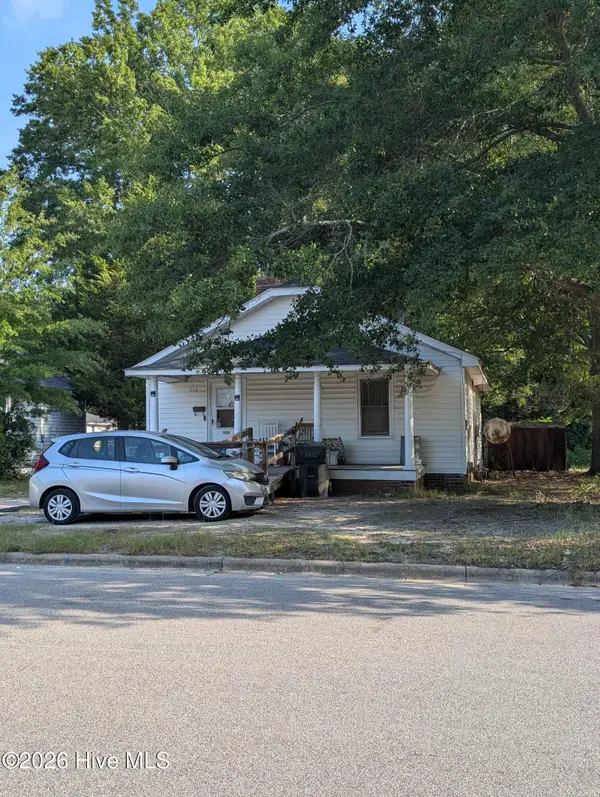 $89,900Active2 beds 1 baths884 sq. ft.
908 Randolph Street S, Wilson, NC 27893
MLS# 100604840Listed by: WOMBLE REAL ESTATE - New
 $105,900Active2 beds 1 baths825 sq. ft.
5601 Ward Boulevard, Wilson, NC 27893
MLS# 100604842Listed by: WOMBLE REAL ESTATE


Protect your home and budget from life's surprises with an Assurant Home Warranty, backed by a partner that supports you through every step of homeownership. Explore Plans.
© 2026 Better Homes and Gardens Real Estate LLC. An Anywhere Real Estate company. All rights reserved. Better Homes and Gardens® Real Estate is a registered trademark owned by Meredith Operations Corporation, licensed to Better Homes and Gardens Real Estate LLC and used with permission. Better Homes and Gardens Real Estate LLC fully supports the principles of the Fair Housing Act and the Equal Opportunity Act. Listing information is deemed reliable but is not guaranteed accurate.
Each office is independently owned and operated.
Any services or products provided by third parties are not provided by, affiliated with or related to Better Homes and Gardens Real Estate LLC, or its affiliated companies.