
4915 Country Club Drive N, Wilson, NC 27896
Local realty services provided by:Better Homes and Gardens Real Estate Elliott Coastal Living
Listed by: kinsey june
Office: keller williams realty points east
MLS#:100604869
Source:NC_CCAR
Price summary
- Price:$565,000
- Price per sq. ft.:$159.38
About this home
Let's start with the BEST KEY WORDS of this home - IN LAW SUITE! GOLF COURSE! CUSTOM BUILT!
Welcome to this custom-built 4-bedroom, 3.5-bath home offering 3,567 square feet of beautifully designed living space directly on the 5th fairway of Wilson Country Club. Built in 2020, this home combines high-end finishes, thoughtful storage, golf course views, and a floor plan designed to work beautifully for today's families.
One of the standout features is the attached in-law suite, making this home an excellent option for multi-generational living. Whether you have aging parents who would benefit from their own private space, older children who want more independence, adult children who have moved back home, or an investment opportunity, this setup allows everyone to stay connected while still having privacy. The suite includes its own entrance, driveway, one-car garage, open layout with dining, kitchen, and living room. The suite offers a separate sitting room or office area, spacious closet, bathroom, and storage. Off the living room sits the private screened porch.
Inside the main home, you'll find an open floor plan, a chef-style kitchen with granite countertops, custom cabinetry, pantry, and stainless steel appliances. The primary suite is located on the main level and features a spacious walk-in closet. Upstairs has 2 very spacious bedrooms, loft area for office or play area, Multiple walk-in attic areas providing exceptional storage or room to create more finished living space.
Outside, the full-length rocking-chair front porch adds classic Southern charm, while the screened rear porch overlooks the fairway. The home sits on approximately half an acre and offers a total of three garage spaces.
Memberships are also available to the Wilson Country Club, a McConnell Golf property. The club offers golf, club amenities and activities, a pool, tennis, and pickleball.
Take a virtual tour: https://www.zillow.com/view-imx/c16a7c00-743b-45bb-9d87-6c45e5ee886e?wl=true&setAttribution=mls&initialViewType=pano...
Contact an agent
Home facts
- Year built:2020
- Subdivision & Development:Country Club Colony
- Listing ID #:100604869
- Added:1 day(s) ago
- Updated:September 20, 2026 at 04:55 AM
Rooms and interior
- Bedrooms:4
- Total bathrooms:4
- Full bathrooms:3
- Half bathrooms:1
- Rooms Total:9
- Dining Description:Eat-in Kitchen
- Bathrooms Description:Walk-in Shower
- Kitchen Description:2nd Kitchen, Eat-in Kitchen, Pantry
- Bedroom Description:Master Downstairs, Walk-In Closet(s)
- Living area:3,545 sq. ft.
Heating and cooling
- Cooling:Central Air
- Heating:Gas Pack, Heating, Natural Gas
- Central air:Yes
Structure and exterior
- Roof:Shingle
- Year built:2020
- Building area:3,545 sq. ft.
- Lot area:0.51 Acres
- Construction Materials:Vinyl Siding, Wood Frame
- Exterior Features:Covered, Screened
- Foundation Description:Crawl Space
- Levels:2 Story
Schools
- High school:Fike High
- Middle school:Elm City
- Elementary school:New Hope
Utilities
- Water:Water Connected
- Sewer:Sewer Connected
Finances and disclosures
- Price:$565,000
- Price per sq. ft.:$159.38
Features and amenities
- Amenities:Blinds/Shades, Ceiling Fan(s), Walk-In Closet(s)
Parking
- Total parking spaces:3
- Parking description:Attached Garage, On Site, Paved
- Garage:Yes
- Garage spaces:3

New listings near 4915 Country Club Drive N
- New
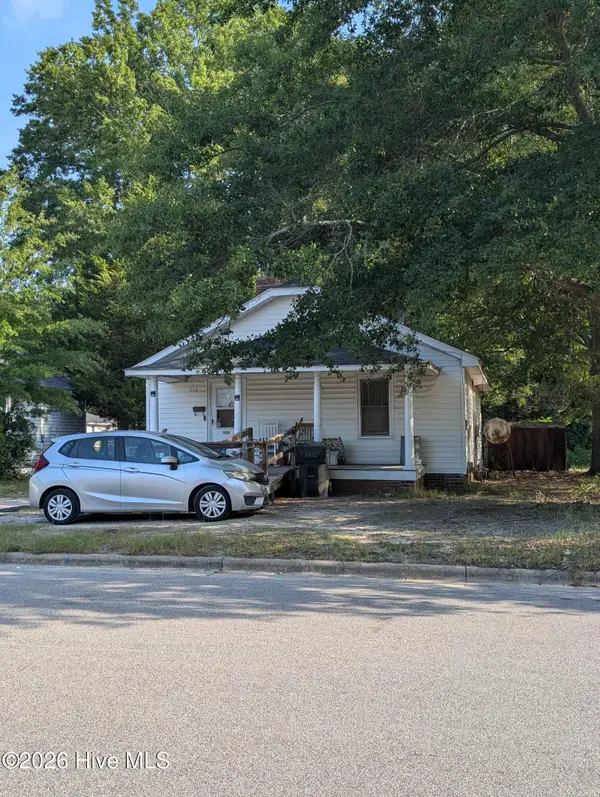 $89,900Active2 beds 1 baths884 sq. ft.
908 Randolph Street S, Wilson, NC 27893
MLS# 100604840Listed by: WOMBLE REAL ESTATE - New
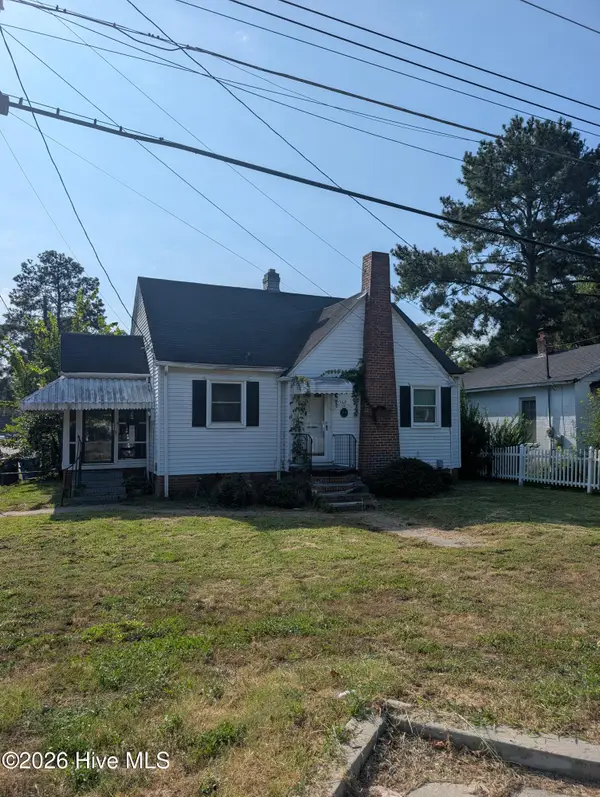 $105,900Active2 beds 1 baths825 sq. ft.
5601 Ward Boulevard, Wilson, NC 27893
MLS# 100604842Listed by: WOMBLE REAL ESTATE - New
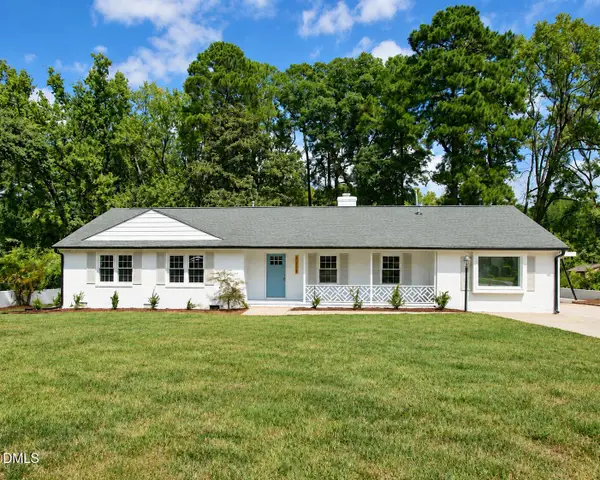 $369,900Active3 beds 2 baths2,875 sq. ft.
1114 Knollwood Drive, Wilson, NC 27896
MLS# 10193850Listed by: NORTHSIDE REALTY INC. - New
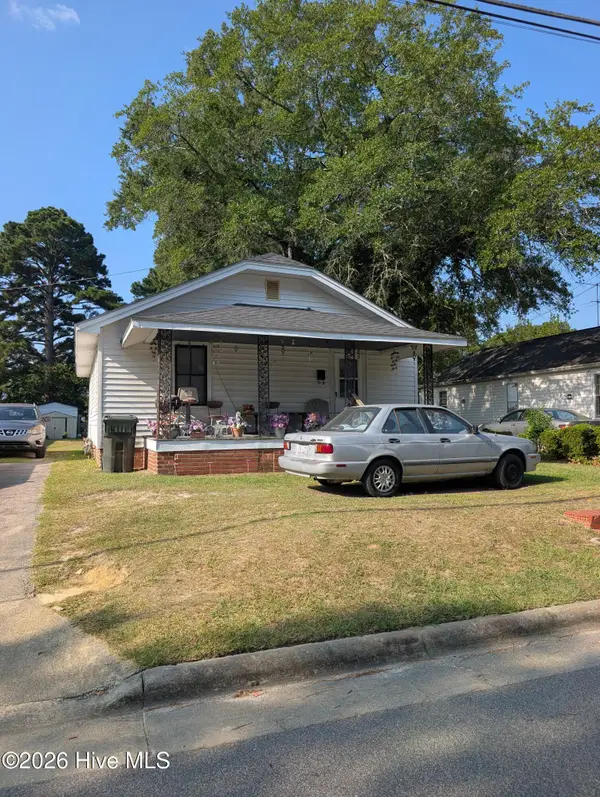 $104,900Active2 beds 1 baths885 sq. ft.
807 Randolph Street S, Wilson, NC 27893
MLS# 100604833Listed by: WOMBLE REAL ESTATE - New
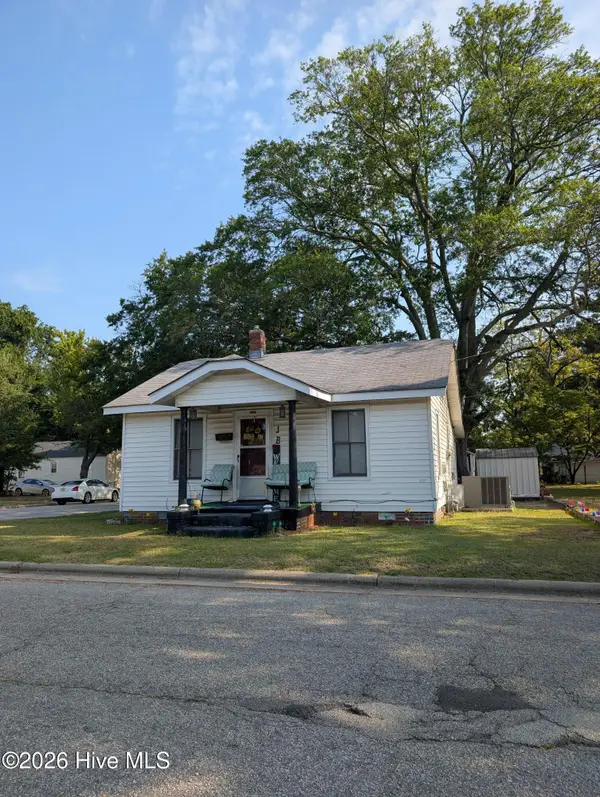 $98,900Active2 beds 1 baths784 sq. ft.
812 Granger Street S, Wilson, NC 27893
MLS# 100604839Listed by: WOMBLE REAL ESTATE - New
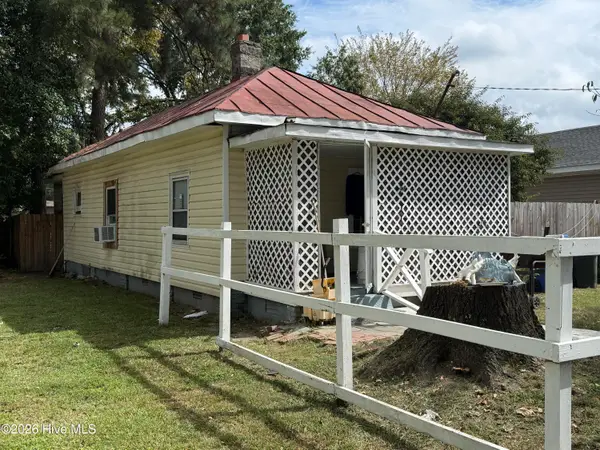 $140,000Active1 beds 1 baths
911 Washington Street E, Wilson, NC 27893
MLS# 100604778Listed by: PREMIER REAL ESTATE OF THE SANDHILLS LLC - New
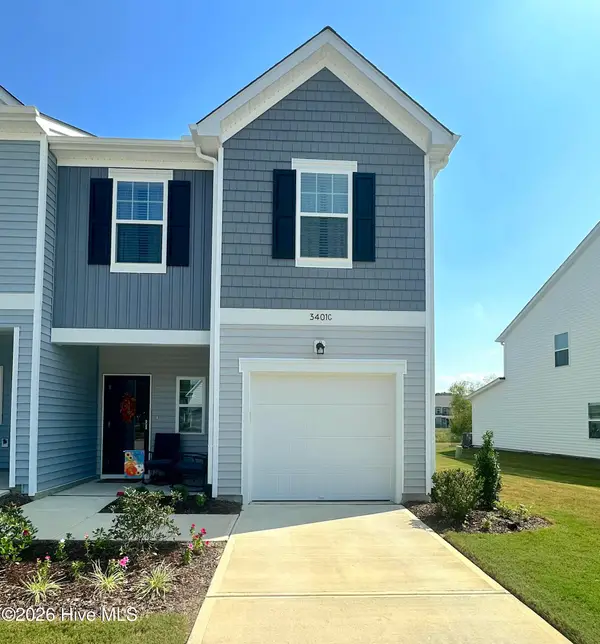 $224,999Active3 beds 3 baths1,589 sq. ft.
3401 Walker Drive W #C, Wilson, NC 27893
MLS# 100604696Listed by: OUR TOWN PROPERTIES INC. - New
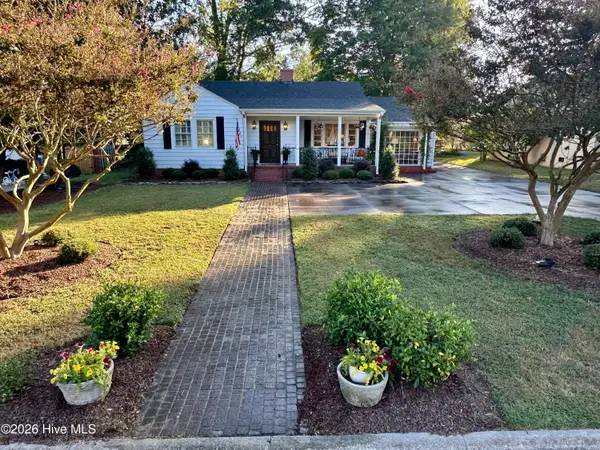 $312,500Active3 beds 2 baths1,880 sq. ft.
1720 Anderson Street Nw, Wilson, NC 27893
MLS# 100604539Listed by: FIRST WILSON PROPERTIES - New
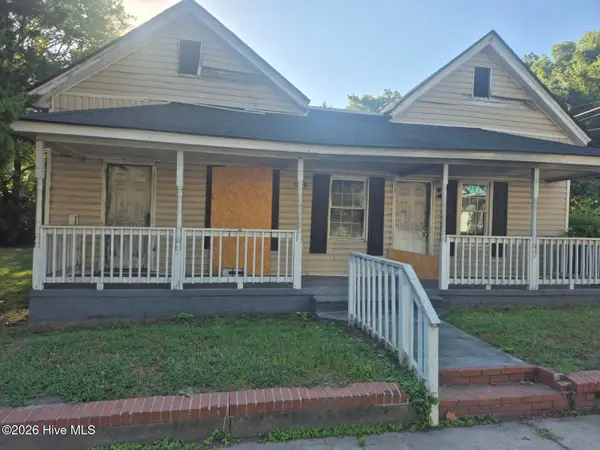 $35,000Active3 beds 2 baths1,524 sq. ft.
308 Pender Street E, Wilson, NC 27893
MLS# 100604615Listed by: SECU*RE INC


Protect your home and budget from life's surprises with an Assurant Home Warranty, backed by a partner that supports you through every step of homeownership. Explore Plans.
© 2026 Better Homes and Gardens Real Estate LLC. An Anywhere Real Estate company. All rights reserved. Better Homes and Gardens® Real Estate is a registered trademark owned by Meredith Operations Corporation, licensed to Better Homes and Gardens Real Estate LLC and used with permission. Better Homes and Gardens Real Estate LLC fully supports the principles of the Fair Housing Act and the Equal Opportunity Act. Listing information is deemed reliable but is not guaranteed accurate.
Each office is independently owned and operated.
Any services or products provided by third parties are not provided by, affiliated with or related to Better Homes and Gardens Real Estate LLC, or its affiliated companies.