
6391 Radio Tower Road, Wilson, NC 27893
Local realty services provided by:Better Homes and Gardens Real Estate Metro Brokers
6391 Radio Tower Road,Wilson, NC 27893
$485,900
- 3 Beds
- 3 Baths
- 2,033 sq. ft.
- Single family
- Active
Listed by: tammy eickhoff
Office: carolina homeland partners llc.
MLS#:100577732
Source:NC_CCAR
Price summary
- Price:$485,900
- Price per sq. ft.:$239.01
About this home
More Home. More Land. More Life.
Nearly three acres. Zero HOA dues. A nationally recognized school district. And highway access pointing every direction you need to go. This new construction home in Wilson, NC doesn't ask you to compromise -- it eliminates the need entirely.
Wilson sits at one of the most connected crossroads in Eastern NC. I-95, US-264, and US-301 put Raleigh, Clayton, and Greenville, within easy reach.
No HOA dues. Just land that's yours.
Step through the covered front porch into a gracious foyer that opens into a thoughtfully designed open concept main floor. The chef's kitchen -- with dedicated pantry and abundant prep space -- flows into a spacious family room and a generous formal dining room built for real entertaining.
The main level primary suite is privately tucked away from the secondary bedrooms -- the split bedroom floor plan that today's buyers specifically search for. The spa-style master bath with soaking tub, separate shower, and dual vanity makes the daily routine feel deliberate. The walk-in closet is the finishing touch.
Two additional main floor bedrooms handle family, guests, or a home office with equal ease. Main floor laundry, a full bath, and a covered back porch complete a first floor that covers every base.
Then there's the second floor -- and this is where the home truly stands apart.
A fully finished flex room with a bath and nearly 700 square feet of future expansion space -- waiting for your vision....
Contact an agent
Home facts
- Year built:2026
- Subdivision & Development:Other
- Listing ID #:100577732
- Added:117 day(s) ago
- Updated:September 24, 2026 at 01:00 PM
Rooms and interior
- Bedrooms:3
- Total bathrooms:3
- Full bathrooms:2
- Half bathrooms:1
- Rooms Total:6
- Flooring:Carpet, Laminate, Tile
- Bathrooms Description:Walk-in Shower
- Kitchen Description:Dishwasher, Kitchen Island, Pantry
- Bedroom Description:Master Downstairs, Walk-In Closet(s)
- Living area:2,033 sq. ft.
Heating and cooling
- Cooling:Central Air
- Heating:Electric, Forced Air, Heating
- Central air:Yes
Structure and exterior
- Roof:Architectural Shingle
- Year built:2026
- Building area:2,033 sq. ft.
- Lot area:2.96 Acres
- Lot Features:Level
- Construction Materials:Vinyl Siding, Wood Frame
- Exterior Features:Covered, Porch
- Foundation Description:Crawl Space
- Levels:2 Story
Schools
- High school:Hunt High
- Middle school:Springfield
- Elementary school:Rock Ridge
Utilities
- Water:County Water, Water Connected
Finances and disclosures
- Price:$485,900
- Price per sq. ft.:$239.01
Features and amenities
- Appliances:Dishwasher
- Laundry features:Laundry Room
- Amenities:Ceiling Fan(s), Walk-In Closet(s)
Parking
- Total parking spaces:2
- Parking description:Attached, Attached Garage, Concrete, Garage
- Garage:Yes
- Garage spaces:2

New listings near 6391 Radio Tower Road
- New
 $249,900Active1 Acres
700 U.s. Highway 301 N, Wilson, NC 27893
MLS# 100605890Listed by: MOOREFIELD REAL ESTATE LLC - New
 $200,000Active3 beds 2 baths1,831 sq. ft.
504 Rountree Street, Wilson, NC 27893
MLS# 10194547Listed by: KELLER WILLIAMS REALTY CARY - New
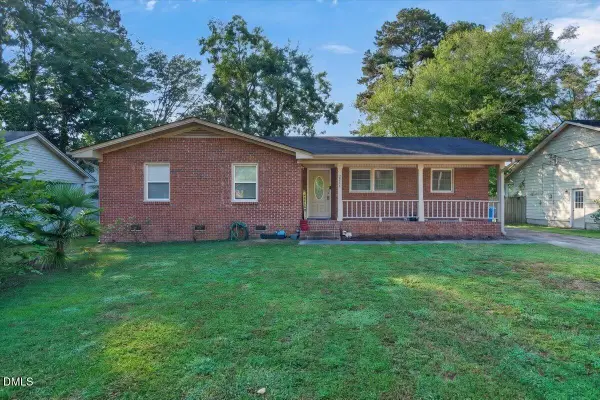 $240,000Active3 beds 2 baths1,385 sq. ft.
2611 NW Nottingham Road, Wilson, NC 27896
MLS# 10194330Listed by: COLDWELL BANKER HPW - New
 $304,990Active4 beds 2 baths1,764 sq. ft.
2608 Westwood Avenue W, Wilson, NC 27893
MLS# 100605640Listed by: D.R. HORTON, INC.  $239,900Pending3 beds 2 baths1,469 sq. ft.
5321 Solaris Drive N, Wilson, NC 27896
MLS# 100605559Listed by: CHESSON AGENCY, EXP REALTY- New
 $432,000Active4 beds 4 baths3,388 sq. ft.
3302 Geneva Place Nw, Wilson, NC 27896
MLS# 100605392Listed by: CHESSON REALTY - New
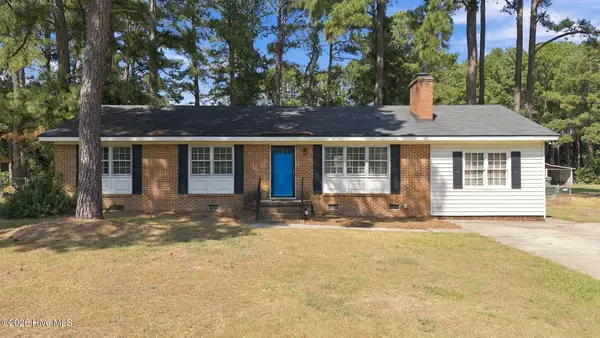 $195,000Active3 beds 2 baths1,549 sq. ft.
3007 Anderson Road N, Wilson, NC 27896
MLS# 100605269Listed by: UNITED REAL ESTATE TRI-COUNTY - New
 $589,000Active4 beds 4 baths2,896 sq. ft.
3703 Arrowwood Drive, Wilson, NC 27896
MLS# 10193980Listed by: EXP REALTY, LLC - C - New
 $319,900Active4 beds 3 baths3,139 sq. ft.
204 Gray Street Ne, Wilson, NC 27893
MLS# 100605087Listed by: OUR TOWN PROPERTIES INC. - New
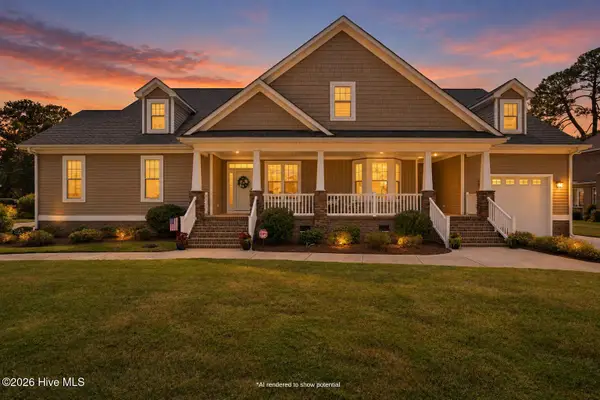 $565,000Active4 beds 4 baths3,545 sq. ft.
4915 Country Club Drive N, Wilson, NC 27896
MLS# 100604869Listed by: KELLER WILLIAMS REALTY POINTS EAST


Protect your home and budget from life's surprises with an Assurant Home Warranty, backed by a partner that supports you through every step of homeownership. Explore Plans.
© 2026 Better Homes and Gardens Real Estate LLC. An Anywhere Real Estate company. All rights reserved. Better Homes and Gardens® Real Estate is a registered trademark owned by Meredith Operations Corporation, licensed to Better Homes and Gardens Real Estate LLC and used with permission. Better Homes and Gardens Real Estate LLC fully supports the principles of the Fair Housing Act and the Equal Opportunity Act. Listing information is deemed reliable but is not guaranteed accurate.
Each office is independently owned and operated.
Any services or products provided by third parties are not provided by, affiliated with or related to Better Homes and Gardens Real Estate LLC, or its affiliated companies.